
236 Callen Falls Avenue #1211, Henderson, NV 89011
Local realty services provided by:Better Homes and Gardens Real Estate Universal
Listed by: patricia delaney
Office: signature real estate group
MLS#:2784520
Source:GLVAR
Price summary
- Price:$350,000
- Price per sq. ft.:$197.63
- Monthly HOA dues:$217
About this home
Fresh, stylish and move-in ready, this 3-bedroom, 3-bath townhome is located in the gated McAuley community in Henderson, just moments from Chimera Golf Club. With 1,771 sq ft of thoughtfully designed living space, the open-concept layout features quartz countertops, shaker-style cabinetry, designer tile flooring and an abundance of natural light throughout. A sought-after downstairs bedroom with a 3/4 bath offers flexibility for guests, multigenerational living or a private office setup. Upstairs, enjoy a spacious loft with mountain views, an additional guest bedroom and a beautifully appointed primary suite complete with dual sinks, a walk-in closet and modern walk-in shower. The private fenced courtyard creates the perfect space to relax outdoors, while the full driveway and 2-car garage add everyday convenience. Residents enjoy community amenities including a pool, park and playground, plus the HOA covers water and sewer. Conveniently located near shopping, dining, trails, Costco Wholesale, Smith's Food and Drug, Las Vegas Athletic Clubs and Henderson Hospital....
Contact an agent
Home facts
- Year built:2023
- Listing ID #:2784520
- Added:61 day(s) ago
- Updated:July 23, 2026 at 05:20 PM
Rooms and interior
- Bedrooms:3
- Total bathrooms:3
- Full bathrooms:1
- Rooms Total:6
- Flooring:Carpet, Tile
- Kitchen Description:Dishwasher, Disposal, Gas Cooktop, Gas Range, Microwave, Refrigerator
- Living area:1,771 sq. ft.
Heating and cooling
- Cooling:Central Air, Electric
- Heating:Central, Gas
- Central air:Yes
Structure and exterior
- Roof:Tile
- Year built:2023
- Building area:1,771 sq. ft.
- Lot Features:Desert Landscaping, Landscaped
- Exterior Features:Patio, Private Yard
- Levels:2 Story
Schools
- High school:Basic Academy
- Middle school:Brown B. Mahlon
- Elementary school:Josh, Stevens,Josh, Stevens
Utilities
- Water:Public
Finances and disclosures
- Price:$350,000
- Price per sq. ft.:$197.63
- Tax amount:$3,763
Features and amenities
- Appliances:Dishwasher, Disposal, Gas Cooktop, Gas Range, Microwave, Refrigerator, Washer
- Laundry features:Gas Dryer Hookup, On Main Level, Washer
- Amenities:Blinds, Double Pane Windows, Gated Community, Window Treatments
- Pool features:Community, Pool
Parking
- Parking description:Garage, Private
- Garage:Yes
- Garage spaces:2
New listings near 236 Callen Falls Avenue #1211
- New
 $1,299,000Active5 beds 4 baths3,608 sq. ft.
743 Glowing Horizon Street, Henderson, NV 89052
MLS# 2801411Listed by: LUXURY ESTATES INTERNATIONAL - New
 $429,000Active2 beds 2 baths1,386 sq. ft.
575 Eagle Perch Place, Henderson, NV 89012
MLS# 2801620Listed by: CECI REALTY - New
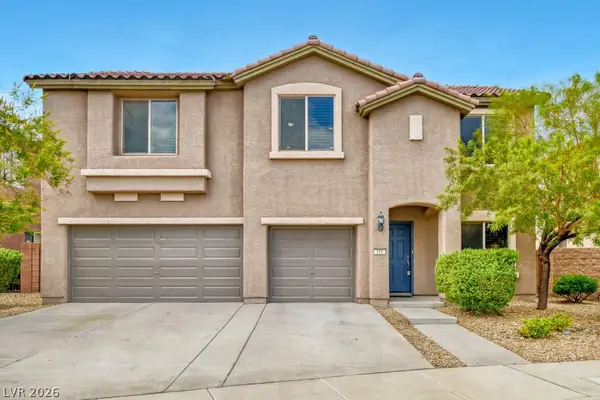 $570,000Active3 beds 3 baths2,577 sq. ft.
177 Cobalt Sky Avenue, Henderson, NV 89002
MLS# 2801641Listed by: NICKLIN PROP MGMT & INV INC - New
 $420,000Active4 beds 3 baths1,528 sq. ft.
613 Overland Drive, Henderson, NV 89002
MLS# 2802554Listed by: SPHERE REAL ESTATE - New
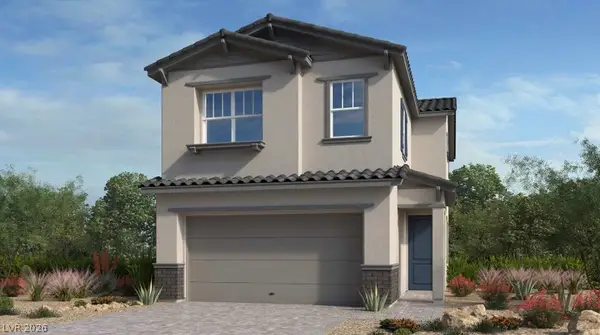 $507,610Active4 beds 3 baths2,081 sq. ft.
646 Semitone Lane, Henderson, NV 89015
MLS# 2802678Listed by: REAL ESTATE CONSULTANTS OF NV - New
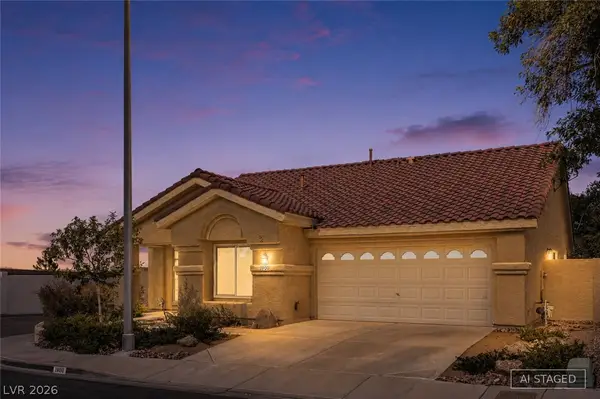 $500,000Active3 beds 2 baths1,453 sq. ft.
1900 Cardinal Point Street, Henderson, NV 89012
MLS# 2802690Listed by: RE/MAX ADVANTAGE - New
 $165,997Active1 beds 1 baths687 sq. ft.
2120 Ramrod Avenue #428, Henderson, NV 89014
MLS# 2802702Listed by: LPT REALTY, LLC - New
 $265,000Active1 beds 1 baths676 sq. ft.
30 Strada Di Villaggio #230, Henderson, NV 89011
MLS# 2802704Listed by: KELLER WILLIAMS MARKETPLACE - New
 $1,390,000Active5 beds 4 baths3,758 sq. ft.
2252 Buckingham Court, Henderson, NV 89074
MLS# 2800733Listed by: SIMPLY VEGAS - Open Sat, 12 to 2pmNew
 $549,999Active3 beds 3 baths1,854 sq. ft.
2807 Donatello Manor Place, Henderson, NV 89044
MLS# 2797308Listed by: EVOLVE REALTY


Protect your home and budget from life's surprises with an Assurant Home Warranty, backed by a partner that supports you through every step of homeownership. Explore Plans.
© 2026 Better Homes and Gardens Real Estate LLC. An Anywhere Real Estate company. All rights reserved. Better Homes and Gardens® Real Estate is a registered trademark owned by Meredith Operations Corporation, licensed to Better Homes and Gardens Real Estate LLC and used with permission. Better Homes and Gardens Real Estate LLC fully supports the principles of the Fair Housing Act and the Equal Opportunity Act. Listing information is deemed reliable but is not guaranteed accurate.
Each office is independently owned and operated.
Any services or products provided by third parties are not provided by, affiliated with or related to Better Homes and Gardens Real Estate LLC, or its affiliated companies.