
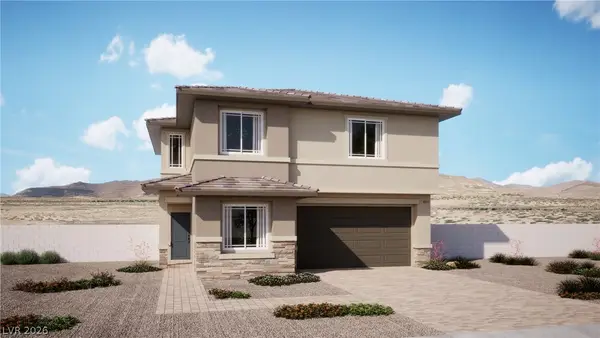
2495 Adige Place, Henderson, NV 89044
Local realty services provided by:Better Homes and Gardens Real Estate Universal
Listed by: mary reeve
Office: bhhs nevada properties
MLS#:2811141
Source:GLVAR
Price summary
- Price:$459,990
- Price per sq. ft.:$297.34
- Monthly HOA dues:$95
About this home
Situated in a vibrаnt arеа known for pedestrian-friendly trаilѕ and community events, this home offers a modern, low-maintenance lifestyle in the master-planned community of Inspirada in Henderson. This home features a 3 bedroom 2.5 baths and an attached 2 car garage. Large primary suite with private bath, plus secondary bedrooms sharing an en suite. Upgrades include 9-foot ceilings , luxury vinyl plank flooring, stainless steel appliances, a fully painted garage and professional side-yard landscaping. Located steps away from neighborhood parks, sparkling community pools, and open sports fields.
Contact an agent
Home facts
- Year built:2020
- Subdivision & Development:Inspirada Pod 7-2
- Listing ID #:2811141
- Added:1 day(s) ago
- Updated:August 26, 2026 at 11:49 PM
Rooms and interior
- Bedrooms:3
- Total bathrooms:3
- Full bathrooms:2
- Half bathrooms:1
- Rooms Total:5
- Flooring:Carpet, Tile
- Kitchen Description:Dishwasher, Disposal, Gas Range, Microwave, Refrigerator
- Living area:1,547 sq. ft.
Heating and cooling
- Cooling:Central Air, Electric, High Effciency
- Heating:Central, Gas, Zoned
- Central air:Yes
Structure and exterior
- Roof:Tile
- Year built:2020
- Building area:1,547 sq. ft.
- Lot area:0.06 Acres
- Lot Features:Synthetic Grass
- Construction Materials:Drywall
- Exterior Features:Patio, Porch, Private Yard, Sprinkler Irrigation
- Levels:2 Story
Schools
- High school:Liberty
- Middle school:Webb, Del E.
- Elementary school:Ellis, Robert and Sandy,Ellis, Robert and Sandy
Utilities
- Water:Public
Finances and disclosures
- Price:$459,990
- Price per sq. ft.:$297.34
- Tax amount:$3,350
Features and amenities
- Appliances:Dishwasher, Disposal, Gas Range, Gas Water Heater, Microwave, Refrigerator, Tankless Water Heater, Washer, Water Softener Owned
- Laundry features:Gas Dryer Hookup, On Upper Level, Washer
- Amenities:Blinds, Low Emissivity Windows, Window Treatments
- Pool features:Community, Pool
Parking
- Parking description:Garage, Private
- Garage:Yes
- Garage spaces:2
New listings near 2495 Adige Place
- New
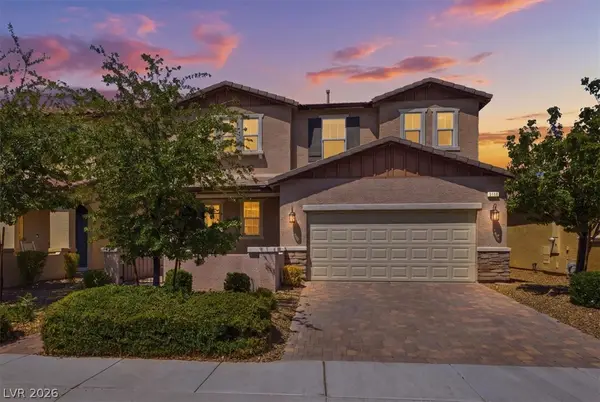 $679,000Active5 beds 4 baths3,057 sq. ft.
3158 Biccari Avenue, Henderson, NV 89044
MLS# 2812210Listed by: BHHS NEVADA PROPERTIES - New
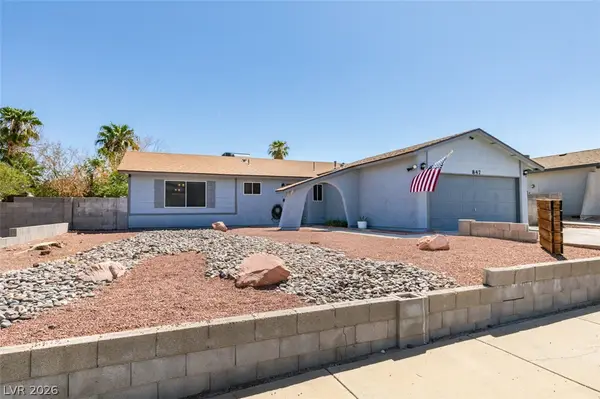 $429,900Active4 beds 2 baths1,573 sq. ft.
847 Shoreview Drive, Henderson, NV 89002
MLS# 2812443Listed by: HUNTINGTON & ELLIS, A REAL EST - New
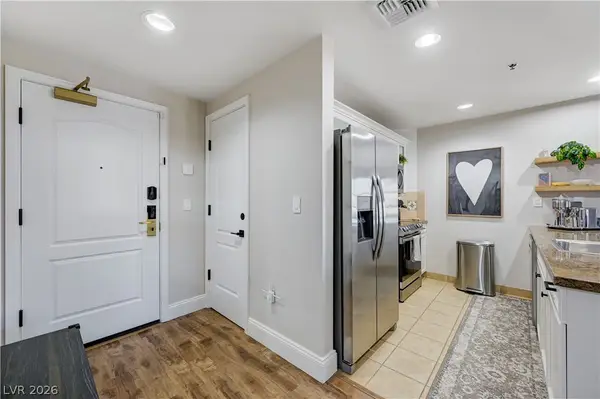 $220,000Active1 beds 1 baths735 sq. ft.
30 Strada Di Villaggio #341, Henderson, NV 89011
MLS# 2811755Listed by: KELLER WILLIAMS VIP 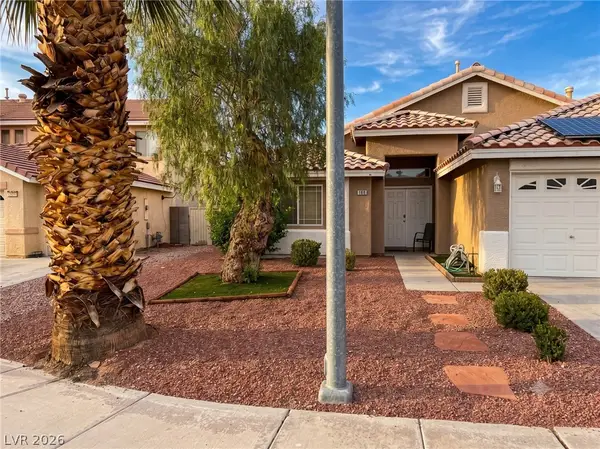 $459,900Active4 beds 2 baths1,878 sq. ft.
1008 Shoemaker Avenue, Henderson, NV 89015
MLS# 2807900Listed by: GENERAL REALTY GROUP INC- New
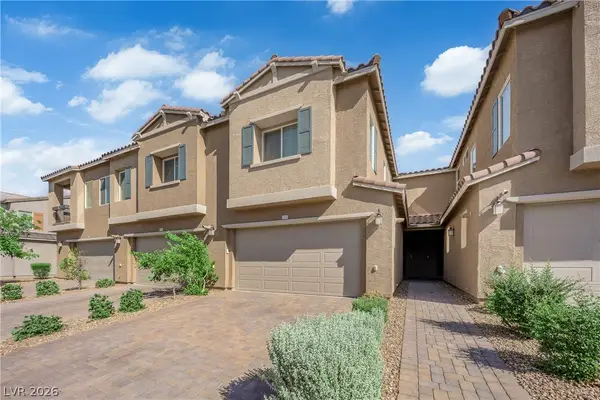 $420,000Active3 beds 3 baths1,640 sq. ft.
3705 Canis Minor Lane #12102, Henderson, NV 89052
MLS# 2812037Listed by: REALTY GROUP PREFERRED - New
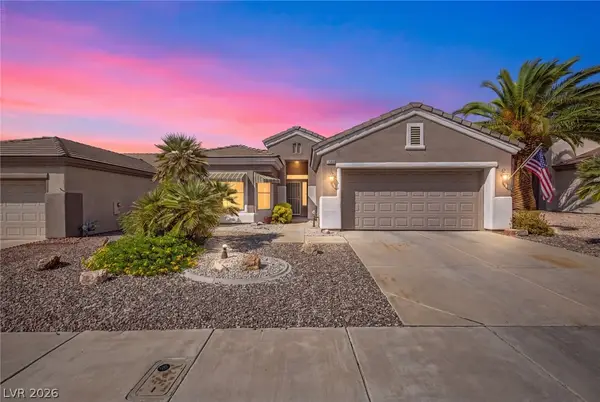 $471,500Active2 beds 2 baths1,558 sq. ft.
1989 High Mesa Drive, Henderson, NV 89012
MLS# 2812110Listed by: LIFE REALTY DISTRICT - New
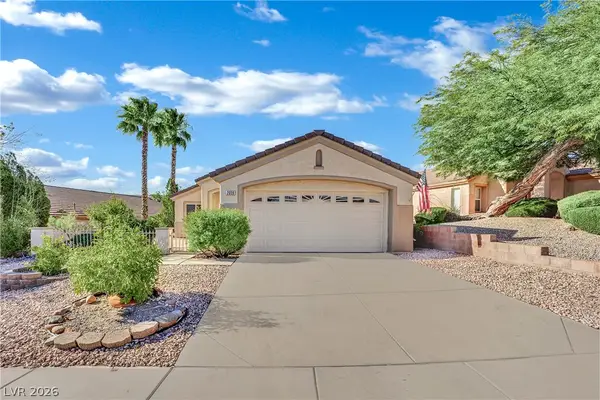 $419,999Active2 beds 2 baths1,334 sq. ft.
2039 Poppywood Avenue, Henderson, NV 89012
MLS# 2812396Listed by: KELLER WILLIAMS MARKETPLACE - New
 $359,500Active3 beds 3 baths1,523 sq. ft.
2605 Glen Green Avenue, Henderson, NV 89074
MLS# 2812411Listed by: REALTY ONE GROUP, INC - New
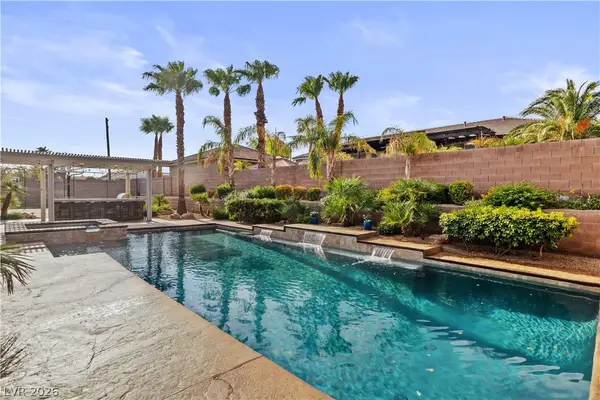 $1,295,000Active5 beds 5 baths5,002 sq. ft.
201 W Delamar Drive, Henderson, NV 89015
MLS# 2811691Listed by: BHHS NEVADA PROPERTIES - New
 $578,500Active4 beds 3 baths2,704 sq. ft.
529 Stella Terrace Street, Henderson, NV 89011
MLS# 2812379Listed by: LENNAR SALES CORP


Protect your home and budget from life's surprises with an Assurant Home Warranty, backed by a partner that supports you through every step of homeownership. Explore Plans.
© 2026 Better Homes and Gardens Real Estate LLC. An Anywhere Real Estate company. All rights reserved. Better Homes and Gardens® Real Estate is a registered trademark owned by Meredith Operations Corporation, licensed to Better Homes and Gardens Real Estate LLC and used with permission. Better Homes and Gardens Real Estate LLC fully supports the principles of the Fair Housing Act and the Equal Opportunity Act. Listing information is deemed reliable but is not guaranteed accurate.
Each office is independently owned and operated.
Any services or products provided by third parties are not provided by, affiliated with or related to Better Homes and Gardens Real Estate LLC, or its affiliated companies.