
2504 Indigo Mountain Street, Henderson, NV 89044
Local realty services provided by:Better Homes and Gardens Real Estate Universal
Listed by: bryanne chang-fong
Office: tb realty las vegas llc.
MLS#:2803647
Source:GLVAR
Price summary
- Price:$535,000
- Price per sq. ft.:$248.38
- Monthly HOA dues:$277
About this home
Discover elevаted tοwnhοme living in the beautifully designеd Luѕtro floor plan on Homesite 38 in the exclusive Amiata community. Ready October 2026, this exceptional 4-bedroom, 3.5-bath residence offers three levels of thoughtfully designed living with 9-foot ceilings on the first floor, soaring 11-foot ceilings throughout the main living level, and 10-foot ceilings on the third floor, creating a bright and spacious atmosphere throughout. The open-concept great room, dining area, and gourmet kitchen flow effortlessly to a covered balcony, providing the ideal setting for entertaining or relaxing. The chef-inspired kitchen showcases Whirlpool stainless steel appliances, upgraded quartz countertops, a large center island, a walk-in pantry, and abundant cabinetry, all complemented by professionally curated designer finishes. Upgraded luxury vinyl plank flooring enhances the main living areas, adding both style and durability. A private first-floor bedroom with an en-suite bath offers flexible living for guests, a home office, or multigenerational needs. Upstairs, the luxurious primary suite features dual walk-in closets and a spa-inspired bath with dual vanities, a spacious walk-in shower, and a private water closet. Two additional bedrooms, a centrally located laundry room, and an attached 2-car garage complete the home. Residents enjoy a low-maintenance lifestyle with access to a private community pool and convenient proximity to shopping, dining, parks, and everyday amenities. Estimated completion October 2026. Ask about current builder incentives!...
Contact an agent
Home facts
- Year built:2026
- Subdivision & Development:Inspirada Town Center Parcel 19
- Listing ID #:2803647
- Added:47 day(s) ago
- Updated:September 14, 2026 at 11:14 AM
Rooms and interior
- Bedrooms:4
- Total bathrooms:4
- Full bathrooms:3
- Half bathrooms:1
- Rooms Total:7
- Flooring:Carpet
- Kitchen Description:Built In Electric Oven, Dishwasher, Disposal, Gas Cooktop, Microwave
- Living area:2,154 sq. ft.
Heating and cooling
- Cooling:Central Air, Electric
- Heating:Central, Gas
- Central air:Yes
Structure and exterior
- Roof:Tile
- Year built:2026
- Building area:2,154 sq. ft.
- Lot area:0.03 Acres
- Lot Features:Desert Landscaping, Landscaped
- Exterior Features:Balcony
- Levels:3 Story
Schools
- High school:Liberty
- Middle school:Webb, Del E.
- Elementary school:Wallin, Shirley & Bill,Wallin, Shirley & Bill
Utilities
- Water:Public
Finances and disclosures
- Price:$535,000
- Price per sq. ft.:$248.38
- Tax amount:$5,000
Features and amenities
- Appliances:Built-In Electric Oven, Dishwasher, Disposal, Gas Cooktop, Microwave, Tankless Water Heater
- Laundry features:Gas Dryer Hookup, Laundry Room
- Amenities:Double Pane Windows, Fire Sprinkler System
- Pool features:Community, Pool
Parking
- Parking description:Garage, Inside Entrance, Private
- Garage:Yes
- Garage spaces:2
New listings near 2504 Indigo Mountain Street
- New
 $195,000Active2 beds 2 baths984 sq. ft.
562 Sellers Place, Henderson, NV 89011
MLS# 2818245Listed by: SIGNATURE REAL ESTATE GROUP - New
 $6,350,000Active4 beds 5 baths5,403 sq. ft.
651 Overlook Rim Drive, Henderson, NV 89012
MLS# 2816494Listed by: CHRISTOPHER HOMES REALTY - New
 $415,000Active3 beds 3 baths1,408 sq. ft.
105 Morning Drive, Henderson, NV 89012
MLS# 2817995Listed by: EXP REALTY - New
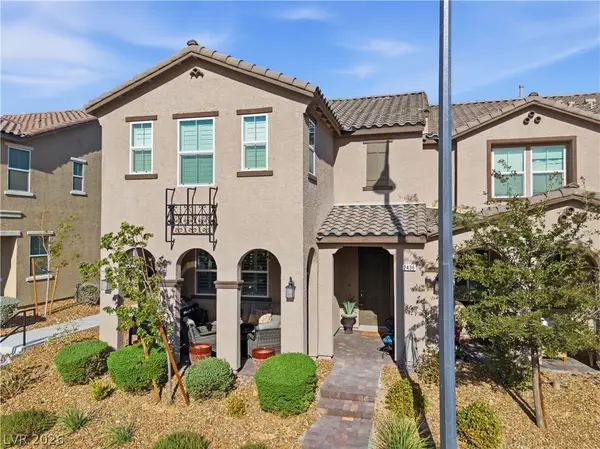 $449,900Active3 beds 3 baths1,842 sq. ft.
2436 Fasano Street, Henderson, NV 89044
MLS# 2818392Listed by: REAL BROKER LLC - New
 $599,900Active3 beds 3 baths2,208 sq. ft.
43 Bayridge Road, Henderson, NV 89074
MLS# 2818368Listed by: MORE REALTY INCORPORATED - New
 $520,000Active3 beds 3 baths2,361 sq. ft.
617 Our Heritage Street, Henderson, NV 89011
MLS# 2818320Listed by: SIMPLIHOM - New
 $422,000Active4 beds 2 baths1,765 sq. ft.
203 Cimarron Court, Henderson, NV 89002
MLS# 2818343Listed by: WEICHERT REALTORS-MILLENNIUM - New
 $275,000Active2 beds 2 baths1,268 sq. ft.
50 Aura De Blanco Street #11104, Henderson, NV 89074
MLS# 2818020Listed by: REALTY 220 LLC - New
 $640,000Active4 beds 3 baths2,486 sq. ft.
617 Comodo Street, Henderson, NV 89011
MLS# 2818318Listed by: KELLER WILLIAMS MARKETPLACE - New
 $410,000Active2 beds 2 baths1,890 sq. ft.
722 Orange Plume Walk, Henderson, NV 89011
MLS# 2818008Listed by: SERHANT


Protect your home and budget from life's surprises with an Assurant Home Warranty, backed by a partner that supports you through every step of homeownership. Explore Plans.
© 2026 Better Homes and Gardens Real Estate LLC. An Anywhere Real Estate company. All rights reserved. Better Homes and Gardens® Real Estate is a registered trademark owned by Meredith Operations Corporation, licensed to Better Homes and Gardens Real Estate LLC and used with permission. Better Homes and Gardens Real Estate LLC fully supports the principles of the Fair Housing Act and the Equal Opportunity Act. Listing information is deemed reliable but is not guaranteed accurate.
Each office is independently owned and operated.
Any services or products provided by third parties are not provided by, affiliated with or related to Better Homes and Gardens Real Estate LLC, or its affiliated companies.