
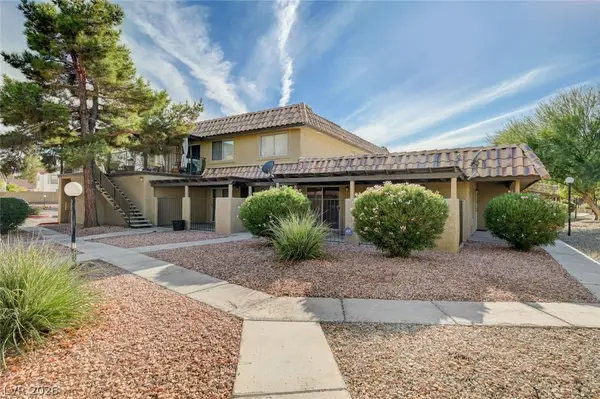
251 S Green Valley Parkway #3322, Henderson, NV 89012
Local realty services provided by:Better Homes and Gardens Real Estate Universal
Listed by: celia m. erickson
Office: realty 360
MLS#:2804864
Source:GLVAR
Price summary
- Price:$259,900
- Price per sq. ft.:$315.41
- Monthly HOA dues:$305
About this home
Embrace an unparаllelеd lіfestyle in this Henderson сondο, ideally located for ultimate convenience and vibrant living. Residents will delight in access to multiple community pools, clubhouse, and gym, perfect for relaxation and recreation. This prime location offers immediate proximity to The District and Green Valley Ranch, providing an abundance of upscale shopping and diverse dining experiences right at your fingertips. The second-story residence features one bedroom and a den/office area for a thoughtfully designed space. This condo is clean and ready for move in. Comfort is enhanced by practical blinds and ceiling fans throughout the home. Situated at 251 S Green Valley Pkwy, this property offers a dynamic urban experience combined with comfortable living, presenting an exceptional opportunity to enjoy all that Henderson has to offer.
Contact an agent
Home facts
- Year built:1997
- Subdivision & Development:Bella Vista
- Listing ID #:2804864
- Added:24 day(s) ago
- Updated:August 24, 2026 at 11:39 AM
Rooms and interior
- Bedrooms:1
- Total bathrooms:1
- Full bathrooms:1
- Rooms Total:3
- Flooring:Laminate
- Kitchen Description:Dishwasher, Disposal, Gas Cooktop, Microwave, Refrigerator
- Living area:824 sq. ft.
Heating and cooling
- Cooling:Central Air, Electric
- Heating:Central, Gas
- Central air:Yes
Structure and exterior
- Roof:Tile
- Year built:1997
- Building area:824 sq. ft.
- Lot area:0.14 Acres
- Lot Features:Desert Landscaping, Landscaped
- Construction Materials:Frame, Stucco
- Exterior Features:Balcony
- Levels:2 Story
Schools
- High school:Coronado High
- Middle school:Miller Bob
- Elementary school:Vanderburg, John C.,Vanderburg, John C.
Utilities
- Water:Public
Finances and disclosures
- Price:$259,900
- Price per sq. ft.:$315.41
- Tax amount:$848
Features and amenities
- Appliances:Dishwasher, Disposal, Gas Cooktop, Microwave, Refrigerator, Washer
- Laundry features:Gas Dryer Hookup, Laundry Closet, Washer
- Amenities:Gated Community, Window Treatments
- Pool features:Community, Pool
Parking
- Parking description:Garage, Guest Parking, Private
- Garage:Yes
- Garage spaces:1
New listings near 251 S Green Valley Parkway #3322
- New
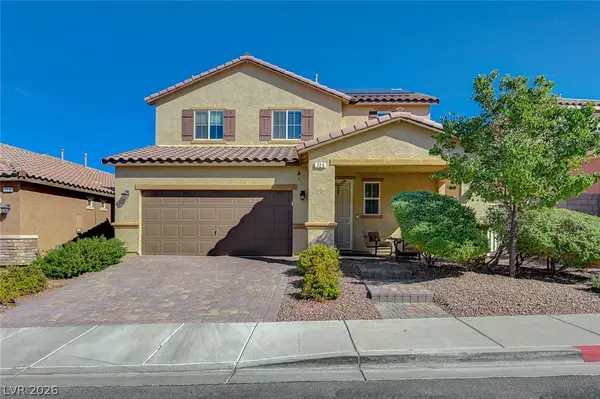 $520,000Active4 beds 4 baths2,617 sq. ft.
720 Nerka Drive, Henderson, NV 89002
MLS# 2808059Listed by: KELLER WILLIAMS MARKETPLACE - New
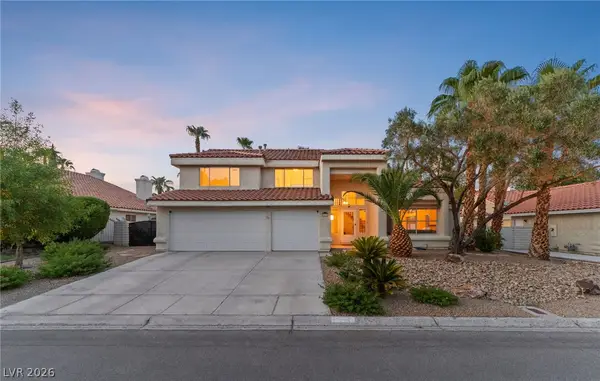 $660,000Active4 beds 3 baths2,524 sq. ft.
1924 Spode Avenue, Henderson, NV 89014
MLS# 2809641Listed by: SIMPLY VEGAS - New
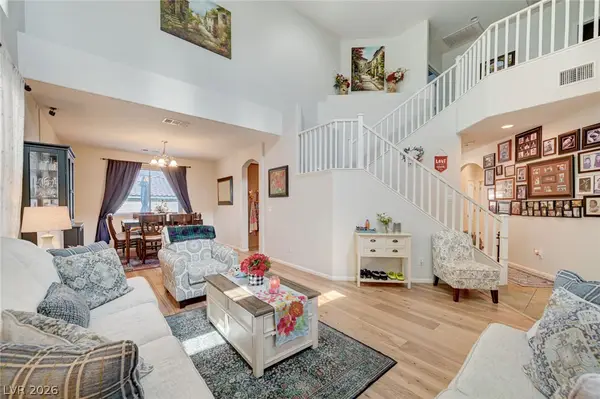 $685,000Active5 beds 3 baths3,222 sq. ft.
260 Jessica Grove Street, Henderson, NV 89015
MLS# 2809736Listed by: SIN CITY R E & MANAGEMENT LLC - New
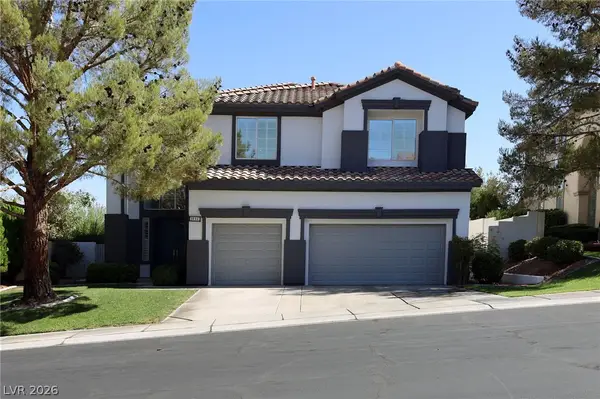 $799,000Active3 beds 4 baths2,984 sq. ft.
3052 Sabine Hill Avenue, Henderson, NV 89052
MLS# 2809150Listed by: LPT REALTY, LLC - New
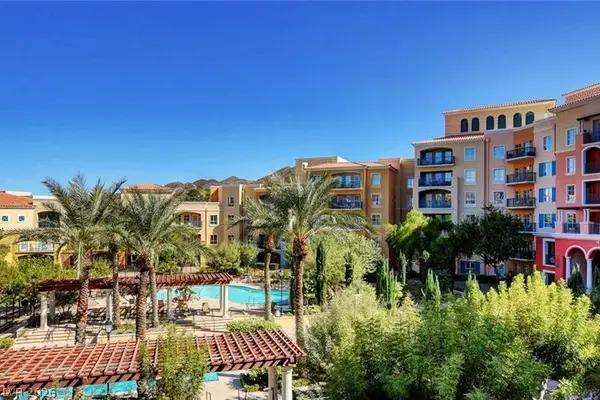 $345,000Active2 beds 2 baths979 sq. ft.
30 Strada Di Villaggio #105, Henderson, NV 89011
MLS# 2809470Listed by: BHHS NEVADA PROPERTIES - New
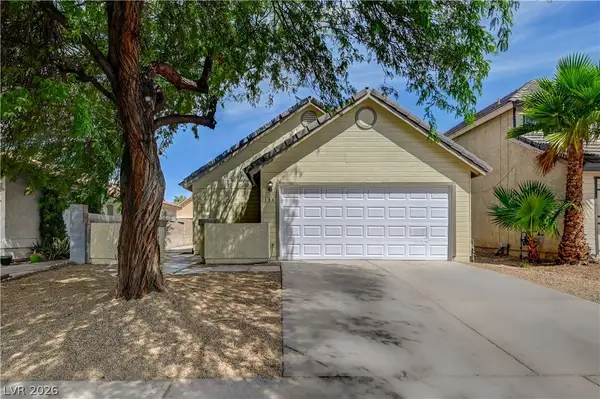 $399,900Active3 beds 2 baths1,350 sq. ft.
386 El Pico Drive, Henderson, NV 89014
MLS# 2811493Listed by: SIMPLY VEGAS - New
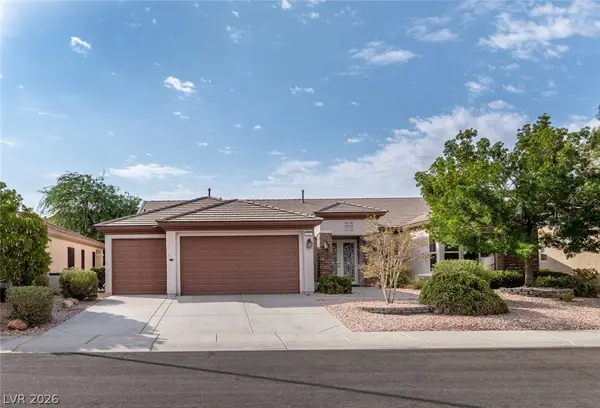 $910,000Active3 beds 4 baths2,769 sq. ft.
2557 Forest City Drive, Henderson, NV 89052
MLS# 2805002Listed by: REALTY ONE GROUP, INC - New
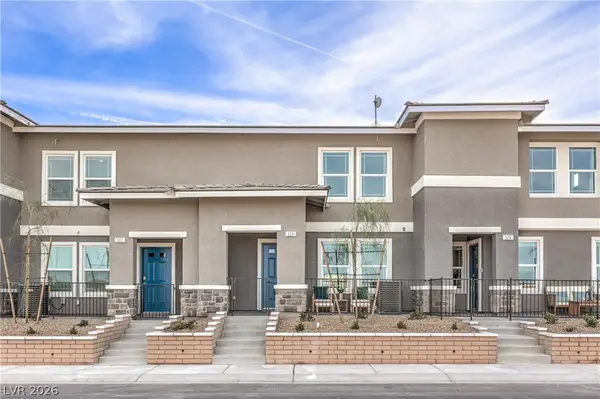 $324,990Active3 beds 3 baths1,309 sq. ft.
906 Pink Sugarbird Street, Henderson, NV 89011
MLS# 2809487Listed by: D R HORTON INC - New
 $219,999Active2 beds 2 baths840 sq. ft.
183 Mojave Lane, Henderson, NV 89015
MLS# 2811061Listed by: PMI HENDERSON - New
 $265,000Active2 beds 2 baths1,008 sq. ft.
1812 Plum Court, Henderson, NV 89014
MLS# 2809836Listed by: LOCAL REALTY


Protect your home and budget from life's surprises with an Assurant Home Warranty, backed by a partner that supports you through every step of homeownership. Explore Plans.
© 2026 Better Homes and Gardens Real Estate LLC. An Anywhere Real Estate company. All rights reserved. Better Homes and Gardens® Real Estate is a registered trademark owned by Meredith Operations Corporation, licensed to Better Homes and Gardens Real Estate LLC and used with permission. Better Homes and Gardens Real Estate LLC fully supports the principles of the Fair Housing Act and the Equal Opportunity Act. Listing information is deemed reliable but is not guaranteed accurate.
Each office is independently owned and operated.
Any services or products provided by third parties are not provided by, affiliated with or related to Better Homes and Gardens Real Estate LLC, or its affiliated companies.