
256 Mission Verde Avenue, Henderson, NV 89002
Local realty services provided by:Better Homes and Gardens Real Estate Universal
Listed by: anthony vane
Office: bhhs nevada properties
MLS#:2805676
Source:GLVAR
Price summary
- Price:$599,900
- Price per sq. ft.:$234.34
- Monthly HOA dues:$36.67
About this home
Discover this exceptional residence in the highly sought-after Mission Hills community of Henderson, where designer finishes, expansive living spaces, and a with an Incredible Resort-Style Backyard will leave you breathless!! The perfect blend of luxury and comfort from the moment you step inside, you’ll appreciate the open-concept floor plan highlighted by beautiful flooring, oversized living areas, and a massive upstairs loft ideal as a media room, game room, home office, or additional family retreat. Every space has been thoughtfully designed to maximize both style and functionality. Remodeled primary bathroom!! The chef’s kitchen is a true showpiece, featuring upgraded cabinetry, tons of natural light and an enormous walk-in pantry. Step outside to your own private resort. The huge backyard oasis is designed for year-round entertaining, complete with a low maintenance sparkling pool and spa. The pool has pop up in ground cleaning system for ultimate convenience. Backyard features lush tropical landscaping that creates the ultimate private retreat. 3 Car Oversized Garage and tankless water heater!! Meticulously maintained and showcasing true pride of ownership throughout, this move-in-ready masterpiece offers a rare opportunity to own one of Mission Hills’ most impressive homes. Ideally located near parks, shopping, dining, top-rated schools, and freeway access, this exceptional Henderson property delivers luxury living in one of the area’s most desirable neighborhoods. Schedule your private showing today—homes of this caliber rarely become available!!...
Contact an agent
Home facts
- Year built:2005
- Subdivision & Development:Amber Ridge At Mission Hills Phase 2
- Listing ID #:2805676
- Added:51 day(s) ago
- Updated:September 25, 2026 at 09:06 AM
Rooms and interior
- Bedrooms:3
- Total bathrooms:3
- Full bathrooms:2
- Half bathrooms:1
- Rooms Total:7
- Flooring:Carpet, Laminate
- Kitchen Description:Disposal, Gas Range
- Living area:2,560 sq. ft.
Heating and cooling
- Cooling:Central Air, Electric
- Heating:Central, Gas
- Central air:Yes
Structure and exterior
- Roof:Tile
- Year built:2005
- Building area:2,560 sq. ft.
- Lot area:0.14 Acres
- Lot Features:Desert Landscaping, Landscaped
- Exterior Features:Private Yard
- Levels:2 Story
Schools
- High school:Foothill
- Middle school:Mannion Jack & Terry
- Elementary school:Smalley, James E. & A,Smalley, James E. & A
Utilities
- Water:Public
Finances and disclosures
- Price:$599,900
- Price per sq. ft.:$234.34
- Tax amount:$2,582
Features and amenities
- Appliances:Disposal, Gas Range, Washer
- Laundry features:Gas Dryer Hookup, Laundry Room, On Upper Level, Washer
- Amenities:Double Pane Windows, Plantation Shutters
- Pool features:Pool Spa Combo, Private Pool
Parking
- Parking description:Garage, Garage Door Opener, Inside Entrance, Private
- Garage:Yes
- Garage spaces:3
New listings near 256 Mission Verde Avenue
- Coming Soon
 $600,000Coming Soon6 beds 4 baths1,330 sq. ft.
101 Cedar Street, Henderson, NV 89015
MLS# 2819816Listed by: FIRST CLASS REALTY & PROPERTY - Coming Soon
 $435,000Coming Soon3 beds 2 baths1,730 sq. ft.
928 Ashford Way, Henderson, NV 89015
MLS# 2821023Listed by: REAL BROKER LLC - Coming Soon
 $9,999,999Coming Soon5 beds 5 baths8,476 sq. ft.
1 Sanctuary Peak Court, Henderson, NV 89012
MLS# 2821109Listed by: IS LUXURY - Coming Soon
 $580,000Coming Soon3 beds 2 baths1,845 sq. ft.
3199 Casalotti Avenue, Henderson, NV 89044
MLS# 2819844Listed by: BHHS NEVADA PROPERTIES - Coming Soon
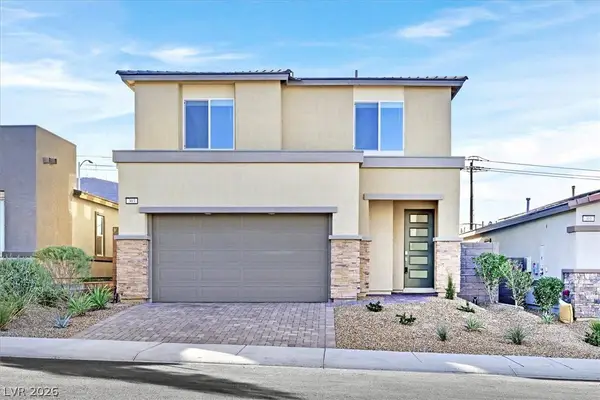 $569,999Coming Soon3 beds 3 baths1,952 sq. ft.
303 Fletcher Falls Street, Henderson, NV 89015
MLS# 2820579Listed by: BLUE DIAMOND REALTY LLC - Coming Soon
 $405,000Coming Soon3 beds 3 baths1,825 sq. ft.
2348 Via Firenze, Henderson, NV 89044
MLS# 2820294Listed by: WINDERMERE ANTHEM HILLS LLC - Coming Soon
 $849,900Coming Soon3 beds 3 baths1,822 sq. ft.
3033 Via Meridiana, Henderson, NV 89052
MLS# 2820380Listed by: SIMPLY VEGAS - Coming Soon
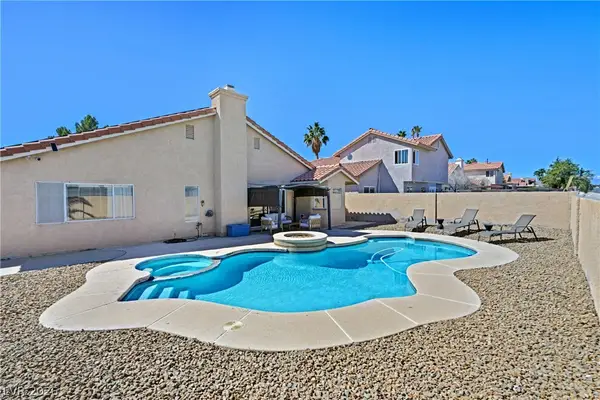 $519,900Coming Soon3 beds 2 baths1,437 sq. ft.
1828 Escondido Terrace, Henderson, NV 89074
MLS# 2820053Listed by: HUNTINGTON & ELLIS, A REAL EST - Coming Soon
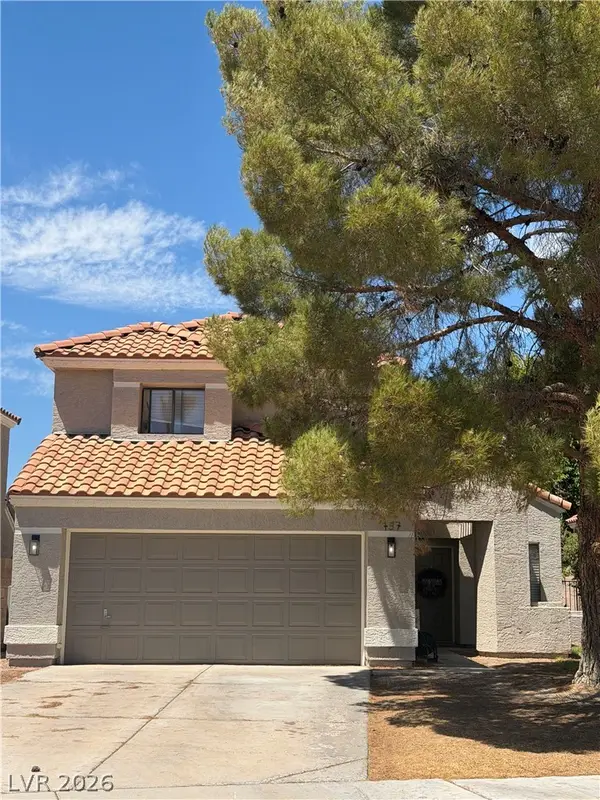 $515,000Coming Soon3 beds 3 baths1,586 sq. ft.
137 Coventry Drive, Henderson, NV 89074
MLS# 2812189Listed by: KELLER WILLIAMS MARKETPLACE - Coming Soon
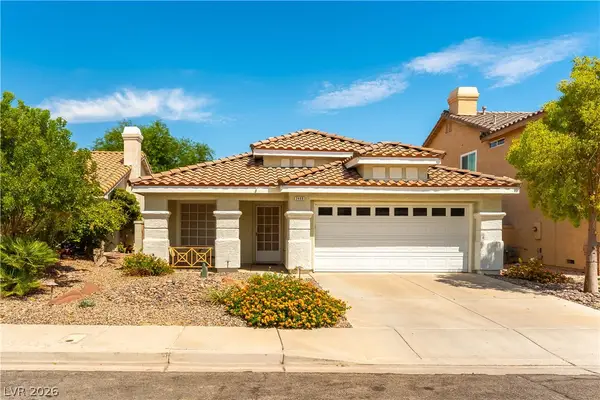 $469,900Coming Soon3 beds 2 baths1,340 sq. ft.
2408 Pebble Springs Court, Henderson, NV 89074
MLS# 2812736Listed by: PLATINUM REAL ESTATE PROF


Protect your home and budget from life's surprises with an Assurant Home Warranty, backed by a partner that supports you through every step of homeownership. Explore Plans.
© 2026 Better Homes and Gardens Real Estate LLC. An Anywhere Real Estate company. All rights reserved. Better Homes and Gardens® Real Estate is a registered trademark owned by Meredith Operations Corporation, licensed to Better Homes and Gardens Real Estate LLC and used with permission. Better Homes and Gardens Real Estate LLC fully supports the principles of the Fair Housing Act and the Equal Opportunity Act. Listing information is deemed reliable but is not guaranteed accurate.
Each office is independently owned and operated.
Any services or products provided by third parties are not provided by, affiliated with or related to Better Homes and Gardens Real Estate LLC, or its affiliated companies.