
2605 Glen Green Avenue, Henderson, NV 89074
Local realty services provided by:Better Homes and Gardens Real Estate Universal
Listed by: jennifer j pruitt
Office: realty one group, inc
MLS#:2812411
Source:GLVAR
Price summary
- Price:$333,000
- Price per sq. ft.:$218.65
- Monthly HOA dues:$100
About this home
Great Green Valley Location! Outstanding home with 3 large bedrooms w walk-in closets, 2.5 baths and one car garage attached. Solar panels with large NV Energy credit brings down electric rate to near Zero. Separate living and dining area with spacious kitchen with breakfast bar. Stainless steel appliances granite counter tops with plenty of counter space. New paint and Luxury vinyl planks make this feel like new property. New roof installed within one year. All bedrooms are upstairs. Great Community with Pool, Exercise room, plus a fitness center & pet park steps away. Easy access to shopping, schools and freeway. Come See- Your going to love your new home.
Contact an agent
Home facts
- Year built:1996
- Subdivision & Development:Stone Canyon-Pecos
- Listing ID #:2812411
- Added:48 day(s) ago
- Updated:October 14, 2026 at 11:19 AM
Rooms and interior
- Bedrooms:3
- Total bathrooms:3
- Full bathrooms:2
- Half bathrooms:1
- Rooms Total:7
- Kitchen Description:Disposal, Gas Range, Refrigerator
- Living area:1,523 sq. ft.
Heating and cooling
- Cooling:Central Air, Electric, Refrigerated
- Heating:Central, Gas, Solar, Zoned
- Central air:Yes
Structure and exterior
- Roof:Pitched, Tile
- Year built:1996
- Building area:1,523 sq. ft.
- Lot area:0.07 Acres
- Lot Features:Front Yard, Sprinklers In Front
- Construction Materials:Drywall
- Exterior Features:Courtyard, Sprinkler Irrigation
- Levels:2 Story
Schools
- High school:Silverado
- Middle school:Schofield Jack Lund
- Elementary school:Roberts, Aggie,Roberts, Aggie
Utilities
- Water:Public
Finances and disclosures
- Price:$333,000
- Price per sq. ft.:$218.65
- Tax amount:$1,258
Features and amenities
- Appliances:Disposal, Gas Range, Refrigerator, Washer
- Laundry features:Gas Dryer Hookup, Laundry Room, On Main Level, Washer
- Pool features:Community, Pool
Parking
- Parking description:Garage, Garage Door Opener, Guest Parking, Inside Entrance, Open, Private
- Garage:Yes
- Garage spaces:1
New listings near 2605 Glen Green Avenue
- Coming Soon
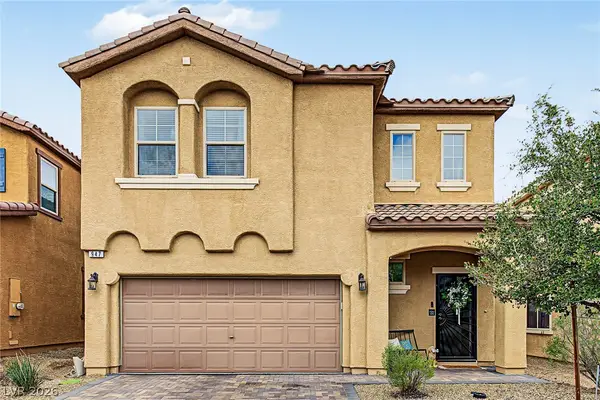 $480,000Coming Soon3 beds 3 baths2,004 sq. ft.
947 Via Del Campo, Henderson, NV 89011
MLS# 2826310Listed by: LIFE REALTY DISTRICT - Coming Soon
 $829,900Coming Soon4 beds 4 baths3,120 sq. ft.
940 Rock Ledge Court, Henderson, NV 89012
MLS# 2826366Listed by: HUNTINGTON & ELLIS, A REAL EST - Coming Soon
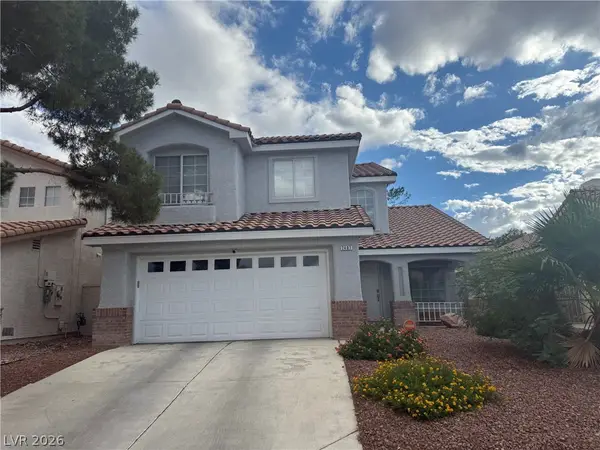 $484,500Coming Soon4 beds 3 baths1,724 sq. ft.
2407 Pebble Springs Court, Henderson, NV 89074
MLS# 2826342Listed by: RESIDE LLC - Coming Soon
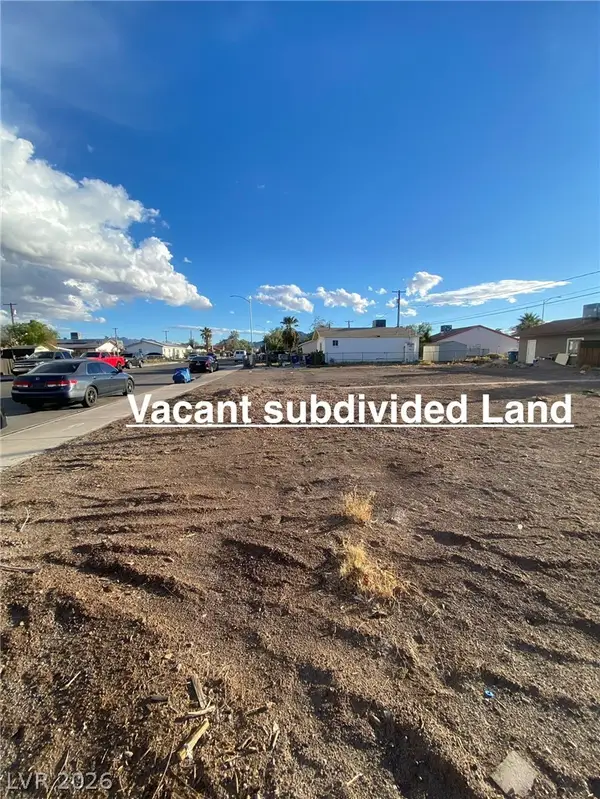 $90,000Coming Soon0.14 Acres
Merze Avenue, Henderson, NV 89011
MLS# 2825121Listed by: GOLDEN STARS REALTY GROUP LLC - Coming Soon
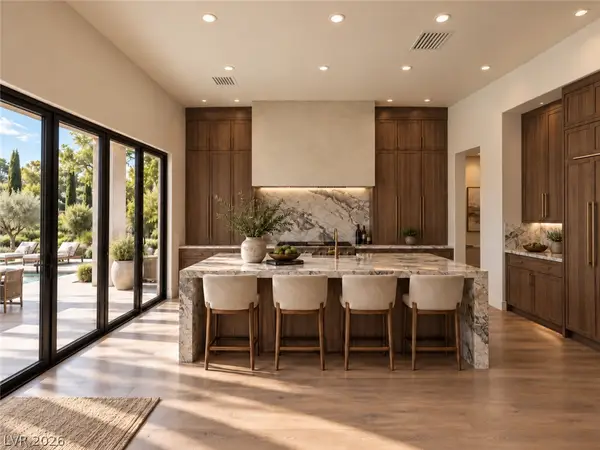 $3,190,000Coming Soon4 beds 5 baths4,025 sq. ft.
11 Hassayampa Trail #1, Henderson, NV 89052
MLS# 2825407Listed by: BOECKLE & CO. - Coming Soon
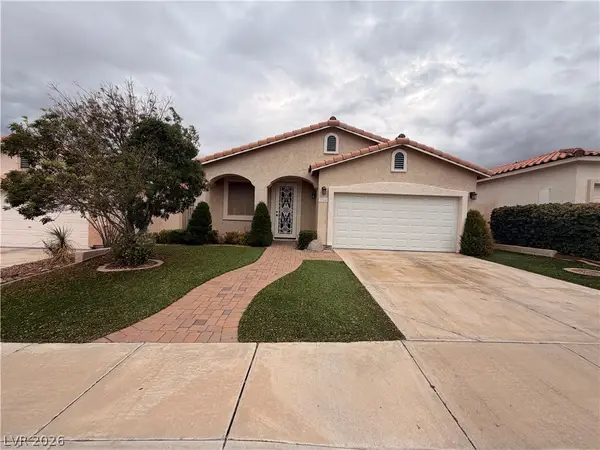 $520,000Coming Soon3 beds 2 baths1,651 sq. ft.
284 Fancrest Street, Henderson, NV 89052
MLS# 2826036Listed by: BHHS NEVADA PROPERTIES - Coming Soon
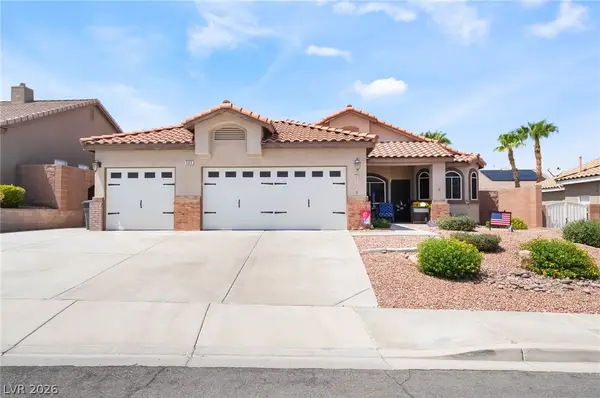 $550,000Coming Soon3 beds 2 baths1,508 sq. ft.
505 Melrose Heights Street, Henderson, NV 89052
MLS# 2824297Listed by: SIMPLY VEGAS - Coming Soon
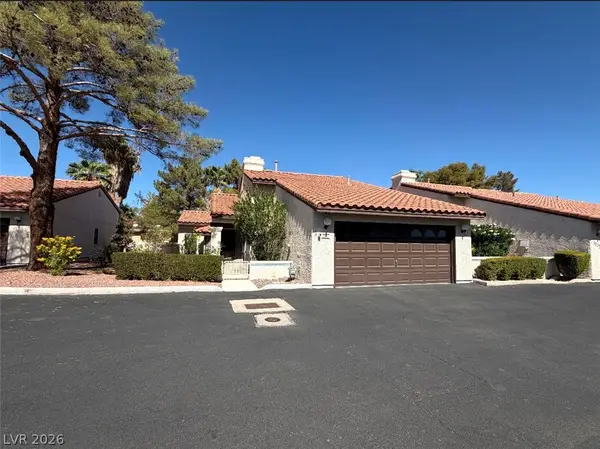 $299,900Coming Soon2 beds 2 baths1,284 sq. ft.
3137 La Mancha Way, Henderson, NV 89014
MLS# 2825679Listed by: BHHS NEVADA PROPERTIES - Coming Soon
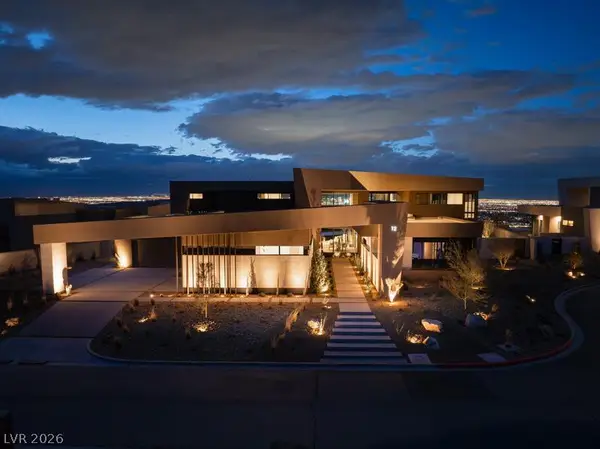 $11,900,000Coming Soon6 beds 7 baths8,695 sq. ft.
12 Chisel Crest Court, Henderson, NV 89012
MLS# 2825590Listed by: VEGAS MODERN REALTY LLC - Coming Soon
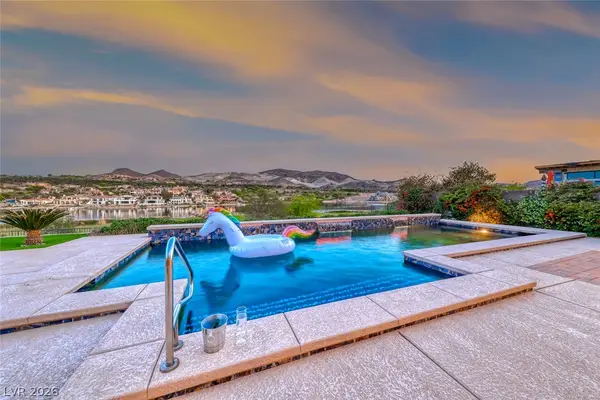 $2,995,000Coming Soon4 beds 6 baths5,033 sq. ft.
72 Bella Lago Avenue, Henderson, NV 89011
MLS# 2822752Listed by: DESERT ELEGANCE


Protect your home and budget from life's surprises with an Assurant Home Warranty, backed by a partner that supports you through every step of homeownership. Explore Plans.
© 2026 Better Homes and Gardens Real Estate LLC. An Anywhere Real Estate company. All rights reserved. Better Homes and Gardens® Real Estate is a registered trademark owned by Meredith Operations Corporation, licensed to Better Homes and Gardens Real Estate LLC and used with permission. Better Homes and Gardens Real Estate LLC fully supports the principles of the Fair Housing Act and the Equal Opportunity Act. Listing information is deemed reliable but is not guaranteed accurate.
Each office is independently owned and operated.
Any services or products provided by third parties are not provided by, affiliated with or related to Better Homes and Gardens Real Estate LLC, or its affiliated companies.