
276 Canyon Spirit Drive, Henderson, NV 89012
Local realty services provided by:Better Homes and Gardens Real Estate Universal
Listed by: april a. huynh
Office: life realty district
MLS#:2791895
Source:GLVAR
Price summary
- Price:$730,000
- Price per sq. ft.:$264.01
- Monthly HOA dues:$65
About this home
Discover unparаllelеd lіving in this exquisite Hendеrsοn residence, where spacious design meets sophisticated comfort, offering a lifestyle of ultimate serenity and convenience. This magnificent two-story home, spanning 2765 square feet, boasts four generously sized bedrooms, den, and three full bathrooms, providing ample space for both relaxation and privacy. Situated on a substantial 0.2-acre corner lot in the desirable Regency Hills neighborhood, the property provides an expansive outdoor retreat, perfect for enjoying the vibrant Nevada sunshine. The interior showcases a thoughtful design with desirable features such as elegant blinds and shades, which contribute to both aesthetics and light control. Ceiling fans enhance comfort throughout the home, ensuring a pleasant atmosphere in every season. The air conditioning units and heating system were both replaced just two years ago, offering modern efficiency and comfort. Outside, the property truly shines with convenient backyard access and a private patio, creating an ideal setting for entertaining or quiet contemplation. The sparkling private pool offers a refreshing escape during warmer months, promising endless enjoyment and a luxurious resort-like experience right at home. Located in Henderson, this home places you in a desirable neighborhood known for its appealing environment and access to local amenities, all with low HOA dues. Surrounded by parks and restaurants, close to Lee's Family Forum, Paseo Verde Library, the Multi-Gen Center and the District, this residence is more than just a house; it's a sanctuary designed for a refined living experience, blending comfort, style, and an enviable outdoor lifestyle. Top-rated Coronado High School and Bob Miller Middle School are also nearby, adding to the neighborhood's appeal. Embrace the opportunity to make this exceptional property your new address, where every day feels like a getaway....
Contact an agent
Home facts
- Year built:1998
- Subdivision & Development:Green Valley Ranch Parcel 23B
- Listing ID #:2791895
- Added:55 day(s) ago
- Updated:August 25, 2026 at 11:33 AM
Rooms and interior
- Bedrooms:4
- Total bathrooms:3
- Full bathrooms:1
- Rooms Total:8
- Flooring:Tile
- Kitchen Description:Built In Gas Oven, Disposal, Gas Cooktop, Microwave, Refrigerator
- Living area:2,765 sq. ft.
Heating and cooling
- Cooling:Central Air, Electric
- Heating:Central, Gas
- Central air:Yes
Structure and exterior
- Roof:Tile
- Year built:1998
- Building area:2,765 sq. ft.
- Lot area:0.2 Acres
- Lot Features:Desert Landscaping, Landscaped, Synthetic Grass
- Exterior Features:Patio, Private Yard
- Levels:2 Story
Schools
- High school:Coronado High
- Middle school:Miller Bob
- Elementary school:Vanderburg, John C.,Vanderburg, John C.
Utilities
- Water:Public
Finances and disclosures
- Price:$730,000
- Price per sq. ft.:$264.01
- Tax amount:$3,689
Features and amenities
- Appliances:Built-In Gas Oven, Disposal, Gas Cooktop, Microwave, Refrigerator, Washer, Water Softener Owned
- Laundry features:Gas Dryer Hookup, Laundry Room, On Main Level, Washer
- Amenities:Blinds, Drapes
- Pool features:Heated, Pool Spa Combo, Private Pool
Parking
- Parking description:Garage, Garage Door Opener, Inside Entrance, Private
- Garage:Yes
- Garage spaces:3
New listings near 276 Canyon Spirit Drive
- New
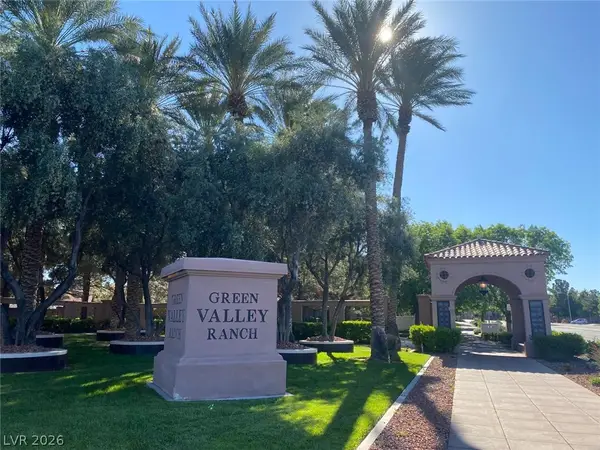 $379,999Active3 beds 3 baths1,598 sq. ft.
5 Alyson Pond Circle, Henderson, NV 89012
MLS# 2811418Listed by: ERA BROKERS CONSOLIDATED - New
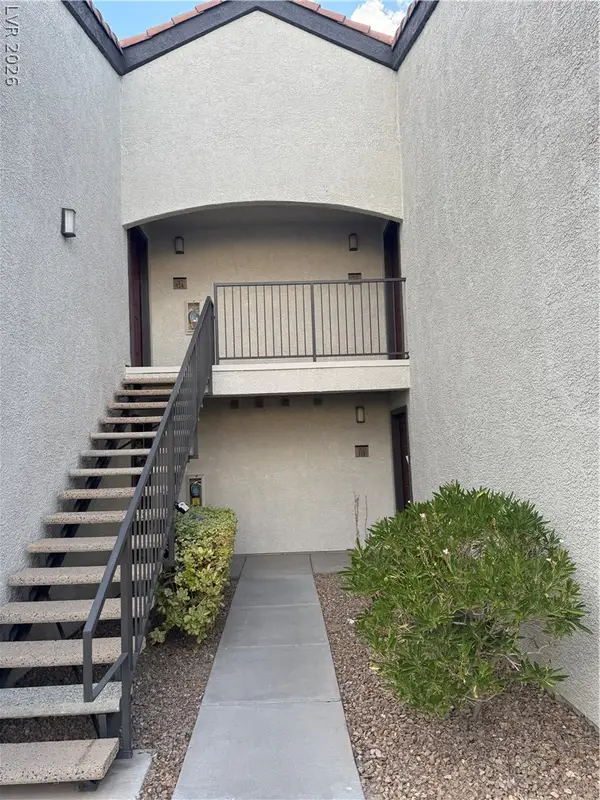 $217,900Active1 beds 1 baths660 sq. ft.
950 Seven Hills Drive #123, Henderson, NV 89052
MLS# 2811820Listed by: CENTURY 21 AMERICANA - New
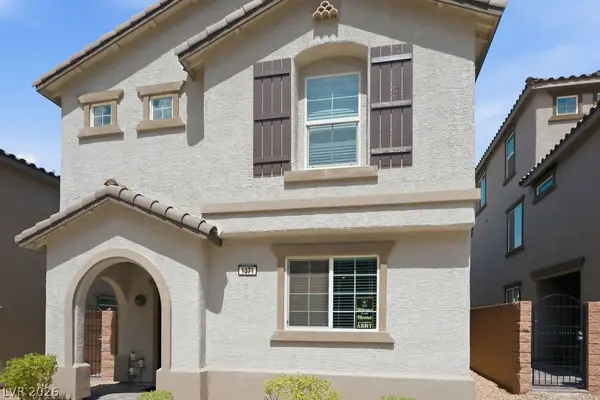 $450,000Active3 beds 3 baths2,120 sq. ft.
1371 Graphite Avenue, Henderson, NV 89002
MLS# 2811872Listed by: TUTTLE REALTY - New
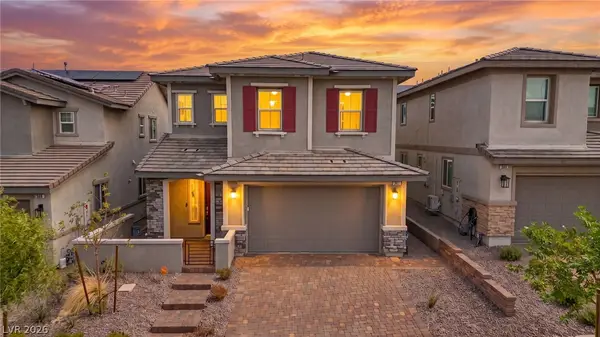 $500,000Active4 beds 3 baths2,315 sq. ft.
387 Moderato Court, Henderson, NV 89011
MLS# 2811665Listed by: SIGNATURE REAL ESTATE GROUP - New
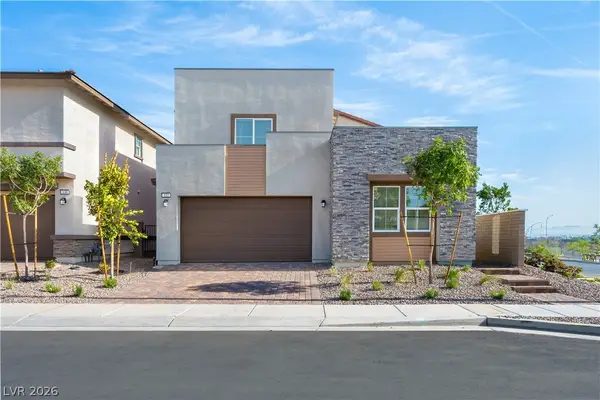 $608,999Active4 beds 4 baths2,908 sq. ft.
132 Harper Crest Avenue, Henderson, NV 89011
MLS# 2811849Listed by: EVOLVE REALTY - New
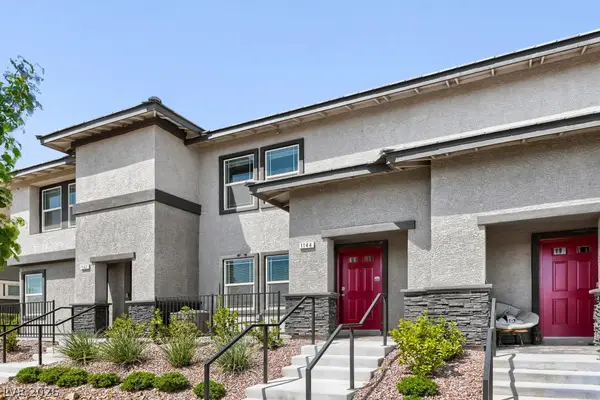 $346,000Active3 beds 3 baths1,311 sq. ft.
1144 Scarlet Sparrow Street, Henderson, NV 89011
MLS# 2811785Listed by: COLDWELL BANKER PREMIER - New
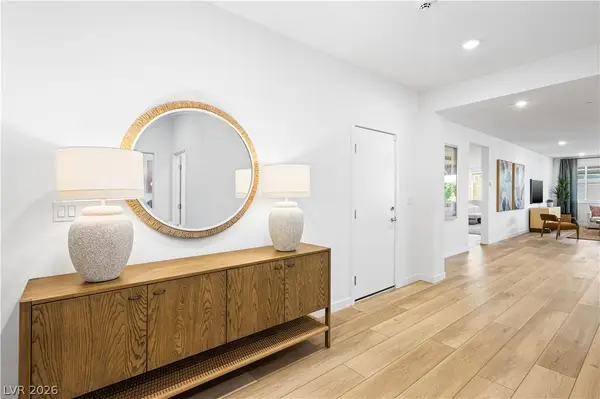 $680,999Active3 beds 3 baths2,471 sq. ft.
129 Rowan Grove Avenue, Henderson, NV 89011
MLS# 2811831Listed by: EVOLVE REALTY - New
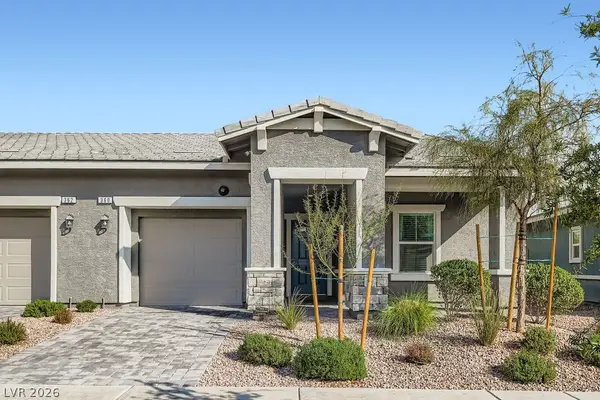 $375,000Active2 beds 2 baths1,099 sq. ft.
360 Canary Song Drive, Henderson, NV 89011
MLS# 2811840Listed by: COLDWELL BANKER PREMIER - New
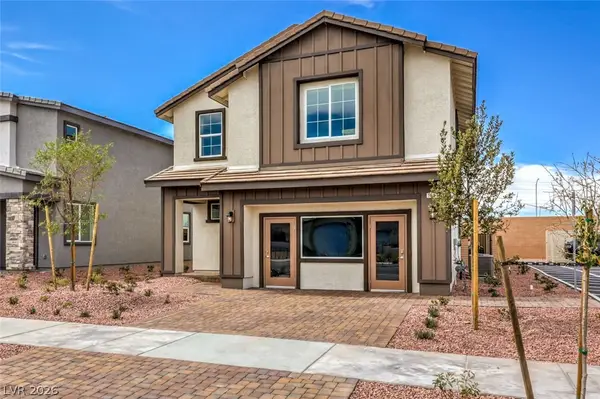 $525,990Active5 beds 3 baths2,660 sq. ft.
563 Ivory Peacock Avenue, Henderson, NV 89011
MLS# 2808062Listed by: D R HORTON INC - New
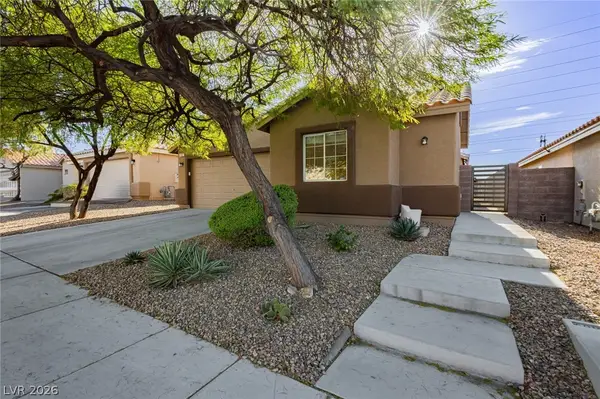 $500,000Active4 beds 2 baths1,657 sq. ft.
1107 Snow Roof Avenue, Henderson, NV 89052
MLS# 2810873Listed by: LAS VEGAS SOTHEBY'S INT'L


Protect your home and budget from life's surprises with an Assurant Home Warranty, backed by a partner that supports you through every step of homeownership. Explore Plans.
© 2026 Better Homes and Gardens Real Estate LLC. An Anywhere Real Estate company. All rights reserved. Better Homes and Gardens® Real Estate is a registered trademark owned by Meredith Operations Corporation, licensed to Better Homes and Gardens Real Estate LLC and used with permission. Better Homes and Gardens Real Estate LLC fully supports the principles of the Fair Housing Act and the Equal Opportunity Act. Listing information is deemed reliable but is not guaranteed accurate.
Each office is independently owned and operated.
Any services or products provided by third parties are not provided by, affiliated with or related to Better Homes and Gardens Real Estate LLC, or its affiliated companies.