
2820 Sisteron Court, Henderson, NV 89044
Local realty services provided by:Better Homes and Gardens Real Estate Universal
Listed by: diane m. varney
Office: coldwell banker premier
MLS#:2801313
Source:GLVAR
Price summary
- Price:$1,699,000
- Price per sq. ft.:$353.59
- Monthly HOA dues:$298
About this home
***EASY TO SHOW & PRIDE OF OWNERSHIP!** Some homes are purchased. This one was chosen. Chosen for its extraordinary setting, where protected natural desert meets breathtaking mountain vistas, this exceptional residence offers a landscape that transforms with every season-from brilliant sunsets to the rare beauty of snow-dusted peaks. With no rear neighbors at the end of a cul-de sac, privacy and serenity become part of everyday life. Beyond the prestigious guard gates of Madeira Canyon, every detail reflects thoughtful design and timeless elegance. Crystal chandeliers welcome you beneath soaring ceilings, while a dramatic circular staircase creates an unforgettable first impression. Designer lighting throughout the entire home elevates every space, creating warmth, sophistication, and an unmistakable sense of home. En-suite bedrooms and 6 total bathrooms and a generous loft make this living experience palatial. Created for both grand entertaining and everyday living, the expansive gathering spaces flow effortlessly into a chef's kitchen complete with a butler's pantry before opening to a true backyard sanctuary. Resort-inspired and beautifully designed, the half acre lot features an outdoor kitchen, inviting shady palapa and seated firepit gathering spaces to dine and entertain, or simply unwind beneath the desert sky in your relaxing spa and newly rennovated sparkling pool. Impeccably maintained and completely turnkey, the home also offers solar and low maintenance turf for efficiency without compromise. Every improvement was made with permanence in mind, resulting in a residence that feels as exceptional today as the day it was envisioned. This is more than a luxury home. It is a place that was deeply loved, beautifully cared for, and is now ready for its next chapter. Experience a smooth transaction with readily accessable sellers who welcome your interest....
Contact an agent
Home facts
- Year built:2007
- Subdivision & Development:Provence Cntry Club Parcel 1
- Listing ID #:2801313
- Added:47 day(s) ago
- Updated:September 09, 2026 at 08:16 AM
Rooms and interior
- Bedrooms:4
- Total bathrooms:6
- Full bathrooms:5
- Half bathrooms:1
- Rooms Total:6
- Flooring:Carpet, Hardwood
- Kitchen Description:Built In Gas Oven, Dishwasher, Disposal, Gas Range, Refrigerator
- Living area:4,805 sq. ft.
Heating and cooling
- Cooling:Central Air, Electric
- Heating:Central, Gas, Solar
- Central air:Yes
Structure and exterior
- Roof:Tile
- Year built:2007
- Building area:4,805 sq. ft.
- Lot area:0.27 Acres
- Lot Features:Desert Landscaping, Landscaped
- Exterior Features:Outdoor Living Area, Private Yard
- Levels:2 Story
Schools
- High school:Liberty
- Middle school:Webb, Del E.
- Elementary school:Wallin, Shirley & Bill,Wallin, Shirley & Bill
Utilities
- Water:Public
Finances and disclosures
- Price:$1,699,000
- Price per sq. ft.:$353.59
- Tax amount:$11,450
Features and amenities
- Appliances:Built-In Gas Oven, Dishwasher, Disposal, Gas Range, Refrigerator, Washer, Water Heater
- Laundry features:Gas Dryer Hookup, On Main Level, Washer
- Pool features:Association, Community, Pool, Private Pool
Parking
- Parking description:Epoxy Flooring, Finished Garage, Garage, Garage Door Opener, Golf Cart Garage, Guest Parking, Inside Entrance, Private
- Garage:Yes
- Garage spaces:3
New listings near 2820 Sisteron Court
- New
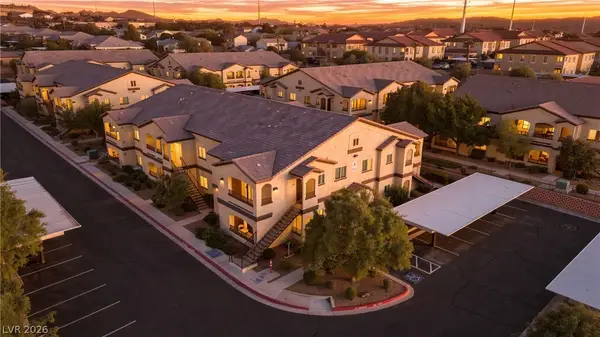 $269,999Active2 beds 2 baths966 sq. ft.
2291 W Horizon Ridge Parkway #9249, Henderson, NV 89052
MLS# 2817027Listed by: SIMPLY VEGAS - New
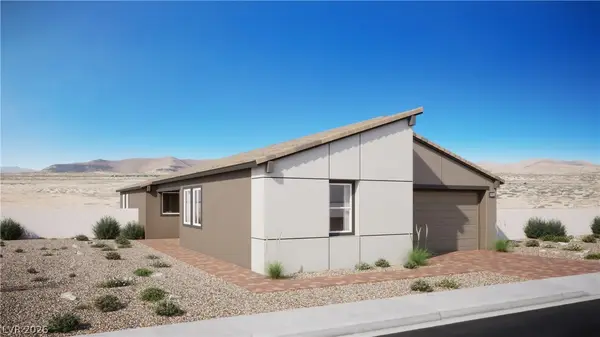 $719,200Active4 beds 3 baths2,470 sq. ft.
1670 Capri Falls Court, Henderson, NV 89011
MLS# 2817067Listed by: LENNAR SALES CORP - New
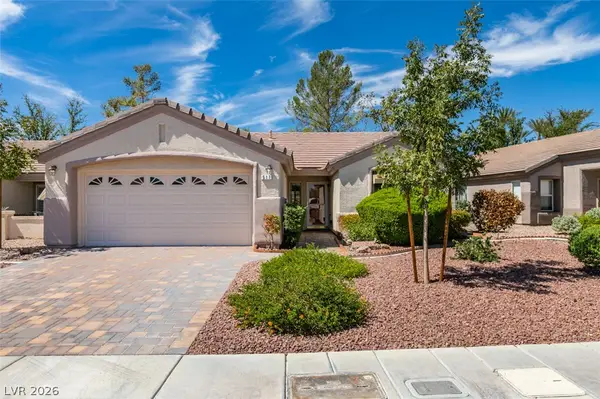 $384,000Active2 beds 2 baths1,312 sq. ft.
511 Winding Oak Court, Henderson, NV 89012
MLS# 2817117Listed by: CECI REALTY - New
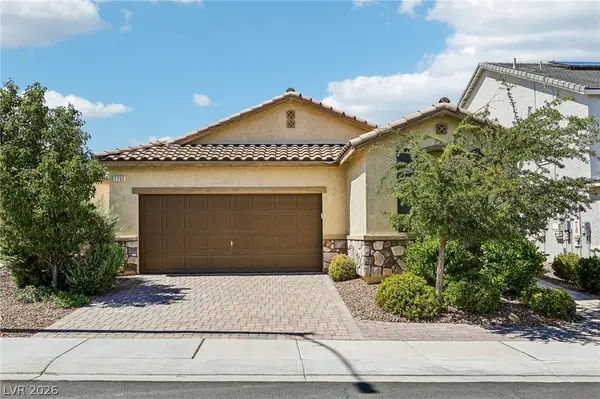 $539,000Active3 beds 2 baths1,844 sq. ft.
2255 Valdina Street, Henderson, NV 89044
MLS# 2817178Listed by: SIMPLY VEGAS - New
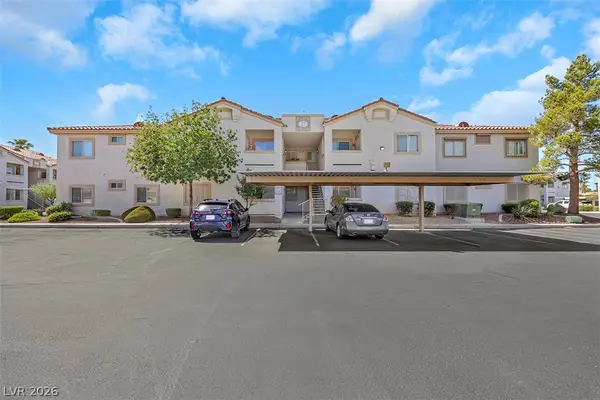 $200,000Active1 beds 1 baths710 sq. ft.
855 N Stephanie Street #2726, Henderson, NV 89014
MLS# 2817221Listed by: KING REALTY GROUP - New
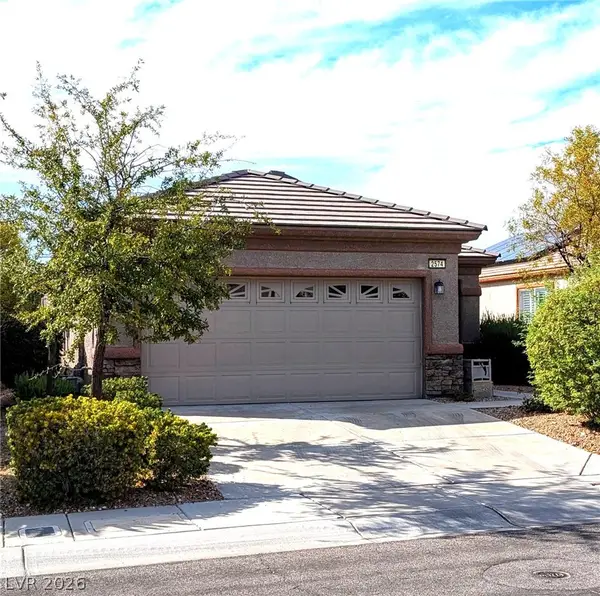 $370,000Active2 beds 2 baths1,142 sq. ft.
2574 Stardust Valley Drive, Henderson, NV 89044
MLS# 2813382Listed by: THE AGENCY LAS VEGAS - New
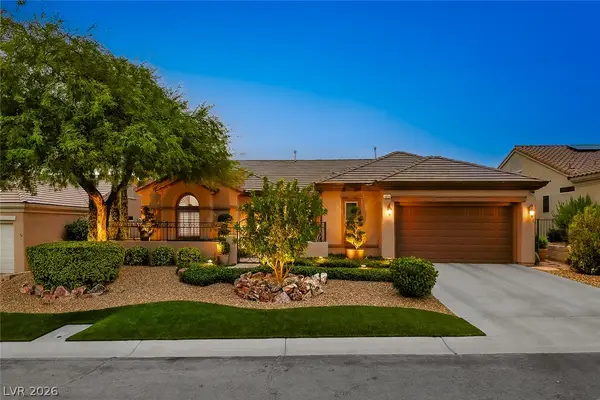 $825,000Active3 beds 3 baths2,337 sq. ft.
1613 Bontemps Court, Henderson, NV 89052
MLS# 2810240Listed by: REALTY ONE GROUP, INC - New
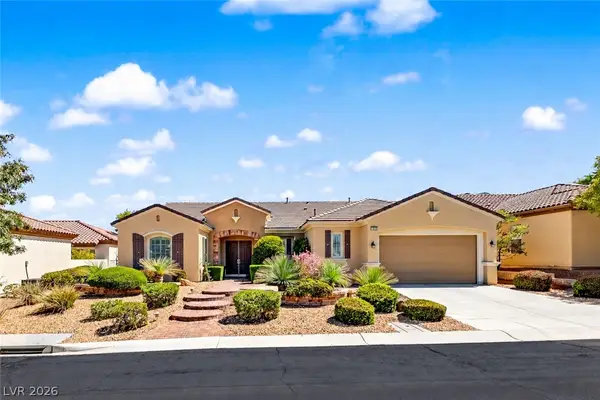 $749,900Active2 beds 3 baths2,638 sq. ft.
2204 Canyonville Drive, Henderson, NV 89044
MLS# 2813896Listed by: REALTY ONE GROUP, INC - New
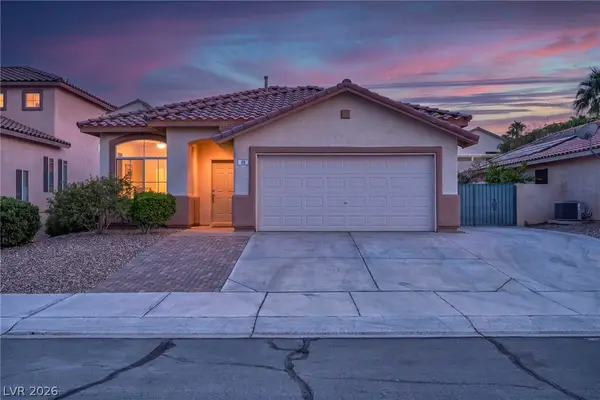 $514,900Active3 beds 2 baths1,745 sq. ft.
89 Saint Johns Wood Avenue, Henderson, NV 89002
MLS# 2815895Listed by: REAL BROKER LLC - New
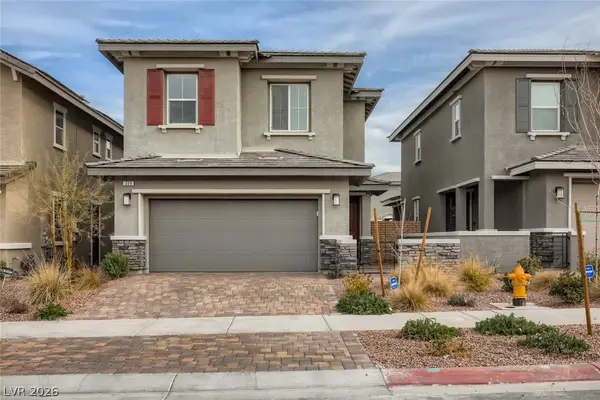 $460,000Active3 beds 3 baths1,797 sq. ft.
320 Cape Seville Place, Henderson, NV 89015
MLS# 2816059Listed by: ATLAS NV, LLC


Protect your home and budget from life's surprises with an Assurant Home Warranty, backed by a partner that supports you through every step of homeownership. Explore Plans.
© 2026 Better Homes and Gardens Real Estate LLC. An Anywhere Real Estate company. All rights reserved. Better Homes and Gardens® Real Estate is a registered trademark owned by Meredith Operations Corporation, licensed to Better Homes and Gardens Real Estate LLC and used with permission. Better Homes and Gardens Real Estate LLC fully supports the principles of the Fair Housing Act and the Equal Opportunity Act. Listing information is deemed reliable but is not guaranteed accurate.
Each office is independently owned and operated.
Any services or products provided by third parties are not provided by, affiliated with or related to Better Homes and Gardens Real Estate LLC, or its affiliated companies.