
2838 Bassano Court, Henderson, NV 89052
Local realty services provided by:Better Homes and Gardens Real Estate Universal
Listed by: teresa mccormick
Office: real broker llc.
MLS#:2832052
Source:GLVAR
Price summary
- Price:$950,000
- Price per sq. ft.:$329.86
- Monthly HOA dues:$242
About this home
Introducing this elegant retreat in the prestigious guard-gated community of Renaissance in one of Seven Hills most distinguished communities! The private courtyard entry leads you into this tastefully updated dream home, which features a thoughtfully designed floor plan with expansive living areas and abundant natural light showcasing the timeless luxury vinyl plank flooring throughout. The elegant formal living room and dining room are separated by architectural arches, complemented by designer cutouts that open up the family room and cozy fireplace. The gourmet kitchen features stainless steel appliances, an island with a breakfast bar, high-function granite countertops, a backsplash, new white soft-close cabinetry, and a breakfast nook area. Versatility abounds with 3 spacious bedrooms including two extra-large owner's suites with private bathroom retreats. Mature landscaping highlights the beautiful backyard, which contains natural grass and a covered patio for relaxing and entertaining guests. New upgrades include the luxury vinyl plank flooring, fresh interior paint, baseboards, kitchen cabinets and appliances. Experience casual elegance in this exceptional home that blends comfort, space, and sophistication, perfectly positioned in the heart of Henderson just minutes from parks, championship golf, shopping, and dining — truly a must-see opportunity!...
Contact an agent
Home facts
- Year built:2001
- Subdivision & Development:Seven Hills-Parcel H
- Listing ID #:2832052
- Added:1 day(s) ago
- Updated:November 07, 2026 at 01:46 AM
Rooms and interior
- Bedrooms:3
- Total bathrooms:3
- Full bathrooms:3
- Rooms Total:8
- Kitchen Description:Built In Gas Oven, Dishwasher, Disposal, Double Oven, Gas Cooktop, Refrigerator
- Living area:2,880 sq. ft.
Heating and cooling
- Cooling:Central Air, Electric
- Heating:Central, Gas, Multiple Heating Units
- Central air:Yes
Structure and exterior
- Roof:Pitched, Tile
- Year built:2001
- Building area:2,880 sq. ft.
- Lot area:0.19 Acres
- Lot Features:Back Yard, Desert Landscaping, Landscaped, Sprinklers In Rear, Synthetic Grass
- Construction Materials:Frame, Stucco
- Exterior Features:Courtyard, Patio, Private Yard
- Levels:1 Story
Schools
- High school:Coronado High
- Middle school:Webb, Del E.
- Elementary school:Wolff, Elise L.,Wolff, Elise L.
Utilities
- Water:Public
Finances and disclosures
- Price:$950,000
- Price per sq. ft.:$329.86
- Tax amount:$3,925
Features and amenities
- Appliances:Built-In Gas Oven, Dishwasher, Disposal, Gas Cooktop, Refrigerator
- Laundry features:Gas Dryer Hookup, Laundry Room, On Main Level
- Amenities:Double Pane Windows, Gated Community, Low Emissivity Windows, Plantation Shutters
Parking
- Parking description:Finished Garage, Garage, Garage Door Opener, Inside Entrance, Private
- Garage:Yes
- Garage spaces:2
New listings near 2838 Bassano Court
- Coming Soon
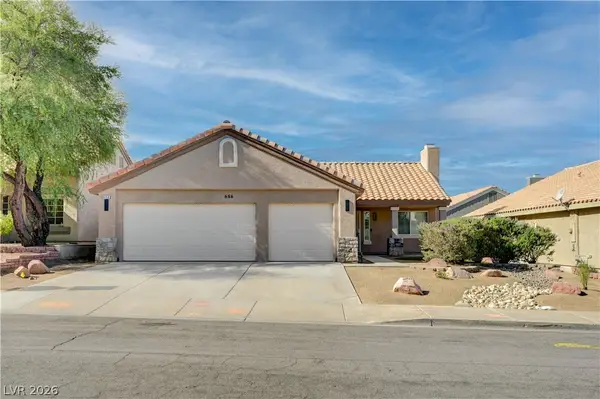 $459,900Coming Soon3 beds 2 baths1,468 sq. ft.
686 Skyline Road, Henderson, NV 89002
MLS# 2831840Listed by: NATIONWIDE REALTY LLC - Coming Soon
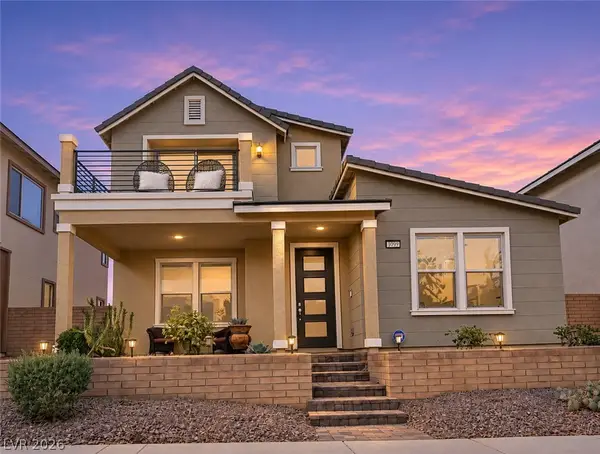 $529,900Coming Soon3 beds 3 baths2,266 sq. ft.
1099 E Sunset Road, Henderson, NV 89011
MLS# 2832675Listed by: KELLER WILLIAMS MARKETPLACE - Coming Soon
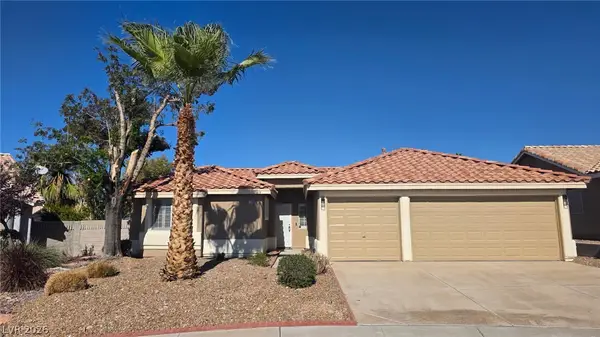 $488,888Coming Soon3 beds 2 baths1,596 sq. ft.
1148 Acoustic Street, Henderson, NV 89015
MLS# 2831761Listed by: PLATINUM REAL ESTATE PROF - Coming Soon
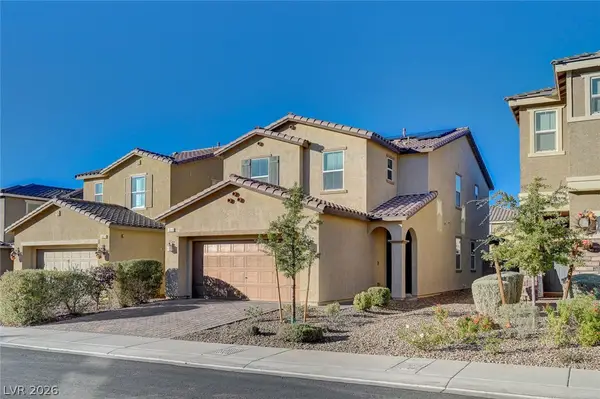 $514,999Coming Soon4 beds 3 baths2,114 sq. ft.
3020 Gravino Avenue, Henderson, NV 89044
MLS# 2832238Listed by: IS LUXURY - Coming Soon
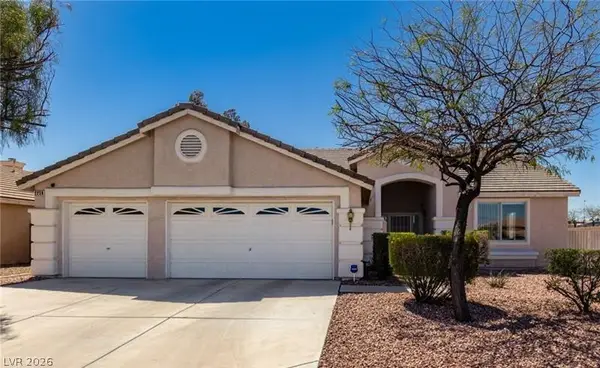 $695,000Coming Soon3 beds 3 baths2,509 sq. ft.
2259 Walkerville Court, Henderson, NV 89052
MLS# 2832245Listed by: PLATINUM REAL ESTATE PROF - Coming Soon
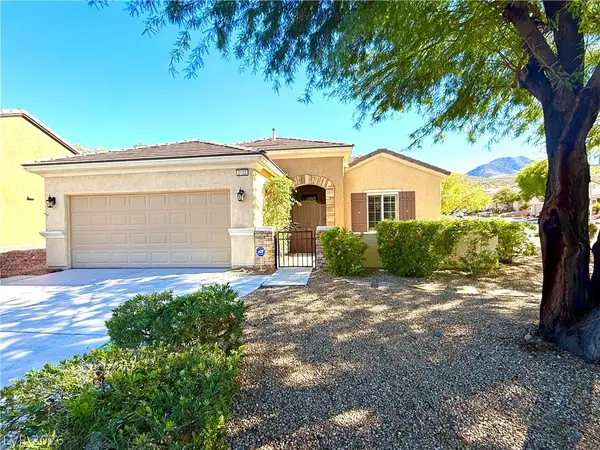 $495,000Coming Soon2 beds 2 baths1,712 sq. ft.
2122 Bannerwood Street, Henderson, NV 89044
MLS# 2832023Listed by: LANDBANK REALTY - Coming Soon
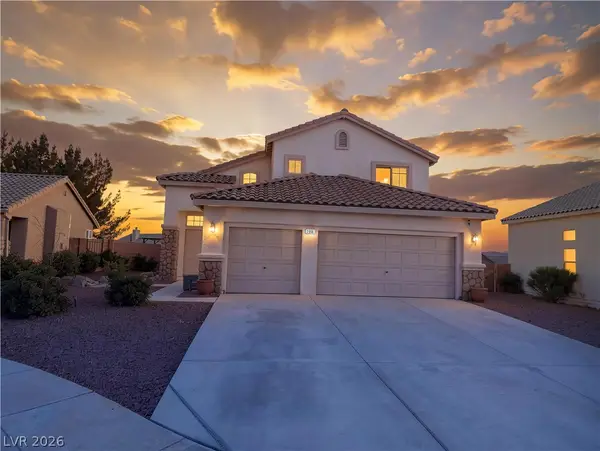 $515,000Coming Soon4 beds 3 baths1,746 sq. ft.
2684 Korea Court, Henderson, NV 89052
MLS# 2832051Listed by: LEGACY REAL ESTATE GROUP - Coming Soon
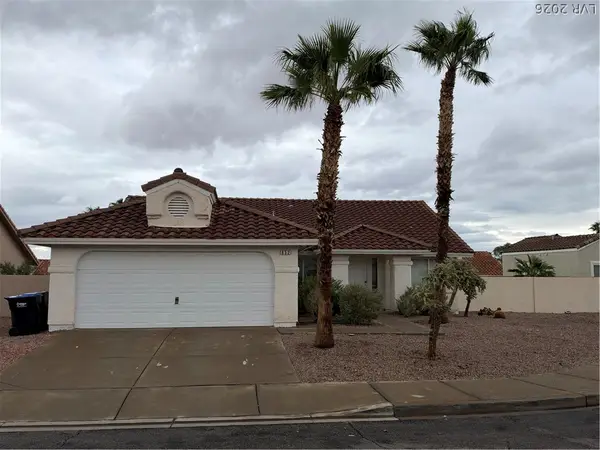 $434,000Coming Soon3 beds 2 baths1,668 sq. ft.
852 Cypress Pines Way, Henderson, NV 89002
MLS# 2831040Listed by: EXECUTIVE REALTY SERVICES - Coming Soon
 $525,000Coming Soon3 beds 2 baths1,991 sq. ft.
597 Colonial Cup Street, Henderson, NV 89015
MLS# 2830777Listed by: REALTY ONE GROUP, INC - Coming Soon
 $660,000Coming Soon4 beds 3 baths2,333 sq. ft.
2575 Dirleton Place, Henderson, NV 89044
MLS# 2830486Listed by: BHHS NEVADA PROPERTIES


Protect your home and budget from life's surprises with an Assurant Home Warranty, backed by a partner that supports you through every step of homeownership. Explore Plans.
© 2026 Better Homes and Gardens Real Estate LLC. An Anywhere Real Estate company. All rights reserved. Better Homes and Gardens® Real Estate is a registered trademark owned by Meredith Operations Corporation, licensed to Better Homes and Gardens Real Estate LLC and used with permission. Better Homes and Gardens Real Estate LLC fully supports the principles of the Fair Housing Act and the Equal Opportunity Act. Listing information is deemed reliable but is not guaranteed accurate.
Each office is independently owned and operated.
Any services or products provided by third parties are not provided by, affiliated with or related to Better Homes and Gardens Real Estate LLC, or its affiliated companies.