
2839 Edgemont Drive, Henderson, NV 89074
Local realty services provided by:Better Homes and Gardens Real Estate Universal
Listed by: nicole merriman
Office: exp realty
MLS#:2758735
Source:GLVAR
Price summary
- Price:$3,700,000
- Price per sq. ft.:$389.64
About this home
Set on nearly half an acre, this custom estate is intentionally designed for those who appreciate a balance of architectural drama and next-level views of the Las Vegas Strip and mountains. The Viking appliances anchor the kitchen, which is complemented by a separate service kitchen and pass-through pantry to the formal dining room. Main architectural highlights include interior floating staircases, an exterior spiral staircase with access to multiple rooftop decks, a catwalk, an exterior heated pool and spa combo with a fireplace, and a dedicated theatre room to elevate movie nights. The expansive second-and third-level decks showcase unobstructed views of the Las Vegas Strip. A four-car garage provides ample space for vehicles and collectibles, with a separate gated entrance offering dedicated RV parking. The en-suite quarters, with a separate entrance off the courtyard, provide privacy for both primary occupants and their guests.
Experience luxury without HOA control in one of the newest upcoming luxury areas of the Las Vegas Valley....
Contact an agent
Home facts
- Year built:2019
- Subdivision & Development:None
- Listing ID #:2758735
- Added:97 day(s) ago
- Updated:September 28, 2026 at 12:22 PM
Rooms and interior
- Bedrooms:6
- Total bathrooms:7
- Full bathrooms:6
- Half bathrooms:1
- Rooms Total:11
- Flooring:Carpet, Ceramic Tile, Tile
- Kitchen Description:Built In Gas Oven, Disposal, Gas Cooktop, Gas Range, Microwave, Refrigerator
- Living area:9,496 sq. ft.
Heating and cooling
- Cooling:Central Air, Electric
- Heating:Central, Gas, Multiple Heating Units
- Central air:Yes
Structure and exterior
- Roof:Flat
- Year built:2019
- Building area:9,496 sq. ft.
- Lot area:0.42 Acres
- Lot Features:Desert Landscaping, Landscaped
- Architectural Style:Custom
- Exterior Features:Balcony, Barbecue, Courtyard, Deck, Private Yard
- Levels:3 Story
Schools
- High school:Coronado High
- Middle school:Miller Bob
- Elementary school:Vanderburg, John C.,Vanderburg, John C.
Utilities
- Water:Public
Finances and disclosures
- Price:$3,700,000
- Price per sq. ft.:$389.64
- Tax amount:$23,806
Features and amenities
- Appliances:Built-In Gas Oven, Disposal, Gas Cooktop, Gas Range, Microwave, Refrigerator, Washer
- Laundry features:Gas Dryer Hookup, Laundry Room, Washer
- Amenities:Fire Sprinkler System, Low Emissivity Windows, Security System Owned, Skylights, Tinted Windows
- Pool features:Heated, Pool Spa Combo, Salt Water
Parking
- Parking description:Garage, Garage Door Opener, Private
- Garage:Yes
- Garage spaces:4
New listings near 2839 Edgemont Drive
- Coming Soon
 $2,249,000Coming Soon3 beds 4 baths3,844 sq. ft.
1 Camino Barcelona Place, Henderson, NV 89011
MLS# 2820642Listed by: COLDWELL BANKER PREMIER - Coming Soon
 $1,298,000Coming Soon4 beds 4 baths3,175 sq. ft.
2850 Kensingpark Court, Henderson, NV 89052
MLS# 2820746Listed by: REALTY ONE GROUP, INC - Coming SoonOpen Sun, 1 to 4pm
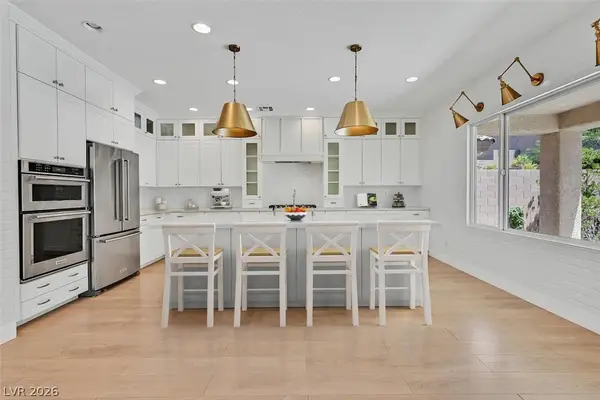 $619,000Coming Soon4 beds 4 baths3,021 sq. ft.
2524 Flodden Street, Henderson, NV 89044
MLS# 2822069Listed by: SIMPLY VEGAS - Coming Soon
 $1,075,000Coming Soon2 beds 3 baths2,446 sq. ft.
1648 Williamsport Street, Henderson, NV 89052
MLS# 2822003Listed by: SIMPLY VEGAS - Coming Soon
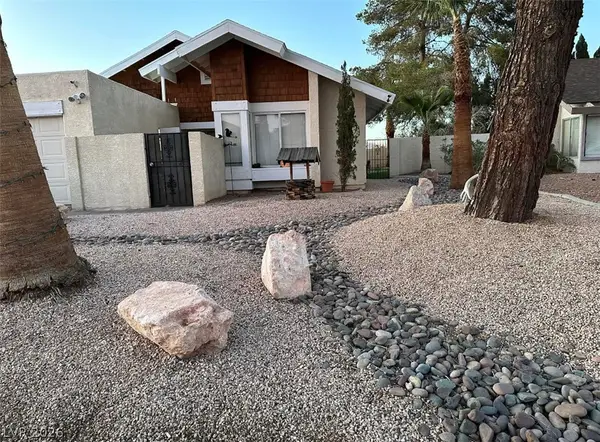 $482,525Coming Soon4 beds 2 baths1,580 sq. ft.
3126 Belvedere Drive, Henderson, NV 89014
MLS# 2821614Listed by: COMPASS REALTY & MANAGEMENT - Coming Soon
 $11,900,000Coming Soon5 beds 7 baths8,691 sq. ft.
5 Sunset Strip, Henderson, NV 89012
MLS# 2821910Listed by: DOUGLAS ELLIMAN OF NEVADA LLC - Coming Soon
 $379,900Coming Soon4 beds 2 baths1,693 sq. ft.
838 Anchor Drive, Henderson, NV 89015
MLS# 2821485Listed by: KELLER WILLIAMS MARKETPLACE - Coming Soon
 $470,000Coming Soon4 beds 2 baths2,078 sq. ft.
960 Wagon Train Drive, Henderson, NV 89002
MLS# 2821227Listed by: EMPIRE REALTY & MANAGEMENT - Coming Soon
 $435,000Coming Soon3 beds 2 baths1,730 sq. ft.
928 Ashford Way, Henderson, NV 89015
MLS# 2821023Listed by: REAL BROKER LLC - Coming Soon
 $9,999,999Coming Soon5 beds 5 baths8,476 sq. ft.
1 Sanctuary Peak Court, Henderson, NV 89012
MLS# 2821109Listed by: IS LUXURY


Protect your home and budget from life's surprises with an Assurant Home Warranty, backed by a partner that supports you through every step of homeownership. Explore Plans.
© 2026 Better Homes and Gardens Real Estate LLC. An Anywhere Real Estate company. All rights reserved. Better Homes and Gardens® Real Estate is a registered trademark owned by Meredith Operations Corporation, licensed to Better Homes and Gardens Real Estate LLC and used with permission. Better Homes and Gardens Real Estate LLC fully supports the principles of the Fair Housing Act and the Equal Opportunity Act. Listing information is deemed reliable but is not guaranteed accurate.
Each office is independently owned and operated.
Any services or products provided by third parties are not provided by, affiliated with or related to Better Homes and Gardens Real Estate LLC, or its affiliated companies.