
3 Pine Hollow Drive, Henderson, NV 89052
Local realty services provided by:Better Homes and Gardens Real Estate Universal
3 Pine Hollow Drive,Henderson, NV 89052
$3,190,000
- 4 Beds
- 5 Baths
- - sq. ft.
- Single family
- Sold
Listed by: joseph debenedetto
Office: boeckle & co.
MLS#:2813020
Source:GLVAR
Sorry, we are unable to map this address
Price summary
- Price:$3,190,000
- Monthly HOA dues:$386
About this home
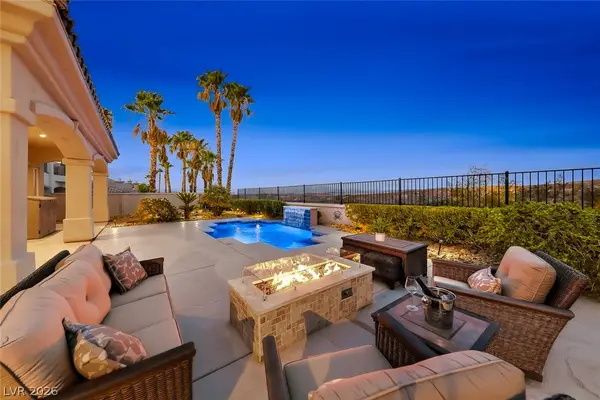
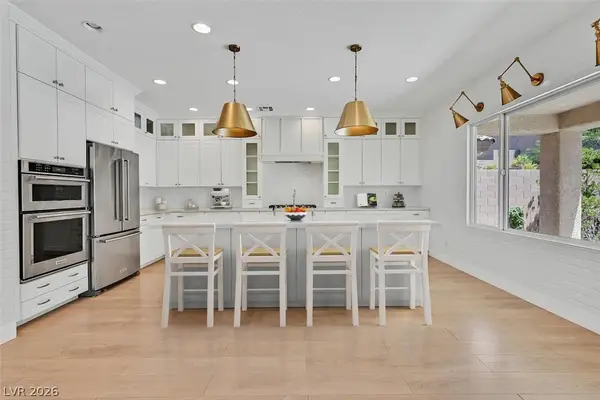
With breathtaking views of the LAS VEGAS STRIP and RED ROCK MOUNTAINS This 4,000+ sqft estate sits at the top of the prestigious guard-gated Anthem Country Club, this fully reimagined single-story offers 4 bedrooms, 4.5 bathrooms, a dedicated office, and a .31-acre lot with stunning pool, spa and fire features. It's the community's most sought-after floor plan - and this home takes it a step further. Step inside, and it's clear no detail was left to chance. Hand-selected designer finishes run throughout: rich white oak engineered hardwood flooring underfoot, custom 2 tone ivory and hazelnut cabinetry, polished Carrera marble countertops that effortlessly catch the light throughout the day, and a full suite of GE Monogram appliances ready for anyone who loves to cook or entertain. It's the kind of home where every material was chosen with intention, not convenience. Expansive 10-foot stackable sliding doors dissolve the line between indoors and out, opening onto a backyard that feels more like a completely private resort than a residence. A redesigned pool anchors the space, framed by French-laid travertine underfoot. while thoughtfully placed lounge areas invite you to slow down and stay a while. Lush, mature landscaping wraps the property, softening the desert into something green, shaded, and private — a transformation that feels almost unexpected in this setting. It's rare to find a backyard like this anywhere, let alone within Anthem Country Club, where this level of outdoor living is simply unmatched. This is a home built for those who are seeking the best views of the Las Vegas valley in total privacy. Those who care deeply for the details, who understand quiet luxury, and who want a space to golf, gather, and unwind — all within the same beautifully reimagined estate....
Contact an agent
Home facts
- Year built:2004
- Subdivision & Development:Anthem Cntry Club Parcel 43
- Listing ID #:2813020
- Added:31 day(s) ago
- Updated:September 29, 2026 at 12:49 PM
Rooms and interior
- Bedrooms:4
- Total bathrooms:5
- Full bathrooms:3
- Half bathrooms:1
- Rooms Total:9
- Flooring:Laminate
- Kitchen Description:Built In Electric Oven, Dishwasher, Disposal, Double Oven, Gas Cooktop, Refrigerator
Heating and cooling
- Cooling:Central Air, Electric
- Heating:Central, Gas, Multiple Heating Units
- Central air:Yes
Structure and exterior
- Roof:Pitched, Tile
- Year built:2004
- Lot Features:Desert Landscaping, Landscaped
- Exterior Features:Barbecue, Courtyard, Patio, Private Yard, Sprinkler Irrigation
- Levels:1 Story
Schools
- High school:Coronado High
- Middle school:Webb, Del E.
- Elementary school:Lamping, Frank,Lamping, Frank
Utilities
- Water:Public
Finances and disclosures
- Price:$3,190,000
- Tax amount:$10,244
Features and amenities
- Appliances:Built-In Electric Oven, Dishwasher, Disposal, Gas Cooktop, Refrigerator, Washer
- Laundry features:Gas Dryer Hookup, On Main Level, Washer
- Amenities:Blinds, Double Pane Windows, Gated Community, Prewired, Skylights
- Pool features:Community, Pool, Private Pool
Parking
- Parking description:Garage, Private
- Garage:Yes
- Garage spaces:3
New listings near 3 Pine Hollow Drive
- Coming Soon
 $1,095,000Coming Soon3 beds 4 baths2,846 sq. ft.
25 Avenida Fiori, Henderson, NV 89011
MLS# 2821634Listed by: DESERT ELEGANCE - Coming Soon
 $549,000Coming Soon2 beds 2 baths1,617 sq. ft.
494 Pine Trace Court, Henderson, NV 89012
MLS# 2822458Listed by: KELLER WILLIAMS VIP - Coming Soon
 $2,249,000Coming Soon3 beds 4 baths3,844 sq. ft.
1 Camino Barcelona Place, Henderson, NV 89011
MLS# 2820642Listed by: COLDWELL BANKER PREMIER - Coming Soon
 $1,298,000Coming Soon4 beds 4 baths3,175 sq. ft.
2850 Kensingpark Court, Henderson, NV 89052
MLS# 2820746Listed by: REALTY ONE GROUP, INC - Coming SoonOpen Wed, 12 to 4pm
 $619,000Coming Soon4 beds 4 baths3,021 sq. ft.
2524 Flodden Street, Henderson, NV 89044
MLS# 2822069Listed by: SIMPLY VEGAS - Coming Soon
 $1,075,000Coming Soon2 beds 3 baths2,446 sq. ft.
1648 Williamsport Street, Henderson, NV 89052
MLS# 2822003Listed by: SIMPLY VEGAS - Coming Soon
 $482,525Coming Soon4 beds 2 baths1,580 sq. ft.
3126 Belvedere Drive, Henderson, NV 89014
MLS# 2821614Listed by: COMPASS REALTY & MANAGEMENT - Coming Soon
 $11,900,000Coming Soon5 beds 7 baths8,691 sq. ft.
5 Sunset Strip, Henderson, NV 89012
MLS# 2821910Listed by: DOUGLAS ELLIMAN OF NEVADA LLC - Coming Soon
 $379,900Coming Soon4 beds 2 baths1,693 sq. ft.
838 Anchor Drive, Henderson, NV 89015
MLS# 2821485Listed by: KELLER WILLIAMS MARKETPLACE - Coming Soon
 $470,000Coming Soon4 beds 2 baths2,078 sq. ft.
960 Wagon Train Drive, Henderson, NV 89002
MLS# 2821227Listed by: EMPIRE REALTY & MANAGEMENT


Protect your home and budget from life's surprises with an Assurant Home Warranty, backed by a partner that supports you through every step of homeownership. Explore Plans.
© 2026 Better Homes and Gardens Real Estate LLC. An Anywhere Real Estate company. All rights reserved. Better Homes and Gardens® Real Estate is a registered trademark owned by Meredith Operations Corporation, licensed to Better Homes and Gardens Real Estate LLC and used with permission. Better Homes and Gardens Real Estate LLC fully supports the principles of the Fair Housing Act and the Equal Opportunity Act. Listing information is deemed reliable but is not guaranteed accurate.
Each office is independently owned and operated.
Any services or products provided by third parties are not provided by, affiliated with or related to Better Homes and Gardens Real Estate LLC, or its affiliated companies.