
3020 Via Venezia, Henderson, NV 89052
Local realty services provided by:Better Homes and Gardens Real Estate Universal
Listed by: leslie s. carver
Office: bhhs nevada properties
MLS#:2833347
Source:GLVAR
Price summary
- Price:$865,000
- Price per sq. ft.:$382.07
- Monthly HOA dues:$73
About this home
Tucked behind the gates of Meridiana in Seven Hills, this home sits on a cul-de-sac lot with welcoming curb appeal. Fully remodeled with a coastal influence and a soft, warm feel, the home offers an open floor plan with flexible living spaces, including a rotunda den or office with a 16-foot ceiling. The kitchen brings contemporary style with quartz counters, full tile backsplash, a waterfall island with dining bar, contrasting cabinetry, under and over cabinet lighting, and high-end stainless appliances. It flows into the living and dining areas, which are filled with natural light and feature a sleek linear fireplace and a French door to the patio. The primary suite is a true escape, featuring a reimagined spa-inspired bathroom with a seamless glass shower, freestanding tub, large format tile, reeded wall tile, quartz counters, and a walk-in closet. Upgrades include luxury plank flooring, zebra shades, modern paint, crisp baseboards, stylish fixtures and hardware, and new ceiling fans throughout. Owned solar panels, a new whole house water filter and softener, two Wi-Fi thermostats, AC units updated in 2020 and 2022, solar screens, and epoxy garage floors add everyday convenience. The backyard is made for relaxing or entertaining, offering a screened and covered patio with new flooring, a sparkling saltwater pool with LED lighting and new equipment, synthetic lawns, and refreshed landscaping with accent lighting. Trex covered retaining walls line the landscaped slope behind the home, adding a buffer and a sense of privacy. Seven Hills offers an active, connected lifestyle with Serket Golf Club, walking trails, and Sonata, Vivaldi, Allegro, and Puccini Parks, which feature tennis, pickleball, basketball, playgrounds, picnic areas, green space, and paved paths linking the neighborhoods....
Contact an agent
Home facts
- Year built:1997
- Subdivision & Development:Seven Hills
- Listing ID #:2833347
- Added:1 day(s) ago
- Updated:November 13, 2026 at 12:59 PM
Rooms and interior
- Bedrooms:3
- Total bathrooms:3
- Full bathrooms:2
- Half bathrooms:1
- Rooms Total:9
- Flooring:Tile
- Kitchen Description:Dishwasher, Disposal, Gas Range, Microwave, Refrigerator
- Living area:2,264 sq. ft.
Heating and cooling
- Cooling:Central Air, Electric, Refrigerated
- Heating:Central, Gas, Multiple Heating Units
- Central air:Yes
Structure and exterior
- Roof:Pitched, Tile
- Year built:1997
- Building area:2,264 sq. ft.
- Lot area:0.22 Acres
- Lot Features:Cul De Sac, Desert Landscaping, Landscaped, Rocks, Sprinklers Timer, Synthetic Grass
- Exterior Features:Patio, Porch, Private Yard
- Levels:1 Story
Schools
- High school:Coronado High
- Middle school:Webb, Del E.
- Elementary school:Wolff, Elise L.,Wolff, Elise L.
Utilities
- Water:Public
Finances and disclosures
- Price:$865,000
- Price per sq. ft.:$382.07
- Tax amount:$3,641
Features and amenities
- Appliances:Dishwasher, Disposal, Gas Range, Gas Water Heater, Microwave, Refrigerator, Washer, Water Heater, Water Purifier, Water Softener Owned
- Laundry features:Electric Dryer Hookup, Laundry Room, Washer
- Amenities:Double Pane Windows, Gated Community, Window Treatments
- Pool features:Private Pool, Salt Water
Parking
- Parking description:Epoxy Flooring, Garage, Garage Door Opener, Inside Entrance, Private
- Garage:Yes
- Garage spaces:3
New listings near 3020 Via Venezia
- Coming Soon
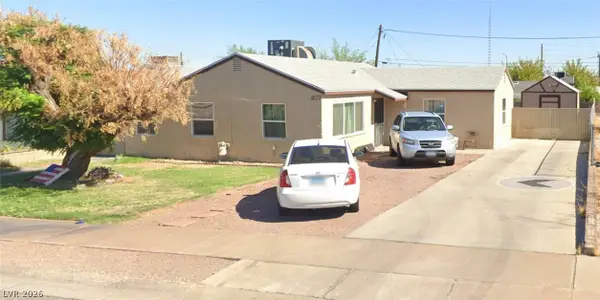 $330,000Coming Soon3 beds 1 baths1,150 sq. ft.
407 Federal Street, Henderson, NV 89015
MLS# 2833896Listed by: EXP REALTY - Coming Soon
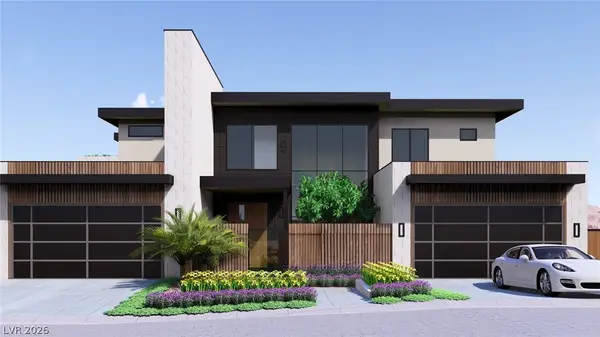 $11,499,000Coming Soon4 beds 6 baths7,383 sq. ft.
643 Grand Rim Drive, Henderson, NV 89012
MLS# 2833576Listed by: LISTING MASTERS LLC - Coming Soon
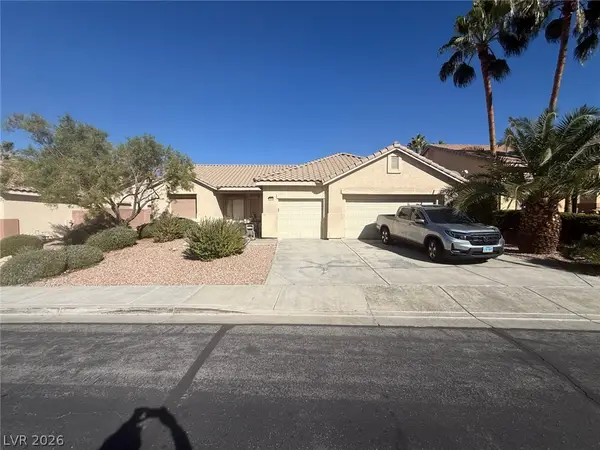 $775,000Coming Soon3 beds 3 baths2,346 sq. ft.
2532 Ashley Rose Terrace, Henderson, NV 89052
MLS# 2833667Listed by: CENTURY 21 ELEVATE - Coming Soon
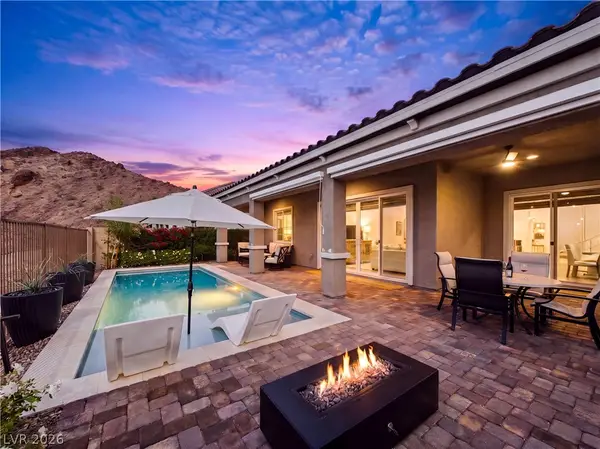 $799,000Coming Soon3 beds 2 baths1,932 sq. ft.
73 Tatahatso Point Street, Henderson, NV 89011
MLS# 2833709Listed by: SERHANT - Coming Soon
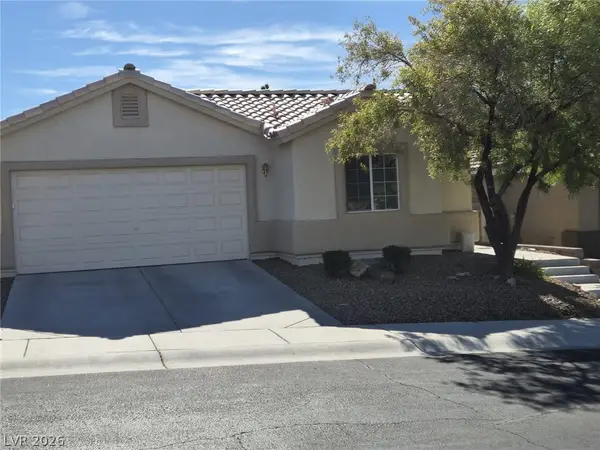 $509,900Coming Soon3 beds 3 baths1,657 sq. ft.
2291 Smokey Sky Drive, Henderson, NV 89052
MLS# 2833622Listed by: PERFORMANCE REALTY INC - Coming Soon
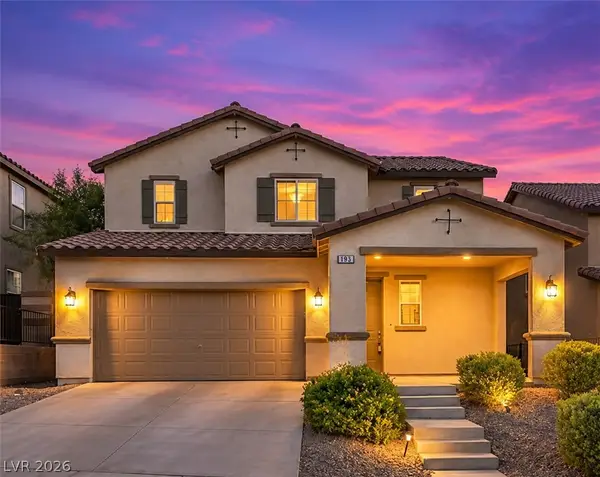 $574,900Coming Soon4 beds 4 baths2,615 sq. ft.
193 Tuscan Shadow Street, Henderson, NV 89012
MLS# 2833353Listed by: KELLER WILLIAMS MARKETPLACE - Coming Soon
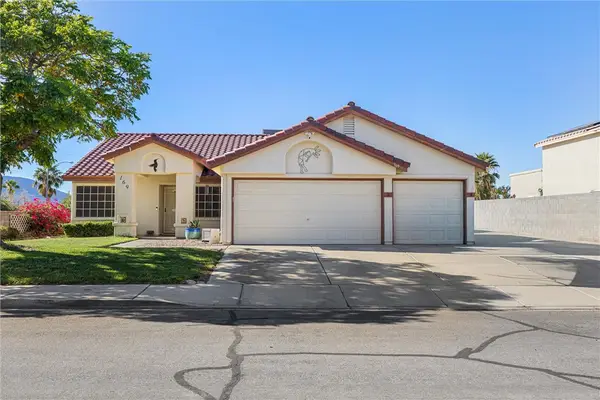 $519,999Coming Soon4 beds 2 baths2,040 sq. ft.
169 Herbie Lane, Henderson, NV 89015
MLS# 2832561Listed by: REALTY ONE GROUP, INC - Coming Soon
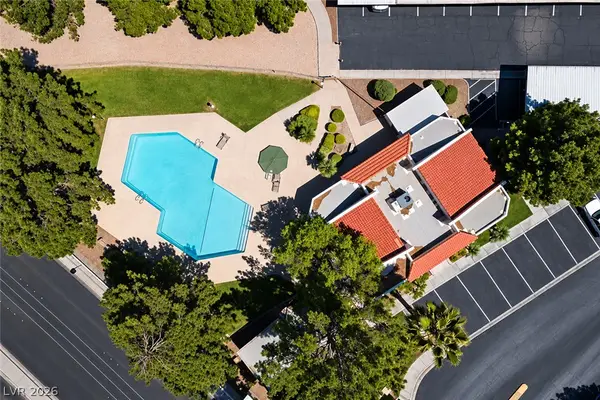 $220,000Coming Soon2 beds 2 baths1,078 sq. ft.
1817 Rapier Drive #146, Henderson, NV 89014
MLS# 2831486Listed by: SIGNATURE REAL ESTATE GROUP - Coming Soon
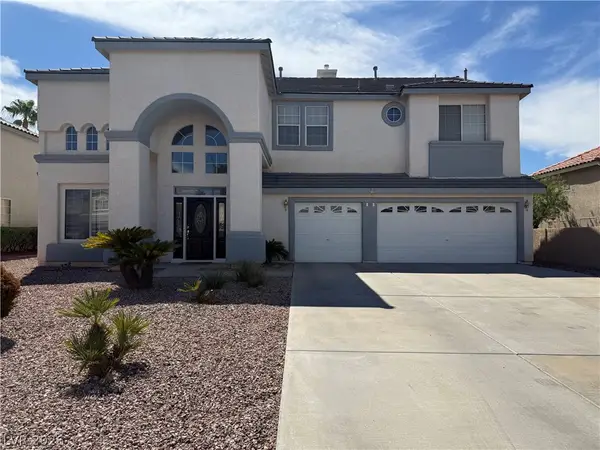 $840,000Coming Soon4 beds 4 baths3,457 sq. ft.
693 Magnum Court, Henderson, NV 89052
MLS# 2832932Listed by: ZENUNI REALTY GROUP - Coming Soon
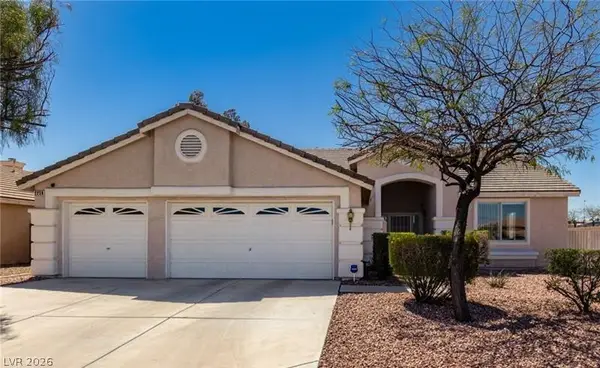 $695,000Coming Soon3 beds 3 baths2,509 sq. ft.
2259 Walkerville Court, Henderson, NV 89052
MLS# 2832245Listed by: PLATINUM REAL ESTATE PROF


Protect your home and budget from life's surprises with an Assurant Home Warranty, backed by a partner that supports you through every step of homeownership. Explore Plans.
© 2026 Better Homes and Gardens Real Estate LLC. An Anywhere Real Estate company. All rights reserved. Better Homes and Gardens® Real Estate is a registered trademark owned by Meredith Operations Corporation, licensed to Better Homes and Gardens Real Estate LLC and used with permission. Better Homes and Gardens Real Estate LLC fully supports the principles of the Fair Housing Act and the Equal Opportunity Act. Listing information is deemed reliable but is not guaranteed accurate.
Each office is independently owned and operated.
Any services or products provided by third parties are not provided by, affiliated with or related to Better Homes and Gardens Real Estate LLC, or its affiliated companies.