
306 E Country Club Drive, Henderson, NV 89015
Local realty services provided by:Better Homes and Gardens Real Estate Universal
Listed by: tiffanee a. dalton
Office: presidio real estate services
MLS#:2804827
Source:GLVAR
Price summary
- Price:$1,199,999
- Price per sq. ft.:$321.72
About this home
Discover unparalleled comfort in this exquisite single-story residence with 15' ceilings, where every detail is crafted for sophisticated living. This exceptional home boasts four generously sized bedrooms and five well-appointed bathrooms, Den/Office, and Home Theater Room offering ample space for both relaxation and entertaining. The expansive 3,730 square feet of living area is thoughtfully designed to create an environment of refined elegance, perfect for a discerning lifestyle. A substantial 1512 square foot, six-car garage with built-in cabinetry provides extensive storage and parking solutions.
Step outside to a private oasis featuring a refreshing pool, ideal for leisurely afternoons or lively gatherings. The exterior is further enhanced by convenient back yard access, a built-in barbecue with dedicated seating for dining, and a covered patio providing a shaded retreat, complete with a rooftop deck for elevated views. An outdoor pool bath and shower offer ultimate convenience. A circular driveway adds to the property's distinguished curb appeal, while the backyard offers a serene escape. Inside, energy-efficient appliances, including a microwave, a wine refrigerator, and an ice maker, complement the modern kitchen, while ceiling fans contribute to comfort throughout the home. Located in the vibrant community of Henderson, this property offers a harmonious blend of tranquility and accessibility....
Contact an agent
Home facts
- Year built:2017
- Subdivision & Development:Black Mountain Golf & Cntry Club
- Listing ID #:2804827
- Added:1 day(s) ago
- Updated:July 31, 2026 at 01:45 PM
Rooms and interior
- Bedrooms:4
- Total bathrooms:5
- Full bathrooms:3
- Half bathrooms:2
- Rooms Total:9
- Flooring:Tile
- Kitchen Description:Convection Oven, Dishwasher, Disposal, Gas Range, Microwave, Pot Rack, Refrigerator, Wine Refrigerator
- Living area:3,730 sq. ft.
Heating and cooling
- Cooling:Central Air, Electric
- Heating:Central, Gas, Multiple Heating Units
- Central air:Yes
Structure and exterior
- Roof:Tile
- Year built:2017
- Building area:3,730 sq. ft.
- Lot area:0.29 Acres
- Lot Features:Desert Landscaping, Landscaped, Synthetic Grass
- Exterior Features:Balcony, Barbecue, Patio, Private Yard, Sprinkler Irrigation
- Levels:1 Story
Schools
- High school:Foothill
- Middle school:Mannion Jack & Terry
- Elementary school:Newton, Ulis,Newton, Ulis
Utilities
- Water:Public
Finances and disclosures
- Price:$1,199,999
- Price per sq. ft.:$321.72
- Tax amount:$9,106
Features and amenities
- Appliances:Dishwasher, Disposal, Gas Range, Microwave, Refrigerator, Tankless Water Heater, Washer, Water Softener Owned, Wine Refrigerator
- Laundry features:Gas Dryer Hookup, Laundry Room, On Main Level, Sink, Washer
- Amenities:Blinds, Double Pane Windows, Low Emissivity Windows
- Pool features:Gas Heat, Heated, Private Pool
Parking
- Parking description:Epoxy Flooring, Garage, Garage Door Opener, Inside Entrance, Private, Tandem
- Garage:Yes
- Garage spaces:6
New listings near 306 E Country Club Drive
- New
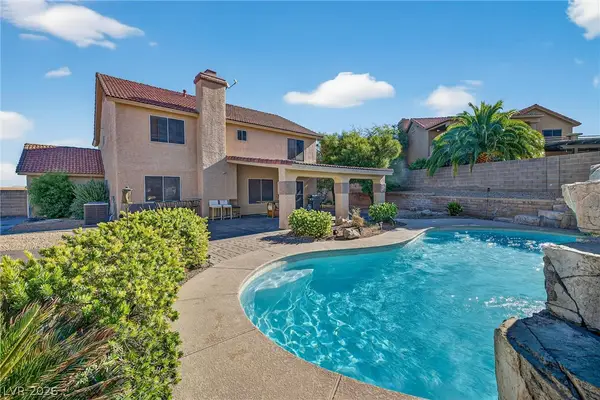 $850,000Active6 beds 3 baths3,914 sq. ft.
301 W Country Club Drive, Henderson, NV 89015
MLS# 2804913Listed by: GALINDO GROUP REAL ESTATE - New
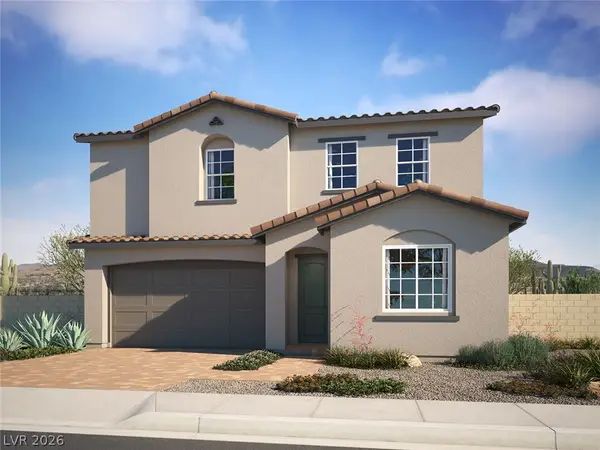 $599,950Active4 beds 3 baths2,630 sq. ft.
23 San Moise Lane, Henderson, NV 89015
MLS# 2804926Listed by: REAL ESTATE CONSULTANTS OF NV - New
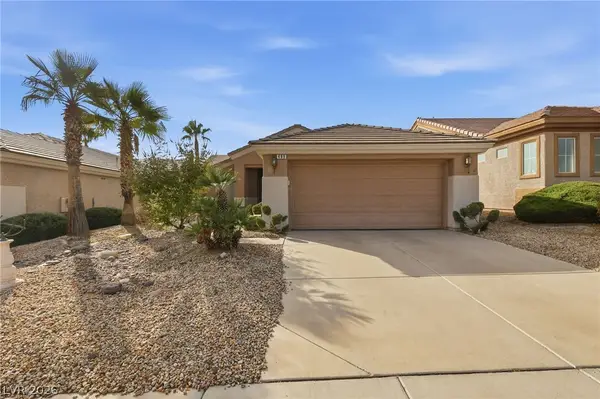 $394,500Active2 beds 2 baths1,230 sq. ft.
489 Dalgreen Place, Henderson, NV 89012
MLS# 2804252Listed by: SIMPLY VEGAS - New
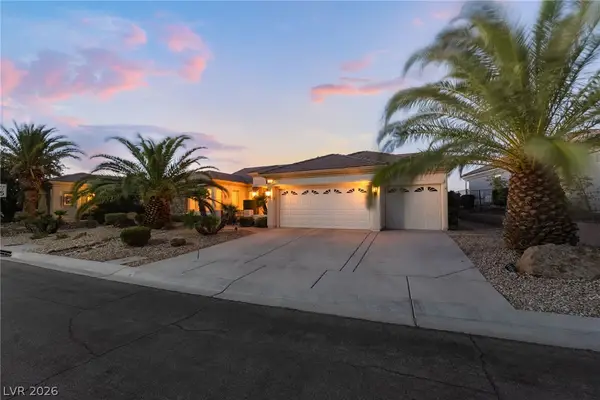 $999,999Active3 beds 4 baths2,769 sq. ft.
1768 Williamsport Street, Henderson, NV 89052
MLS# 2804721Listed by: SIMPLY VEGAS - New
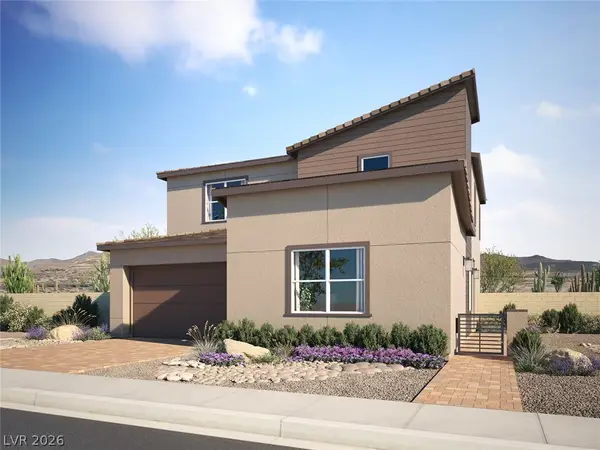 $549,950Active4 beds 4 baths2,485 sq. ft.
59 Rubato Lane, Henderson, NV 89015
MLS# 2804925Listed by: REAL ESTATE CONSULTANTS OF NV - New
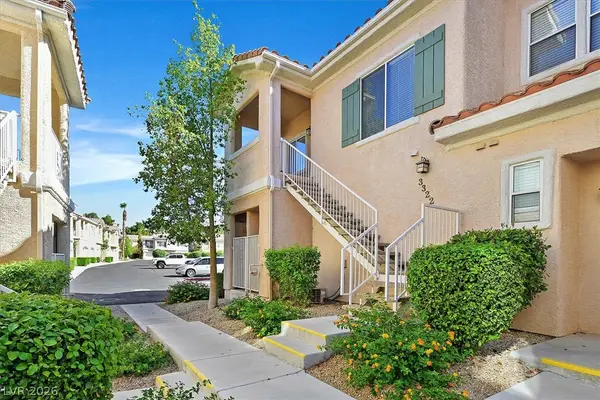 $259,900Active1 beds 1 baths824 sq. ft.
251 S Green Valley Parkway #3322, Henderson, NV 89012
MLS# 2804864Listed by: REALTY 360 - New$259,900Active1 beds 1 baths824 sq. ft.
251 S Green Valley Parkway #3322, Henderson, NV 89012
MLS# 2804864Listed by: REALTY 360 - New
 $749,000Active3 beds 2 baths1,865 sq. ft.
577 Mountain Links Drive, Henderson, NV 89012
MLS# 2804164Listed by: CECI REALTY - New
 $610,000Active4 beds 4 baths1,804 sq. ft.
2360 Spirito Avenue, Henderson, NV 89052
MLS# 2803681Listed by: SIMPLY VEGAS - New
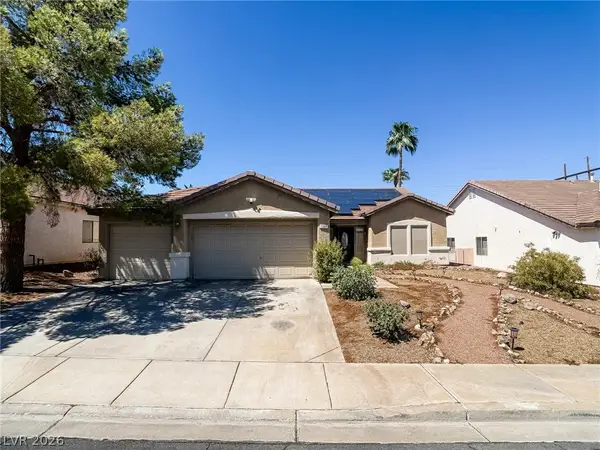 $610,000Active4 beds 2 baths1,959 sq. ft.
1100 Casady Hollow Avenue, Henderson, NV 89012
MLS# 2804887Listed by: INVESTMENT BROKERS & ASSOC


Protect your home and budget from life's surprises with an Assurant Home Warranty, backed by a partner that supports you through every step of homeownership. Explore Plans.
© 2026 Better Homes and Gardens Real Estate LLC. An Anywhere Real Estate company. All rights reserved. Better Homes and Gardens® Real Estate is a registered trademark owned by Meredith Operations Corporation, licensed to Better Homes and Gardens Real Estate LLC and used with permission. Better Homes and Gardens Real Estate LLC fully supports the principles of the Fair Housing Act and the Equal Opportunity Act. Listing information is deemed reliable but is not guaranteed accurate.
Each office is independently owned and operated.
Any services or products provided by third parties are not provided by, affiliated with or related to Better Homes and Gardens Real Estate LLC, or its affiliated companies.