
3112 Twilight Hills Avenue, Henderson, NV 89052
Local realty services provided by:Better Homes and Gardens Real Estate Universal
Listed by: teresa schnitzler
Office: realty one group, inc
MLS#:2799462
Source:GLVAR
Price summary
- Price:$565,000
- Price per sq. ft.:$350.5
- Monthly HOA dues:$73
About this home
Welcome to this beautifully updated single-story home in the desirable Palermo West Community in lovely Seven Hills. Offering 3 bedrooms and a thoughtfully designed open floor plan, this home combines comfort, style, and a refreshing pool! The spacious great room flows seamlessly into the kitchen, creating the perfect space for everyday living and entertaining. The kitchen features a large center island with breakfast bar seating, a dining area just off the kitchen, recessed lighting, and all appliances are included. Some furnishings may also be included—please inquire for details. The private primary suite is thoughtfully separated from the secondary bedrooms and offers direct access to the backyard and sparkling in-ground pool through the primary bathroom, creating a true indoor-outdoor retreat. Beautiful wood laminate flooring adds warmth and elegance throughout the home. Step outside to enjoy the lovely patio and refreshing pool, which was acid washed in 2024. With no direct neighbors behind, the backyard offers added privacy for relaxing or entertaining. Major updates provide peace of mind, including an entirely new HVAC system installed in 2024 and a new water heater installed in 2024....
Contact an agent
Home facts
- Year built:2001
- Listing ID #:2799462
- Added:1 day(s) ago
- Updated:July 12, 2026 at 12:18 PM
Rooms and interior
- Bedrooms:3
- Total bathrooms:2
- Full bathrooms:2
- Rooms Total:7
- Flooring:Carpet, Laminate
- Kitchen Description:Dishwasher, Disposal, Gas Range, Refrigerator
- Living area:1,612 sq. ft.
Heating and cooling
- Cooling:Central Air, Electric
- Heating:Central, Gas
- Central air:Yes
Structure and exterior
- Roof:Tile
- Year built:2001
- Building area:1,612 sq. ft.
- Lot area:0.18 Acres
- Lot Features:Desert Landscaping, Landscaped
- Construction Materials:Frame, Stucco
- Exterior Features:Patio, Private Yard, Sprinkler Irrigation
- Levels:1 Story
Schools
- High school:Coronado High
- Middle school:Webb, Del E.
- Elementary school:Wolff, Elise L.,Wolff, Elise L.
Utilities
- Water:Public
Finances and disclosures
- Price:$565,000
- Price per sq. ft.:$350.5
- Tax amount:$2,519
Features and amenities
- Appliances:Dishwasher, Disposal, Gas Range, Refrigerator, Washer, Water Softener Owned
- Laundry features:Gas Dryer Hookup, Laundry Room, Washer
- Amenities:Double Pane Windows
- Pool features:Private Pool
Parking
- Parking description:Garage, Garage Door Opener, Inside Entrance, Private
- Garage:Yes
- Garage spaces:2
New listings near 3112 Twilight Hills Avenue
- New
 $699,000Active4 beds 3 baths2,401 sq. ft.
2348 Kalkaska Drive, Henderson, NV 89044
MLS# 2799488Listed by: NEVADA REAL ESTATE CORP - New
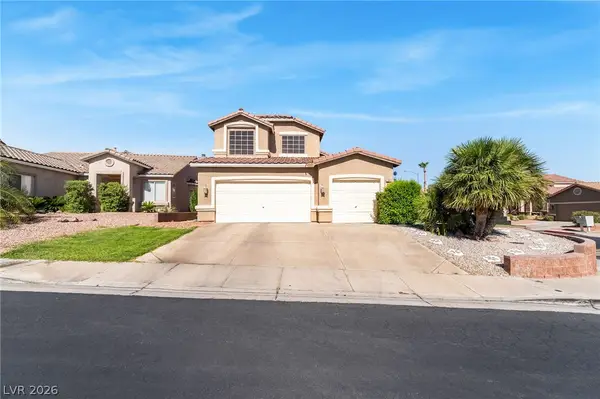 $575,000Active5 beds 3 baths2,173 sq. ft.
337 Greenleaf Glen Street, Henderson, NV 89014
MLS# 2797595Listed by: LPT REALTY, LLC - New
 $565,000Active3 beds 2 baths1,980 sq. ft.
2549 Misty Olive Avenue, Henderson, NV 89052
MLS# 2798703Listed by: RE/MAX ADVANTAGE - New
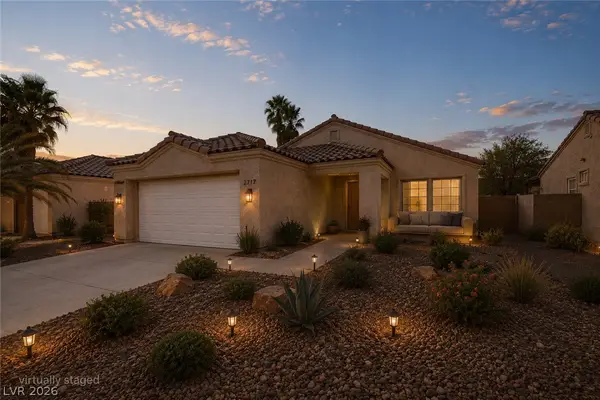 $435,000Active3 beds 2 baths1,436 sq. ft.
2717 Pastel Avenue, Henderson, NV 89074
MLS# 2798711Listed by: WINDERMERE EXCELLENCE - New
 $865,000Active4 beds 3 baths2,988 sq. ft.
680 Doubleshot Lane, Henderson, NV 89052
MLS# 2798715Listed by: BHHS NEVADA PROPERTIES - New
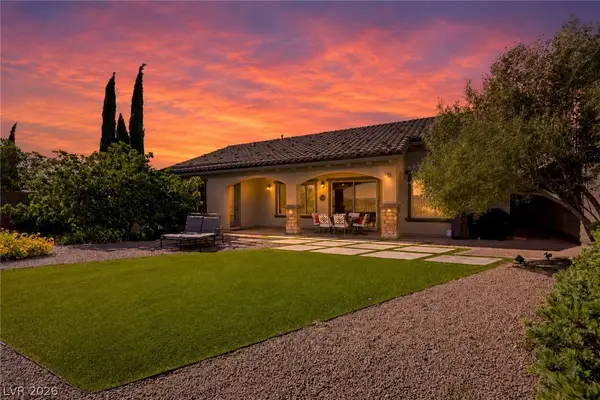 $820,000Active3 beds 3 baths2,096 sq. ft.
2397 Luberon Drive, Henderson, NV 89044
MLS# 2799406Listed by: SPHERE REAL ESTATE - Open Mon, 10am to 5pmNew
 $336,990Active3 beds 3 baths1,309 sq. ft.
919 Pink Sugarbird Street, Henderson, NV 89011
MLS# 2799439Listed by: D R HORTON INC - Open Mon, 10am to 5pmNew
 $336,990Active3 beds 3 baths1,309 sq. ft.
916 Pink Sugarbird Street, Henderson, NV 89011
MLS# 2799441Listed by: D R HORTON INC - Open Mon, 10am to 5pmNew
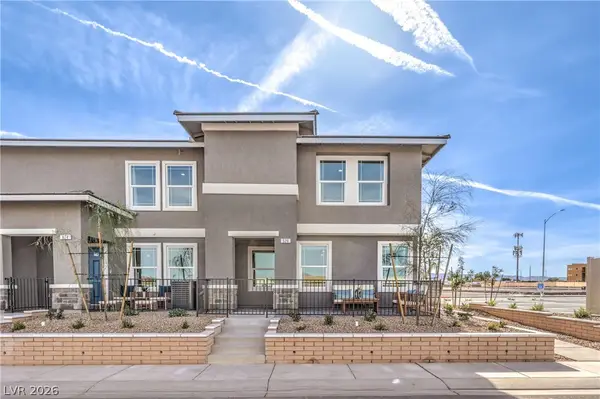 $359,883Active3 beds 3 baths1,410 sq. ft.
917 Pink Sugarbird Street, Henderson, NV 89011
MLS# 2799442Listed by: D R HORTON INC


Protect your home and budget from life's surprises with an Assurant Home Warranty, backed by a partner that supports you through every step of homeownership. Explore Plans.
© 2026 Better Homes and Gardens Real Estate LLC. An Anywhere Real Estate company. All rights reserved. Better Homes and Gardens® Real Estate is a registered trademark owned by Meredith Operations Corporation, licensed to Better Homes and Gardens Real Estate LLC and used with permission. Better Homes and Gardens Real Estate LLC fully supports the principles of the Fair Housing Act and the Equal Opportunity Act. Listing information is deemed reliable but is not guaranteed accurate.
Each office is independently owned and operated.
Any services or products provided by third parties are not provided by, affiliated with or related to Better Homes and Gardens Real Estate LLC, or its affiliated companies.