
3166 Brynley Avenue, Henderson, NV 89044
Local realty services provided by:Better Homes and Gardens Real Estate Universal
3166 Brynley Avenue,Henderson, NV 89044
$435,000
- 3 Beds
- 3 Baths
- 1,842 sq. ft.
- Townhouse
- Active
Upcoming open houses
- Fri, Sep 2510:00 am - 01:00 pm
Listed by: brandon johnson
Office: life realty district
MLS#:2806485
Source:GLVAR
Price summary
- Price:$435,000
- Price per sq. ft.:$236.16
- Monthly HOA dues:$160
About this home
Situated in the award-winning Inspirada community, this immaculate corner-unit townhome offers exceptional curb appeal with a charming paver front porch and elegant archways. The open-concept great room flows seamlessly into the beautifully upgraded island kitchen featuring granite countertops, designer backsplash, breakfast bar, pendant lighting, pantry, and stainless-steel appliances—perfect for everyday living and entertaining. The primary suite is thoughtfully separated from the secondary bedrooms for added privacy and features a spacious walk-in closet and an ensuite bath with dual sinks and a walk-in shower. Two generously sized secondary bedrooms provide flexibility for family & guests, while the versatile loft is ideal as a second living area, game room, or home office. Additional highlights include a 2-car-attached garage, wood-like flooring, plantation shutters, and all appliances included. Enjoy the outstanding Inspirada lifestyle with access to community pools, parks, playgrounds, scenic walking trails, sports courts, and year-round community events. A Picture is worth a thousand words… Be sure to experience the D3 self-guided virtual tour!...
Contact an agent
Home facts
- Year built:2019
- Subdivision & Development:Inspirada Pod 5-3
- Listing ID #:2806485
- Added:49 day(s) ago
- Updated:September 24, 2026 at 11:48 PM
Rooms and interior
- Bedrooms:3
- Total bathrooms:3
- Full bathrooms:2
- Half bathrooms:1
- Rooms Total:7
- Flooring:Laminate
- Kitchen Description:Disposal, Gas Cooktop, Gas Range, Microwave, Refrigerator
- Living area:1,842 sq. ft.
Heating and cooling
- Cooling:Central Air, Electric
- Heating:Central, Gas
- Central air:Yes
Structure and exterior
- Roof:Pitched, Tile
- Year built:2019
- Building area:1,842 sq. ft.
- Lot area:0.06 Acres
- Lot Features:Desert Landscaping, Landscaped
- Construction Materials:Frame, Stucco
- Levels:2 Story
Schools
- High school:Liberty
- Middle school:Webb, Del E.
- Elementary school:Wallin, Shirley & Bill,Wallin, Shirley & Bill
Utilities
- Water:Public
Finances and disclosures
- Price:$435,000
- Price per sq. ft.:$236.16
- Tax amount:$3,423
Features and amenities
- Appliances:Disposal, Gas Cooktop, Gas Range, Microwave, Refrigerator, Washer
- Laundry features:Gas Dryer Hookup, Laundry Room, On Main Level, Washer
- Amenities:Double Pane Windows, Plantation Shutters, Window Treatments
- Pool features:Community, Pool
Parking
- Parking description:Epoxy Flooring, Garage, Garage Door Opener, Inside Entrance, Private
- Garage:Yes
- Garage spaces:2
New listings near 3166 Brynley Avenue
- Coming Soon
 $420,000Coming Soon3 beds 2 baths1,293 sq. ft.
923 Chaps Circle, Henderson, NV 89002
MLS# 2820712Listed by: REAL BROKER LLC - Coming Soon
 $600,000Coming Soon6 beds 4 baths1,330 sq. ft.
101 Cedar Street, Henderson, NV 89015
MLS# 2819816Listed by: FIRST CLASS REALTY & PROPERTY - Coming SoonOpen Sat, 1 to 4pm
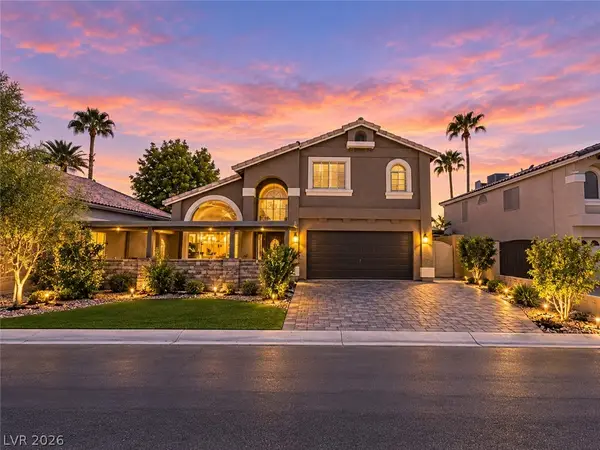 $581,500Coming Soon4 beds 3 baths2,213 sq. ft.
8652 Heatherstone Street, Henderson, NV 89074
MLS# 2820842Listed by: UNITED REALTY GROUP - Coming Soon
 $525,000Coming Soon3 beds 2 baths2,190 sq. ft.
2239 Waterton Rivers Drive, Henderson, NV 89044
MLS# 2820953Listed by: LEADING VEGAS REALTY - Coming Soon
 $435,000Coming Soon3 beds 2 baths1,730 sq. ft.
928 Ashford Way, Henderson, NV 89015
MLS# 2821023Listed by: REAL BROKER LLC - Coming Soon
 $9,999,999Coming Soon5 beds 5 baths8,476 sq. ft.
1 Sanctuary Peak Court, Henderson, NV 89012
MLS# 2821109Listed by: IS LUXURY - Coming Soon
 $580,000Coming Soon3 beds 2 baths1,845 sq. ft.
3199 Casalotti Avenue, Henderson, NV 89044
MLS# 2819844Listed by: BHHS NEVADA PROPERTIES - Coming Soon
 $335,000Coming Soon2 beds 2 baths1,071 sq. ft.
141 W Country Club Drive, Henderson, NV 89015
MLS# 2820427Listed by: EMPIRE REALTY & MANAGEMENT - Coming Soon
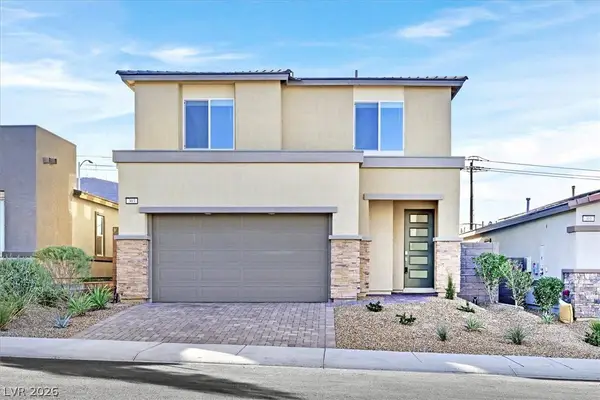 $569,999Coming Soon3 beds 3 baths1,952 sq. ft.
303 Fletcher Falls Street, Henderson, NV 89015
MLS# 2820579Listed by: BLUE DIAMOND REALTY LLC - Coming Soon
 $405,000Coming Soon3 beds 3 baths1,825 sq. ft.
2348 Via Firenze, Henderson, NV 89044
MLS# 2820294Listed by: WINDERMERE ANTHEM HILLS LLC


Protect your home and budget from life's surprises with an Assurant Home Warranty, backed by a partner that supports you through every step of homeownership. Explore Plans.
© 2026 Better Homes and Gardens Real Estate LLC. An Anywhere Real Estate company. All rights reserved. Better Homes and Gardens® Real Estate is a registered trademark owned by Meredith Operations Corporation, licensed to Better Homes and Gardens Real Estate LLC and used with permission. Better Homes and Gardens Real Estate LLC fully supports the principles of the Fair Housing Act and the Equal Opportunity Act. Listing information is deemed reliable but is not guaranteed accurate.
Each office is independently owned and operated.
Any services or products provided by third parties are not provided by, affiliated with or related to Better Homes and Gardens Real Estate LLC, or its affiliated companies.