
348 Summit Shadow Street, Henderson, NV 89015
Local realty services provided by:Better Homes and Gardens Real Estate Universal
Listed by: marisa kagan
Office: exp realty
MLS#:2812766
Source:GLVAR
Price summary
- Price:$650,000
- Price per sq. ft.:$278.61
- Monthly HOA dues:$75
About this home
Welcome to this сlaѕѕic single-story Henderѕon rеtreat near Heritage Park. Blending timeless ranch-style charm with practical modern updates, this 2,333 square feet on a 0.15-acre block fenced lot features three bedrooms, a den, two full bathrooms, and one half bathroom. Sidewalks line the suburban neighborhood streets, while a spacious driveway leads to the 3-car attached garage.
Inside, the central kitchen is detailed with a center island, a breakfast bar, rich wood custom cabinets, custom countertops, and a built-in microwave. The living spaces feature tile flooring, high ceilings, ceiling fans, pot shelves, and blinds. Sliding glass doors connect the interior to the outdoor spaces. The primary suite offers a custom closet system for maximum organization, while daily living is further elevated by high-end conveniences like a built-in central vacuum system, a water conditioner, and custom Hunter Douglas blinds in the bedrooms.
Outside, your private Nevada oasis awaits on a 0.15-acre (6,534 sq. ft.) lot. Enjoy warm sunny days in your private backyard pool and spa with waterfall, host gatherings on the expansive patio, or unwind under the shade of the covered patio. Complete with convenient backyard access, this turn-key property seamlessly combines indoor comfort with prime outdoor living.
This property is positioned near Heritage Park, a community destination featuring green spaces, splash pads, sports fields, trails, a playground, and the popular Bark Park. Residents can enjoy proximity to local park amenities and mountain views. Contact us today to schedule a private viewing of this Henderson home....
Contact an agent
Home facts
- Year built:2012
- Subdivision & Development:Sommerset 1
- Listing ID #:2812766
- Added:1 day(s) ago
- Updated:September 09, 2026 at 03:48 PM
Rooms and interior
- Bedrooms:3
- Total bathrooms:3
- Full bathrooms:1
- Half bathrooms:1
- Rooms Total:8
- Flooring:Carpet, Ceramic Tile
- Kitchen Description:Built In Electric Oven, Dishwasher, Disposal, Double Oven, Gas Cooktop, Microwave, Pot Rack, Refrigerator
- Living area:2,333 sq. ft.
Heating and cooling
- Cooling:Central Air, Electric
- Heating:Central, Gas
- Central air:Yes
Structure and exterior
- Roof:Tile
- Year built:2012
- Building area:2,333 sq. ft.
- Lot area:0.15 Acres
- Lot Features:Desert Landscaping, Landscaped
- Construction Materials:Frame, Stucco
- Exterior Features:Patio, Porch
- Levels:1 Story
Schools
- High school:Basic Academy
- Middle school:Brown B. Mahlon
- Elementary school:Morrow, Sue H.,Morrow, Sue H.
Utilities
- Water:Public
Finances and disclosures
- Price:$650,000
- Price per sq. ft.:$278.61
- Tax amount:$3,990
Features and amenities
- Appliances:Built-In Electric Oven, Dishwasher, Disposal, Gas Cooktop, Gas Water Heater, Microwave, Refrigerator, Water Softener Owned
- Laundry features:Gas Dryer Hookup, Laundry Room, On Main Level
- Amenities:Blinds, Window Treatments
- Pool features:Gas Heat, Pool Spa Combo, Private Pool, Waterfall
Parking
- Parking description:Garage, Garage Door Opener, Inside Entrance, Private
- Garage:Yes
- Garage spaces:3
New listings near 348 Summit Shadow Street
- New
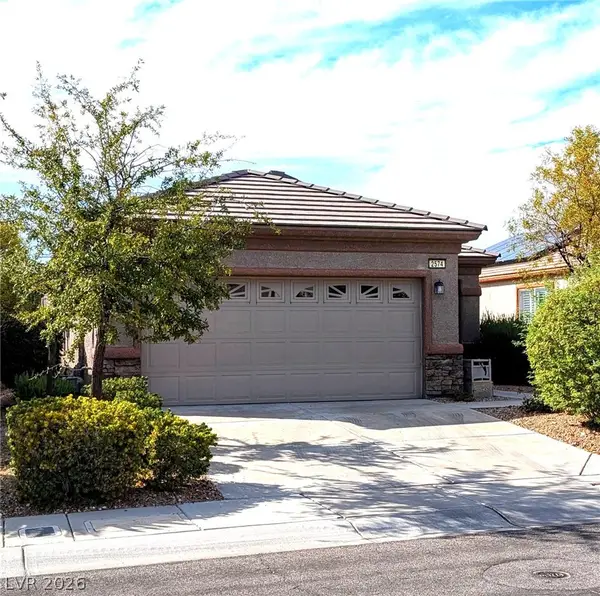 $370,000Active2 beds 2 baths1,142 sq. ft.
2574 Stardust Valley Drive, Henderson, NV 89044
MLS# 2813382Listed by: THE AGENCY LAS VEGAS - New
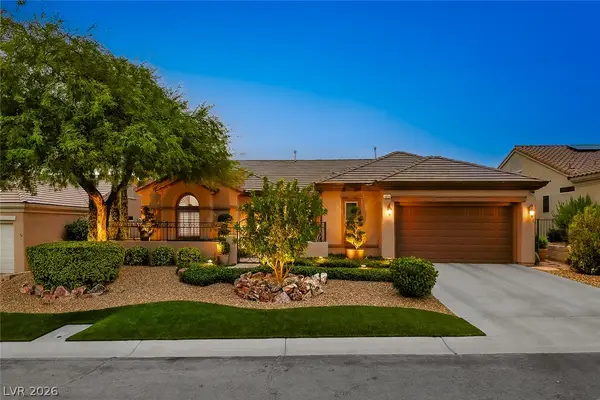 $825,000Active3 beds 3 baths2,337 sq. ft.
1613 Bontemps Court, Henderson, NV 89052
MLS# 2810240Listed by: REALTY ONE GROUP, INC - New
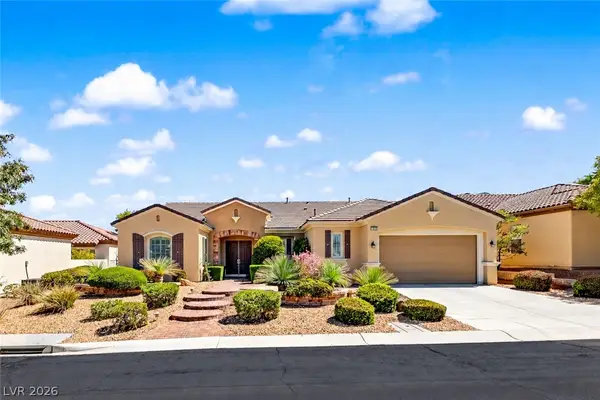 $749,900Active2 beds 3 baths2,638 sq. ft.
2204 Canyonville Drive, Henderson, NV 89044
MLS# 2813896Listed by: REALTY ONE GROUP, INC - New
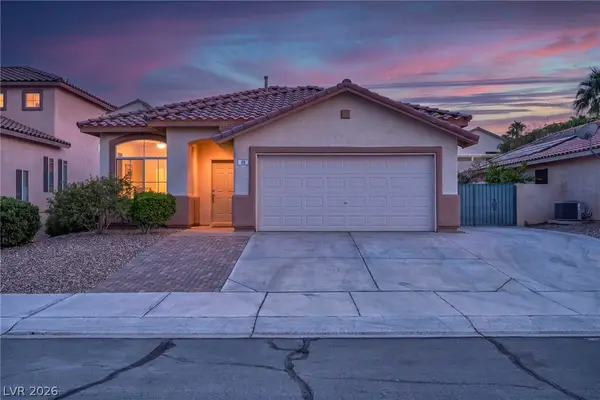 $514,900Active3 beds 2 baths1,745 sq. ft.
89 Saint Johns Wood Avenue, Henderson, NV 89002
MLS# 2815895Listed by: REAL BROKER LLC - New
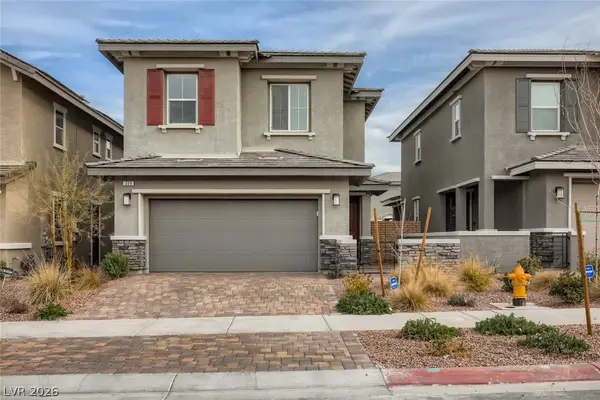 $460,000Active3 beds 3 baths1,797 sq. ft.
320 Cape Seville Place, Henderson, NV 89015
MLS# 2816059Listed by: ATLAS NV, LLC - New
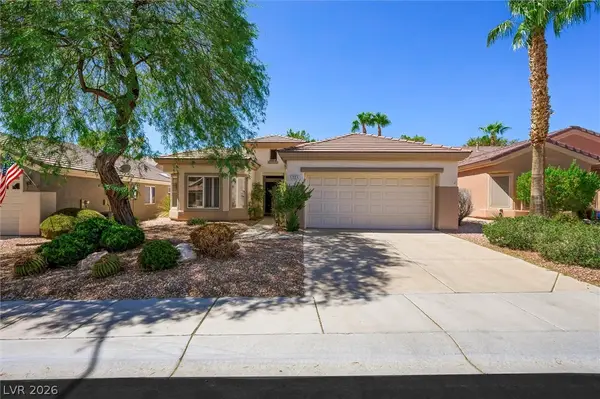 $469,000Active3 beds 2 baths1,558 sq. ft.
495 Elm Crest Place, Henderson, NV 89012
MLS# 2816273Listed by: COLDWELL BANKER PREMIER - New
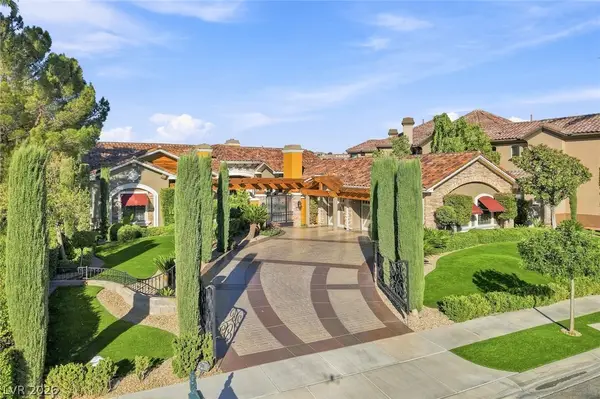 $3,700,000Active3 beds 4 baths5,151 sq. ft.
1364 Opal Valley Street, Henderson, NV 89052
MLS# 2816330Listed by: REALTY EXECUTIVES OF SNV - New
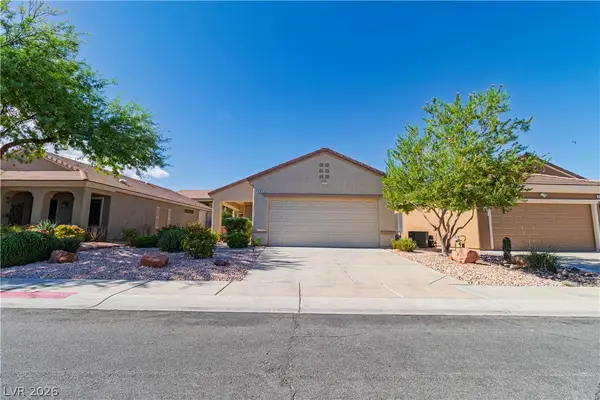 $409,990Active2 beds 2 baths1,130 sq. ft.
561 Carmel Mesa Drive, Henderson, NV 89012
MLS# 2816915Listed by: AXIS REAL ESTATE LLC - New
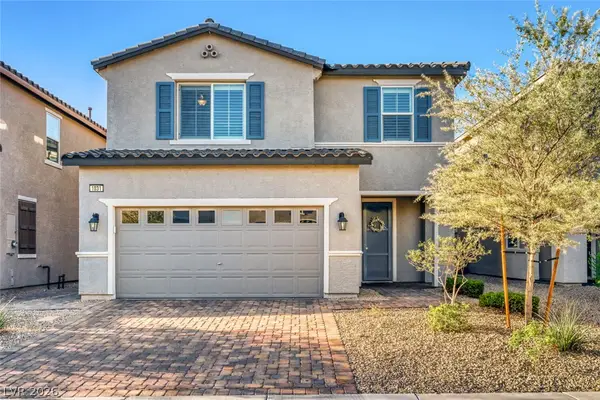 $449,000Active4 beds 3 baths2,278 sq. ft.
1031 Huckburn Avenue, Henderson, NV 89015
MLS# 2816984Listed by: KELLER WILLIAMS MARKETPLACE - New
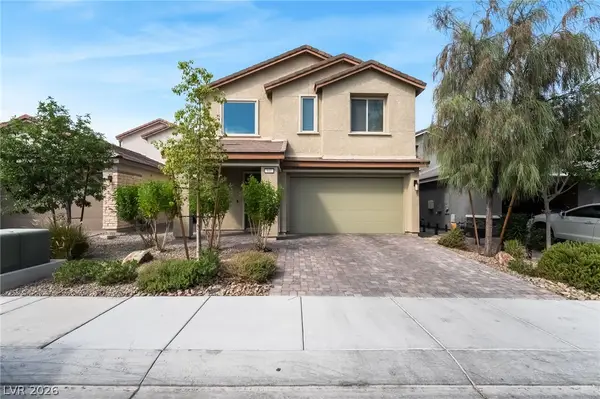 $600,000Active4 beds 4 baths2,508 sq. ft.
941 Sycamore Falls Street, Henderson, NV 89052
MLS# 2817049Listed by: XPAND REALTY & PROPERTY MGMT


Protect your home and budget from life's surprises with an Assurant Home Warranty, backed by a partner that supports you through every step of homeownership. Explore Plans.
© 2026 Better Homes and Gardens Real Estate LLC. An Anywhere Real Estate company. All rights reserved. Better Homes and Gardens® Real Estate is a registered trademark owned by Meredith Operations Corporation, licensed to Better Homes and Gardens Real Estate LLC and used with permission. Better Homes and Gardens Real Estate LLC fully supports the principles of the Fair Housing Act and the Equal Opportunity Act. Listing information is deemed reliable but is not guaranteed accurate.
Each office is independently owned and operated.
Any services or products provided by third parties are not provided by, affiliated with or related to Better Homes and Gardens Real Estate LLC, or its affiliated companies.