
362 S Milan Street, Henderson, NV 89015
Local realty services provided by:Better Homes and Gardens Real Estate Universal
Listed by: jose francis
Office: nationwide realty llc.
MLS#:2831463
Source:GLVAR
Price summary
- Price:$650,000
- Price per sq. ft.:$177.21
- Monthly HOA dues:$30
About this home
Welcome to your dream oasis! Spanning 3,668 square feet, this meticulously maintained 5-bedroom, 4-bathroom residence with a 3-car garage is 100% move-in ready and packed with premium upgrades. STUNNING 5BR/4BA/3CG MOVE-IN READY HOME! Spanning 3,668 sq ft, this turnkey masterpiece features an open layout with high ceilings, plantation shutters, custom lighting, and tile flooring. Ideal multi-generational setup with DUAL PRIMARY SUITES (downstairs sanctuary with huge dual walk-ins & spa bath; second suite upstairs). The upper level includes a spacious loft with a shutter divider and a Jack-and-Jill bath serving bedrooms 4 & 5.
Loaded with premium upgrades: Dual smart central A/C units, smart LG appliances, and a whole-house water filtration/softener system. The climate-controlled 3-car garage features its own dedicated A/C, sealed floors, and tons of storage. Unmatched outdoor privacy with an oversized covered patio, large balcony, soaring rear wall with mature palms, storage shed, and no front neighbors. Absolute must-see!...
Contact an agent
Home facts
- Year built:2006
- Subdivision & Development:Indigo Run
- Listing ID #:2831463
- Added:1 day(s) ago
- Updated:November 06, 2026 at 12:29 PM
Rooms and interior
- Bedrooms:5
- Total bathrooms:4
- Full bathrooms:3
- Half bathrooms:1
- Rooms Total:7
- Flooring:Tile
- Kitchen Description:Built In Electric Oven, Convection Oven, Dishwasher, Disposal, Microwave, Refrigerator
- Living area:3,668 sq. ft.
Heating and cooling
- Cooling:Central Air, Electric
- Heating:Central, Gas, Multiple Heating Units, Zoned
- Central air:Yes
Structure and exterior
- Roof:Tile
- Year built:2006
- Building area:3,668 sq. ft.
- Lot area:0.14 Acres
- Lot Features:Desert Landscaping, Landscaped, Sprinklers Timer, Sprinklers on Side
- Construction Materials:Drywall
- Exterior Features:Deck
- Levels:2 Story
Schools
- High school:Basic Academy
- Middle school:Brown B. Mahlon
- Elementary school:Morrow, Sue H.,Morrow, Sue H.
Utilities
- Water:Public
Finances and disclosures
- Price:$650,000
- Price per sq. ft.:$177.21
- Tax amount:$3,636
Features and amenities
- Appliances:Built-In Electric Oven, Dishwasher, Disposal, Microwave, Refrigerator, Washer
- Laundry features:Electric Dryer Hookup, On Main Level, Washer
- Amenities:Blinds, Double Pane Windows, Low Emissivity Windows
Parking
- Parking description:Garage, Garage Door Opener, Private
- Garage:Yes
- Garage spaces:3
New listings near 362 S Milan Street
- Coming Soon
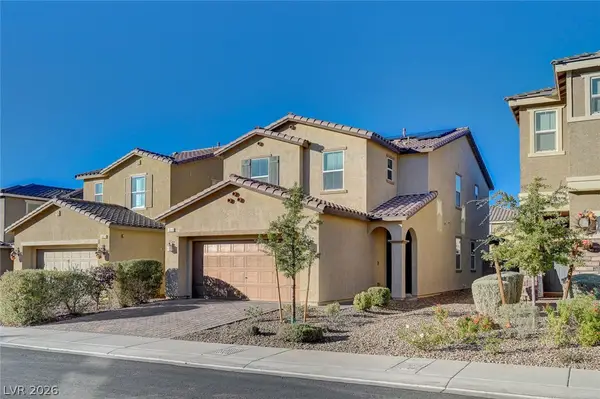 $514,999Coming Soon4 beds 3 baths2,114 sq. ft.
3020 Gravino Avenue, Henderson, NV 89044
MLS# 2832238Listed by: IS LUXURY - Coming Soon
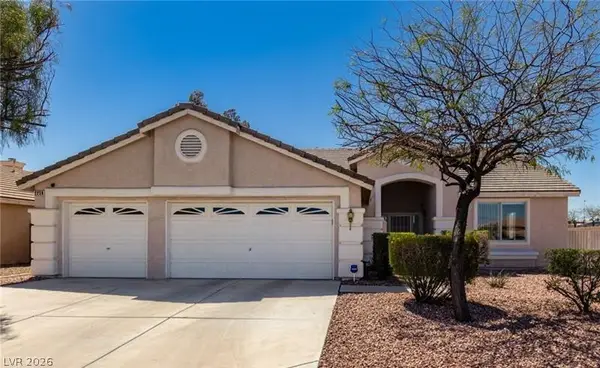 $695,000Coming Soon3 beds 3 baths2,509 sq. ft.
2259 Walkerville Court, Henderson, NV 89052
MLS# 2832245Listed by: PLATINUM REAL ESTATE PROF - Coming Soon
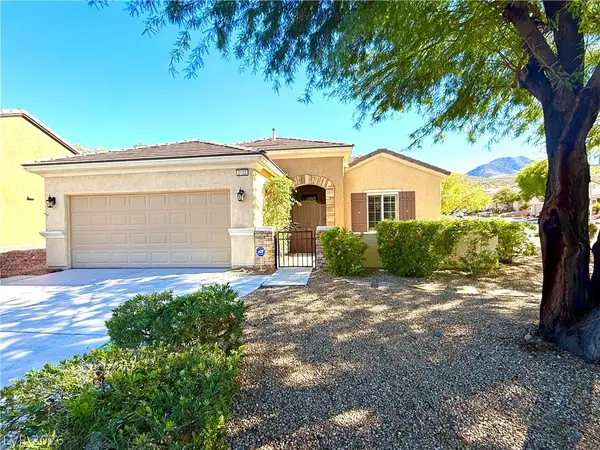 $495,000Coming Soon2 beds 2 baths1,712 sq. ft.
2122 Bannerwood Street, Henderson, NV 89044
MLS# 2832023Listed by: LANDBANK REALTY - Coming Soon
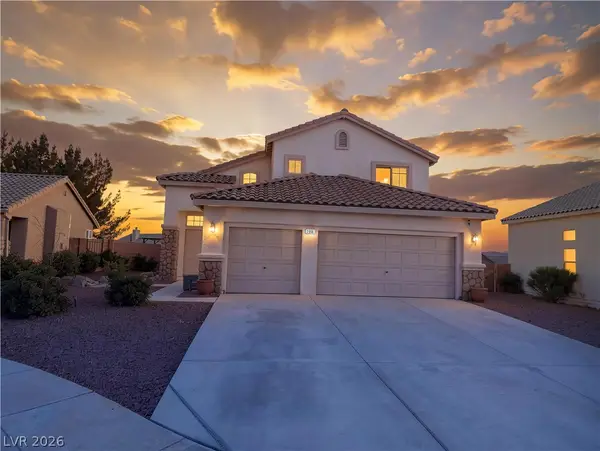 $515,000Coming Soon4 beds 3 baths1,746 sq. ft.
2684 Korea Court, Henderson, NV 89052
MLS# 2832051Listed by: LEGACY REAL ESTATE GROUP - Coming Soon
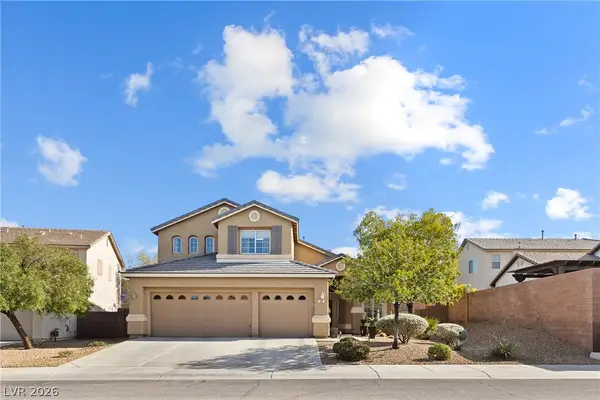 $725,000Coming Soon4 beds 3 baths2,661 sq. ft.
286 Andover Ridge Court, Henderson, NV 89012
MLS# 2831676Listed by: WARDLEY REAL ESTATE - Coming Soon
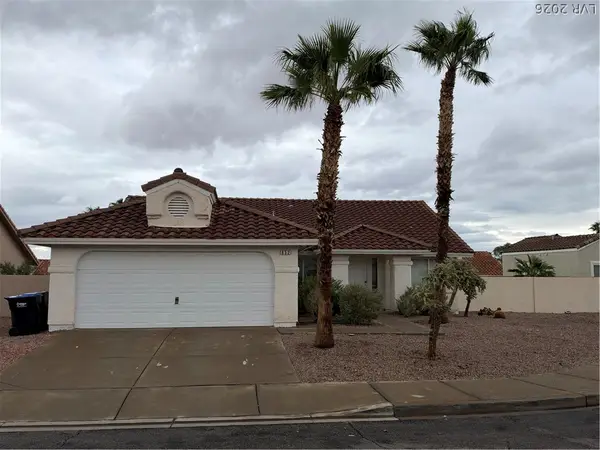 $434,000Coming Soon3 beds 2 baths1,668 sq. ft.
852 Cypress Pines Way, Henderson, NV 89002
MLS# 2831040Listed by: EXECUTIVE REALTY SERVICES - Coming Soon
 $525,000Coming Soon3 beds 2 baths1,991 sq. ft.
597 Colonial Cup Street, Henderson, NV 89015
MLS# 2830777Listed by: REALTY ONE GROUP, INC - Coming Soon
 $660,000Coming Soon4 beds 3 baths2,333 sq. ft.
2575 Dirleton Place, Henderson, NV 89044
MLS# 2830486Listed by: BHHS NEVADA PROPERTIES - Coming Soon
 $620,000Coming Soon4 beds 4 baths3,099 sq. ft.
2545 Kinnard Avenue, Henderson, NV 89074
MLS# 2829491Listed by: BHHS NEVADA PROPERTIES - Coming Soon
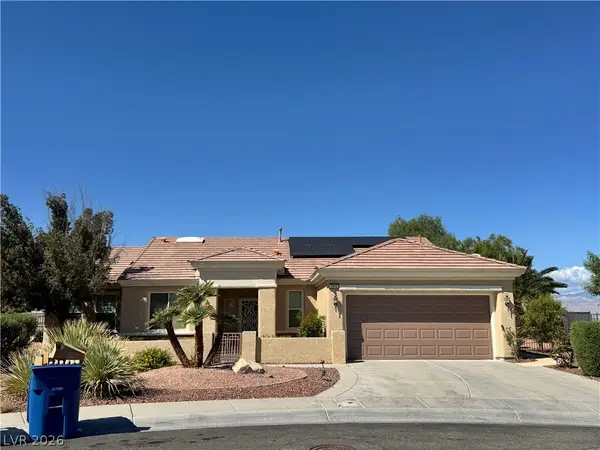 $965,000Coming Soon2 beds 2 baths1,917 sq. ft.
2996 Snowy Dove Court, Henderson, NV 89052
MLS# 2825530Listed by: AXXS REALTY


Protect your home and budget from life's surprises with an Assurant Home Warranty, backed by a partner that supports you through every step of homeownership. Explore Plans.
© 2026 Better Homes and Gardens Real Estate LLC. An Anywhere Real Estate company. All rights reserved. Better Homes and Gardens® Real Estate is a registered trademark owned by Meredith Operations Corporation, licensed to Better Homes and Gardens Real Estate LLC and used with permission. Better Homes and Gardens Real Estate LLC fully supports the principles of the Fair Housing Act and the Equal Opportunity Act. Listing information is deemed reliable but is not guaranteed accurate.
Each office is independently owned and operated.
Any services or products provided by third parties are not provided by, affiliated with or related to Better Homes and Gardens Real Estate LLC, or its affiliated companies.