
3744 Frattina Avenue, Henderson, NV 89044
Local realty services provided by:Better Homes and Gardens Real Estate Universal
3744 Frattina Avenue,Henderson, NV 89044
$539,000
- 4 Beds
- 3 Baths
- 2,114 sq. ft.
- Single family
- Active
Listed by: jason j. schielke
Office: keller williams realty las veg
MLS#:2802685
Source:GLVAR
Price summary
- Price:$539,000
- Price per sq. ft.:$254.97
- Monthly HOA dues:$85
About this home
Welcome to this ѕtunning, nеаrly new home in the award-winning maѕter‐planned community of Inspirada! Built in 2025, this thoughtfully designed residence offers 4 bedrooms, 3 full bathrooms, a spacious loft, and a desirable first-floor bedroom with an adjacent full bath—perfect for guests, multigenerational living, or a home office. The open-concept floor plan is filled with natural light and features a spacious great room that flows seamlessly into the dining area and gourmet kitchen. The chef's kitchen features a large center island with breakfast bar seating, granite countertops, stainless steel appliances, abundant cabinetry, and recessed lighting—ideal for everyday living and entertaining. Upstairs, the versatile loft provides additional space for a media room, office, or play area. The private primary suite is a true retreat, featuring a spacious walk-in closet, dual vanities, an oversized walk-in shower, and spectacular Strip, city, and mountain views. With no rear neighbor, you'll enjoy unobstructed vistas that create a breathtaking backdrop both day and night. The low-maintenance backyard features a paver patio, synthetic turf, and desert landscaping, providing the perfect setting to relax or entertain. Additional highlights include tile flooring throughout the main living areas, neutral designer finishes, abundant storage, and an attached two-car garage. Located in the highly sought-after Inspirada community, residents enjoy access to resort-style pools, parks, playgrounds, pickleball and tennis courts, basketball courts, dog parks, sports fields, miles of walking and biking trails, and year-round community events. Conveniently located near shopping, dining, top-rated schools, West Henderson Hospital, and easy freeway access, this exceptional home offers the perfect blend of modern design, incredible views, and the unmatched Inspirada lifestyle. Better than new and move-in ready!...
Contact an agent
Home facts
- Year built:2024
- Subdivision & Development:Inspirada Pod 6-4
- Listing ID #:2802685
- Added:46 day(s) ago
- Updated:September 09, 2026 at 11:12 AM
Rooms and interior
- Bedrooms:4
- Total bathrooms:3
- Full bathrooms:2
- Rooms Total:9
- Flooring:Carpet, Tile
- Kitchen Description:Dishwasher, Disposal, Gas Cooktop, Gas Range, Microwave, Refrigerator
- Living area:2,114 sq. ft.
Heating and cooling
- Cooling:Central Air, Electric
- Heating:Central, Gas
- Central air:Yes
Structure and exterior
- Roof:Tile
- Year built:2024
- Building area:2,114 sq. ft.
- Lot area:0.08 Acres
- Lot Features:Desert Landscaping, Landscaped
- Construction Materials:Frame, Stucco
- Exterior Features:Patio, Private Yard
- Levels:2 Story
Schools
- High school:Liberty
- Middle school:Webb, Del E.
- Elementary school:Wallin, Shirley & Bill,Wallin, Shirley & Bill
Utilities
- Water:Public
Finances and disclosures
- Price:$539,000
- Price per sq. ft.:$254.97
- Tax amount:$1,258
Features and amenities
- Appliances:Dishwasher, Disposal, Gas Cooktop, Gas Range, Microwave, Refrigerator, Washer
- Laundry features:Gas Dryer Hookup, Laundry Room, On Upper Level, Washer
- Amenities:Blinds, Double Pane Windows
- Pool features:Association, Community, Pool
Parking
- Parking description:Garage, Garage Door Opener, Inside Entrance, Private
- Garage:Yes
- Garage spaces:2
New listings near 3744 Frattina Avenue
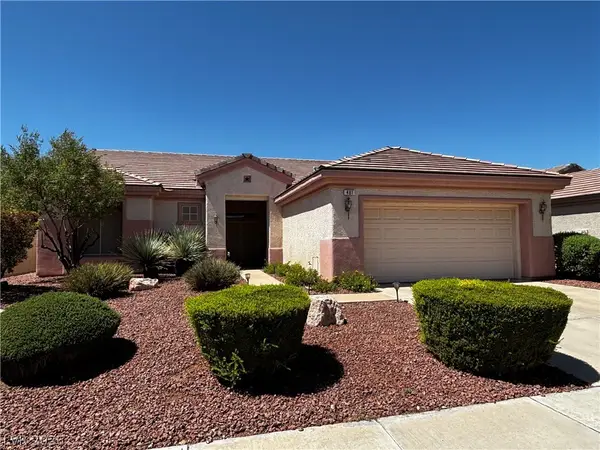 $540,000Active2 beds 2 baths1,818 sq. ft.
481 Dalgreen Place, Henderson, NV 89012
MLS# 2811509Listed by: COLDWELL BANKER PREMIER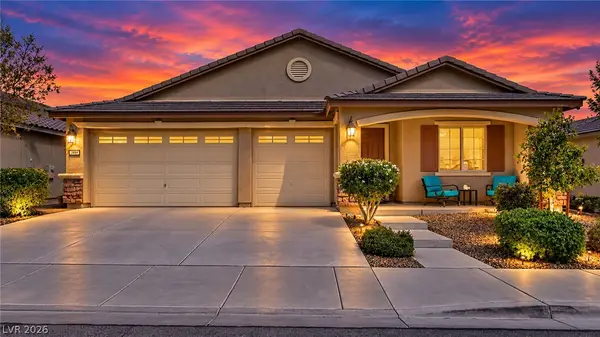 $650,000Active3 beds 3 baths2,333 sq. ft.
348 Summit Shadow Street, Henderson, NV 89015
MLS# 2812766Listed by: EXP REALTY- New
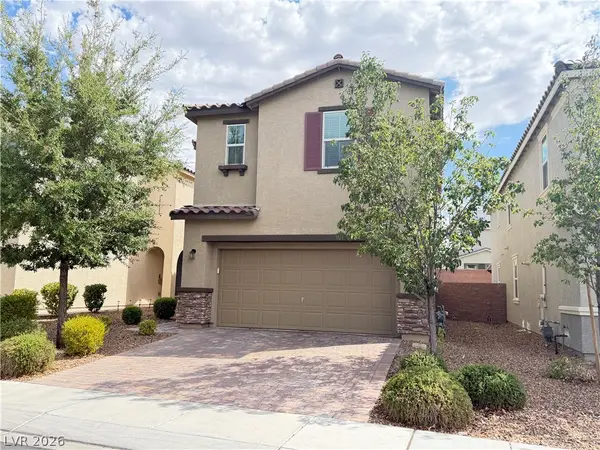 $515,000Active3 beds 3 baths1,854 sq. ft.
2931 Tranquil Brook Avenue, Henderson, NV 89044
MLS# 2813374Listed by: UNITED REALTY GROUP - New
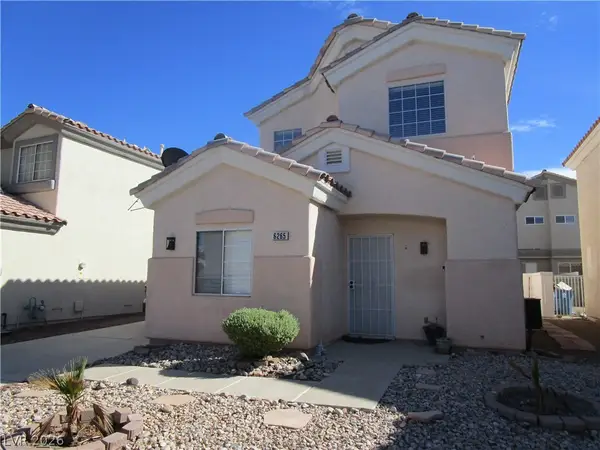 $424,900Active3 beds 3 baths1,752 sq. ft.
6265 Overhang Avenue, Henderson, NV 89011
MLS# 2816692Listed by: REALTY ONE GROUP, INC - New
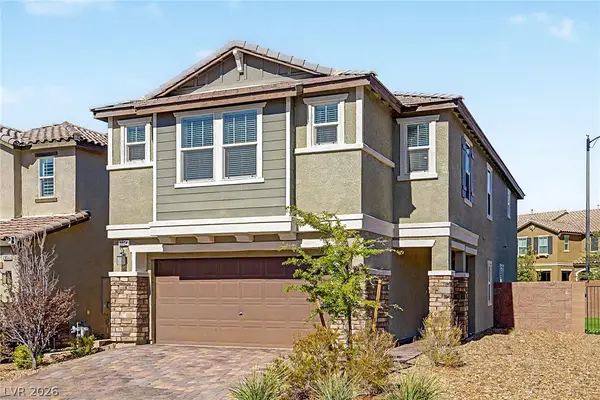 $580,000Active5 beds 3 baths2,467 sq. ft.
2854 Rolling Brook Place, Henderson, NV 89044
MLS# 2816045Listed by: REAL BROKER LLC - New
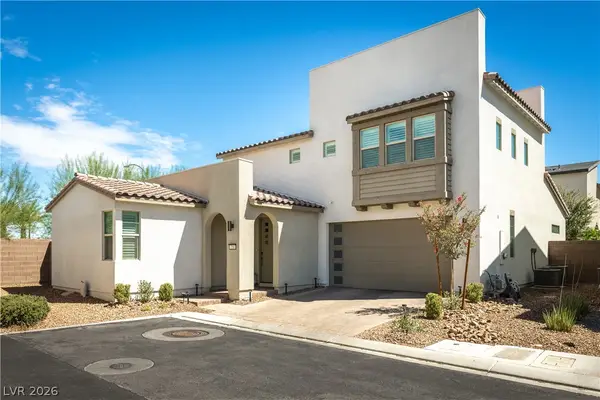 $679,999Active3 beds 3 baths2,503 sq. ft.
758 Faircliff Court, Henderson, NV 89052
MLS# 2816163Listed by: BHHS NEVADA PROPERTIES - New
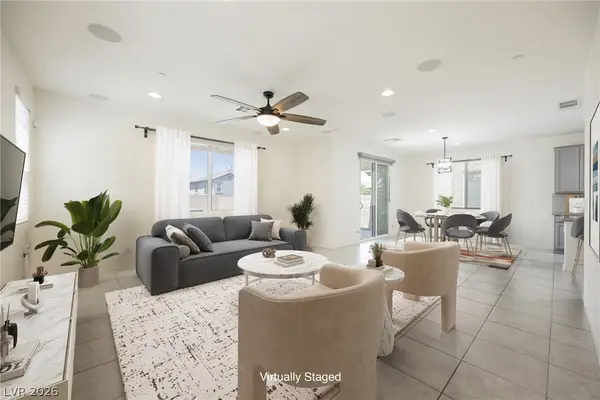 $470,000Active3 beds 3 baths2,030 sq. ft.
361 Espressivo Street, Henderson, NV 89011
MLS# 2816838Listed by: SERHANT - New
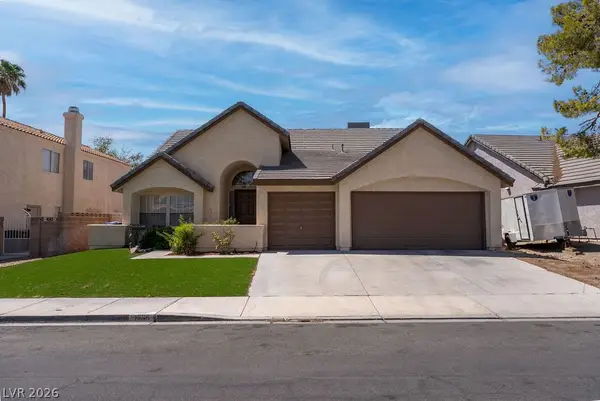 $495,000Active3 beds 2 baths1,834 sq. ft.
1735 Navarre Lane, Henderson, NV 89014
MLS# 2817111Listed by: FARANESH REAL ESTATE - New
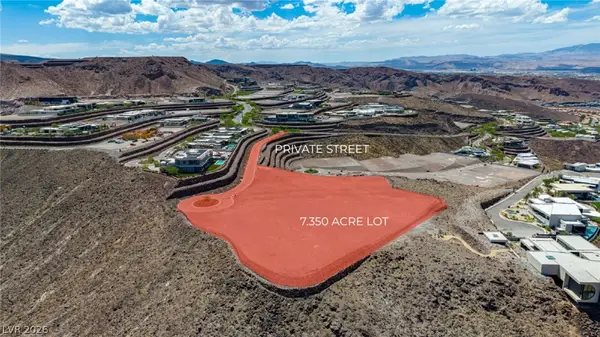 $15,500,000Active7.35 Acres
2 Epic View Court, Henderson, NV 89012
MLS# 2810357Listed by: THE AGENCY LAS VEGAS - New
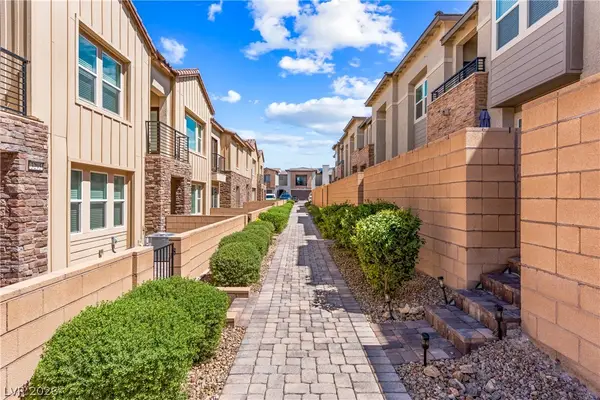 $470,000Active2 beds 3 baths1,890 sq. ft.
3286 Vasco Falls Avenue, Henderson, NV 89044
MLS# 2817046Listed by: EQUITY UNION REAL ESTATE


Protect your home and budget from life's surprises with an Assurant Home Warranty, backed by a partner that supports you through every step of homeownership. Explore Plans.
© 2026 Better Homes and Gardens Real Estate LLC. An Anywhere Real Estate company. All rights reserved. Better Homes and Gardens® Real Estate is a registered trademark owned by Meredith Operations Corporation, licensed to Better Homes and Gardens Real Estate LLC and used with permission. Better Homes and Gardens Real Estate LLC fully supports the principles of the Fair Housing Act and the Equal Opportunity Act. Listing information is deemed reliable but is not guaranteed accurate.
Each office is independently owned and operated.
Any services or products provided by third parties are not provided by, affiliated with or related to Better Homes and Gardens Real Estate LLC, or its affiliated companies.