
3749 Battipaglia Avenue, Henderson, NV 89044
Local realty services provided by:Better Homes and Gardens Real Estate Universal
Listed by: naqib parwany
Office: realty one group, inc
MLS#:2801382
Source:GLVAR
Price summary
- Price:$695,000
- Price per sq. ft.:$232.36
- Monthly HOA dues:$85
About this home
MOTIVATED ЅEᏞᏞER! Seller Will Contribute Toward Buуer’ѕ Rate Buydown — Make Your Move! Discover unparalleled comfort and sophisticated living in this lovely 2023-built two-story residence, perfectly situated within the highly desirable Inspirada master-planned community. This home offers a harmonious blend of generous living spaces and a prime location, creating an ideal setting for both relaxation and entertaining. Step inside to find a spacious floor plan boasting four bedrooms and four bathrooms, ensuring ample accommodation and privacy for everyone. A unique feature of this home is the presence of two primary suites—one conveniently located downstairs and another upstairs—both complete with walk-in closets, offering flexible living arrangements. The modern kitchen features elegant countertops, top-of-the-line stainless steel appliances, and abundant cabinet space for all your storage needs. Upstairs, a huge loft provides versatile living space, perfect for a family room, a productive home office, or a vibrant play area. Additional upgrades enhance convenience and efficiency, including a tankless water heater and a two-car garage. The beautifully landscaped backyard, adorned with brick pavers, synthetic grass, and fruit trees, creates an inviting oasis for outdoor enjoyment. The neighborhood itself offers a lifestyle of convenience and accessibility, with easy access to the highway, diverse shopping, numerous parks, and all the exceptional amenities that Inspirada has to offer, enhancing daily living. This property represents a unique opportunity to embrace a distinguished Henderson lifestyle, combining comfort with an exceptional setting. Experience the pinnacle of suburban living in a home crafted for enduring appeal and lasting memories....
Contact an agent
Home facts
- Year built:2023
- Subdivision & Development:Inspirada Pod 6-1
- Listing ID #:2801382
- Added:47 day(s) ago
- Updated:September 09, 2026 at 11:12 AM
Rooms and interior
- Bedrooms:4
- Total bathrooms:4
- Full bathrooms:3
- Half bathrooms:1
- Rooms Total:8
- Flooring:Carpet, Tile
- Kitchen Description:Disposal, Gas Range
- Living area:2,991 sq. ft.
Heating and cooling
- Cooling:Central Air, Electric
- Heating:Central, Gas
- Central air:Yes
Structure and exterior
- Roof:Tile
- Year built:2023
- Building area:2,991 sq. ft.
- Lot area:0.12 Acres
- Lot Features:Sprinklers Timer, Synthetic Grass
- Exterior Features:Private Yard, Sprinkler Irrigation
- Levels:2 Story
Schools
- High school:Liberty
- Middle school:Webb, Del E.
- Elementary school:Wallin, Shirley & Bill,Wallin, Shirley & Bill
Utilities
- Water:Public
Finances and disclosures
- Price:$695,000
- Price per sq. ft.:$232.36
- Tax amount:$6,525
Features and amenities
- Appliances:Disposal, Gas Range
- Laundry features:Gas Dryer Hookup, Laundry Room, On Main Level
- Amenities:Blinds, Drapes
Parking
- Parking description:Garage, Private
- Garage:Yes
- Garage spaces:2
New listings near 3749 Battipaglia Avenue
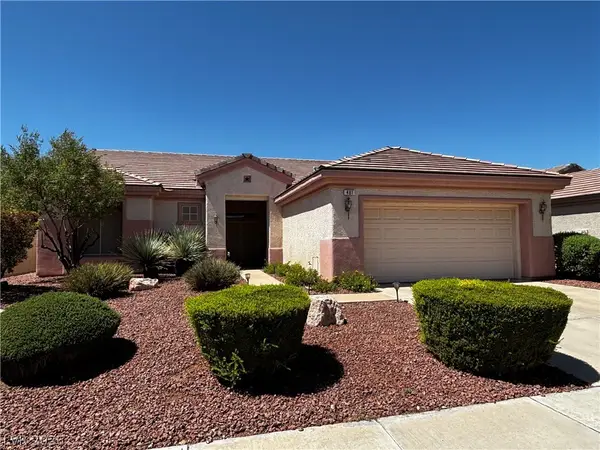 $540,000Active2 beds 2 baths1,818 sq. ft.
481 Dalgreen Place, Henderson, NV 89012
MLS# 2811509Listed by: COLDWELL BANKER PREMIER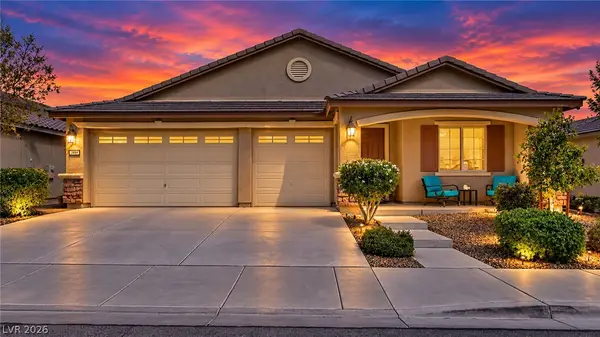 $650,000Active3 beds 3 baths2,333 sq. ft.
348 Summit Shadow Street, Henderson, NV 89015
MLS# 2812766Listed by: EXP REALTY- New
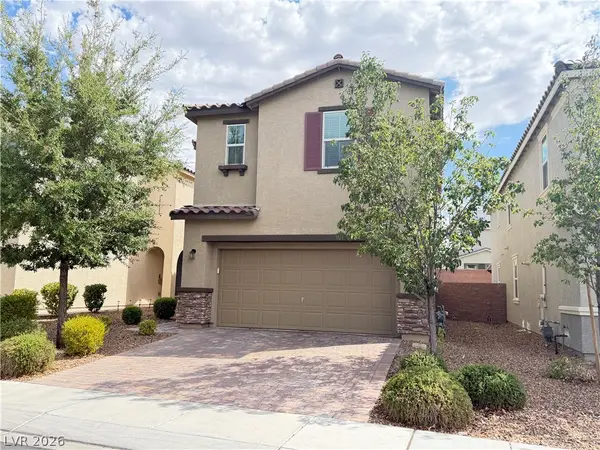 $515,000Active3 beds 3 baths1,854 sq. ft.
2931 Tranquil Brook Avenue, Henderson, NV 89044
MLS# 2813374Listed by: UNITED REALTY GROUP - New
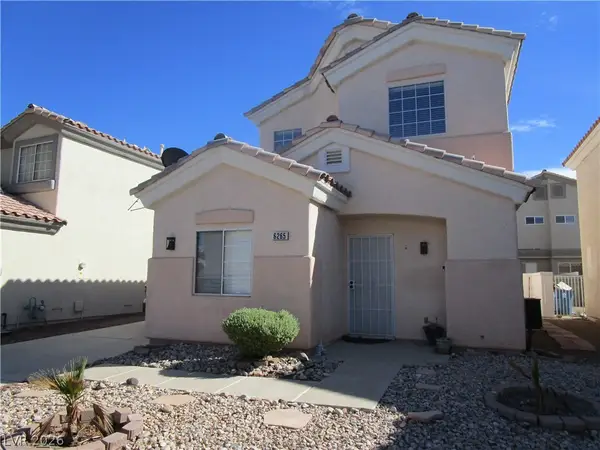 $424,900Active3 beds 3 baths1,752 sq. ft.
6265 Overhang Avenue, Henderson, NV 89011
MLS# 2816692Listed by: REALTY ONE GROUP, INC - New
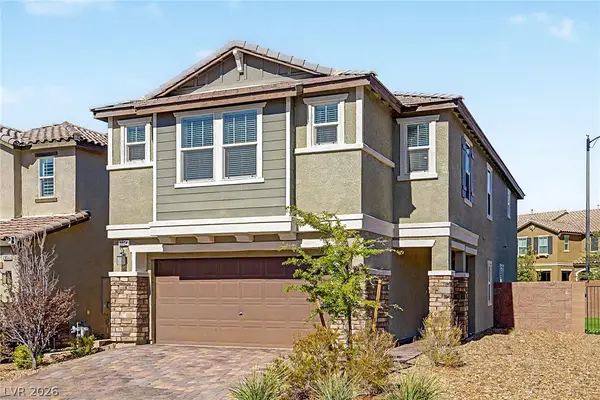 $580,000Active5 beds 3 baths2,467 sq. ft.
2854 Rolling Brook Place, Henderson, NV 89044
MLS# 2816045Listed by: REAL BROKER LLC - New
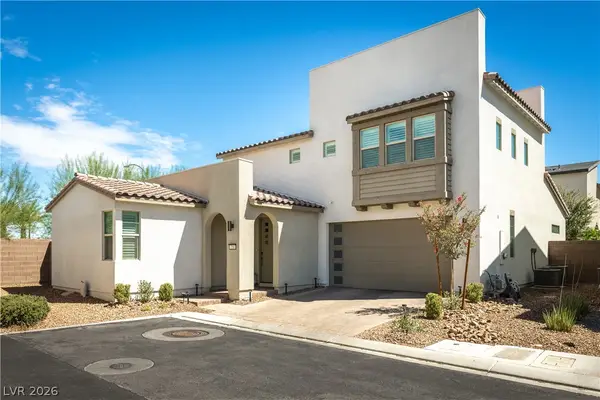 $679,999Active3 beds 3 baths2,503 sq. ft.
758 Faircliff Court, Henderson, NV 89052
MLS# 2816163Listed by: BHHS NEVADA PROPERTIES - New
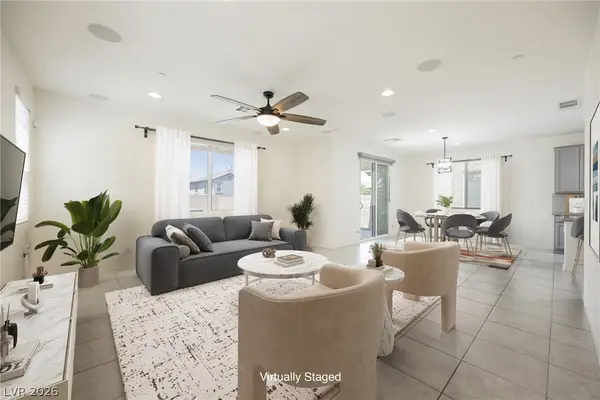 $470,000Active3 beds 3 baths2,030 sq. ft.
361 Espressivo Street, Henderson, NV 89011
MLS# 2816838Listed by: SERHANT - New
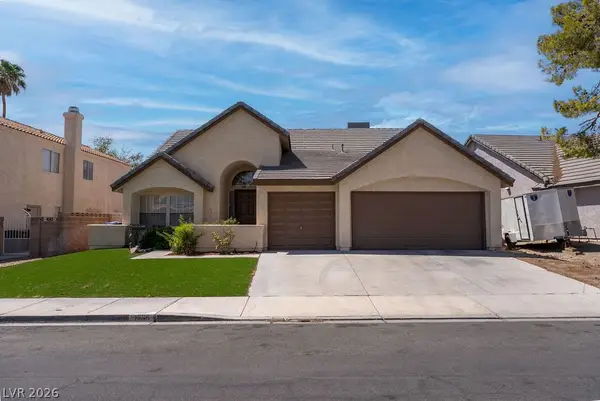 $495,000Active3 beds 2 baths1,834 sq. ft.
1735 Navarre Lane, Henderson, NV 89014
MLS# 2817111Listed by: FARANESH REAL ESTATE - New
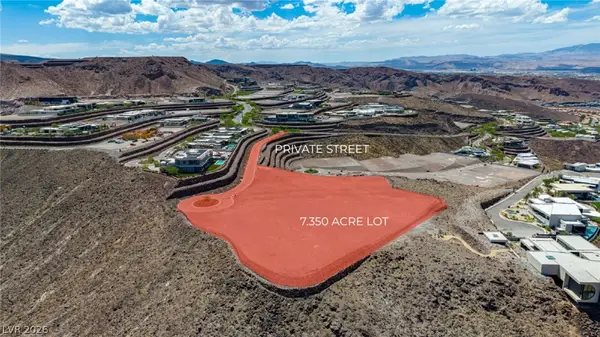 $15,500,000Active7.35 Acres
2 Epic View Court, Henderson, NV 89012
MLS# 2810357Listed by: THE AGENCY LAS VEGAS - New
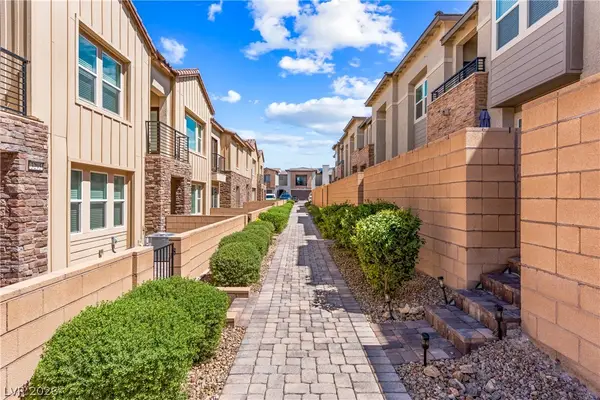 $470,000Active2 beds 3 baths1,890 sq. ft.
3286 Vasco Falls Avenue, Henderson, NV 89044
MLS# 2817046Listed by: EQUITY UNION REAL ESTATE


Protect your home and budget from life's surprises with an Assurant Home Warranty, backed by a partner that supports you through every step of homeownership. Explore Plans.
© 2026 Better Homes and Gardens Real Estate LLC. An Anywhere Real Estate company. All rights reserved. Better Homes and Gardens® Real Estate is a registered trademark owned by Meredith Operations Corporation, licensed to Better Homes and Gardens Real Estate LLC and used with permission. Better Homes and Gardens Real Estate LLC fully supports the principles of the Fair Housing Act and the Equal Opportunity Act. Listing information is deemed reliable but is not guaranteed accurate.
Each office is independently owned and operated.
Any services or products provided by third parties are not provided by, affiliated with or related to Better Homes and Gardens Real Estate LLC, or its affiliated companies.