
425 Talisman Court, Henderson, NV 89074
Local realty services provided by:Better Homes and Gardens Real Estate Universal
Listed by: susie bigelow
Office: epique realty
MLS#:2806032
Source:GLVAR
Price summary
- Price:$859,500
- Price per sq. ft.:$215.63
- Monthly HOA dues:$43
About this home
**Welcome to 425 Talisman Court — A Timeless Retreat in Henderson's Coveted South Fork Community**
Nestled in the heart of one of Henderson's most sought-after neighborhoods known for top-rated schools, this stunning nearly 4,000-square-foot residence offers the perfect blend of elegance, comfort, and everyday functionality.
Step inside to discover four spacious bedrooms and five beautifully appointed bathrooms, thoughtfully designed for both privacy and togetherness. Two inviting fireplaces create warmth and ambiance throughout the home, while rich granite and stone finishes lend a timeless, sophisticated touch to every room. Custom built-in shelving adds character and practical storage, striking the perfect balance between style and livability.
At the heart of the home, the fully remodeled gourmet kitchen is a chef's dream: outfitted with a premium Wolf range, a striking built-in Sub-Zero refrigerator, ASKO dishwasher, instant hot water, filtered water and a huge granite topped island with bar stool seating.
Step outside to your own private oasis: a sparkling heated pool and spa, perfect for year-round Las Vegas living, whether you're hosting weekend gatherings or unwinding after a long day.
Practical upgrades round out this exceptional home, including a high-efficiency Trane AC system and an oversized water heater, ensuring comfort and convenience for the whole household. A three-car garage with lots of storage, work space area & epoxy floors provides ample space for vehicles, storage, and hobbies.
Located in the desirable South Fork community, this home offers easy access to the 215 freeway, and to top-rated schools, parks, dining, and everything Henderson has to offer. This is more than a house, it's a place to call home....
Contact an agent
Home facts
- Year built:1997
- Subdivision & Development:Chaparral At Southfork
- Listing ID #:2806032
- Added:53 day(s) ago
- Updated:September 28, 2026 at 12:22 PM
Rooms and interior
- Bedrooms:4
- Total bathrooms:5
- Full bathrooms:4
- Half bathrooms:1
- Rooms Total:10
- Flooring:Carpet, Linoleum, Tile, Vinyl
- Kitchen Description:Built In Gas Oven, Dishwasher, Disposal, Double Oven, Gas Range, Microwave, Refrigerator
- Living area:3,986 sq. ft.
Heating and cooling
- Cooling:Central Air, Electric, High Effciency
- Heating:Central, Gas, Multiple Heating Units
- Central air:Yes
Structure and exterior
- Roof:Tile
- Year built:1997
- Building area:3,986 sq. ft.
- Lot area:0.2 Acres
- Lot Features:Cul De Sac, Front Yard, Landscaped, Rocks, Sprinklers In Front, Sprinklers Timer
- Construction Materials:Stucco
- Exterior Features:Balcony, Barbecue, Patio, Private Yard, Sprinkler Irrigation
- Levels:2 Story
Schools
- High school:Coronado High
- Middle school:Miller Bob
- Elementary school:Taylor, Glen C.,Taylor, Glen C.
Utilities
- Water:Public
Finances and disclosures
- Price:$859,500
- Price per sq. ft.:$215.63
- Tax amount:$4,004
Features and amenities
- Appliances:Built-In Gas Oven, Dishwasher, Disposal, Gas Range, Microwave, Refrigerator, Washer, Water Heater, Water Purifier
- Laundry features:Gas Dryer Hookup, Laundry Room, On Main Level, Sink, Washer
- Amenities:Blinds, Double Pane Windows, Prewired
- Pool features:Heated, Pool Spa Combo, Private Pool
Parking
- Parking description:Epoxy Flooring, Finished Garage, Garage, Garage Door Opener, Inside Entrance, Private
- Garage:Yes
- Garage spaces:3
New listings near 425 Talisman Court
- Coming Soon
 $2,249,000Coming Soon3 beds 4 baths3,844 sq. ft.
1 Camino Barcelona Place, Henderson, NV 89011
MLS# 2820642Listed by: COLDWELL BANKER PREMIER - Coming Soon
 $1,298,000Coming Soon4 beds 4 baths3,175 sq. ft.
2850 Kensingpark Court, Henderson, NV 89052
MLS# 2820746Listed by: REALTY ONE GROUP, INC - Coming SoonOpen Sun, 1 to 4pm
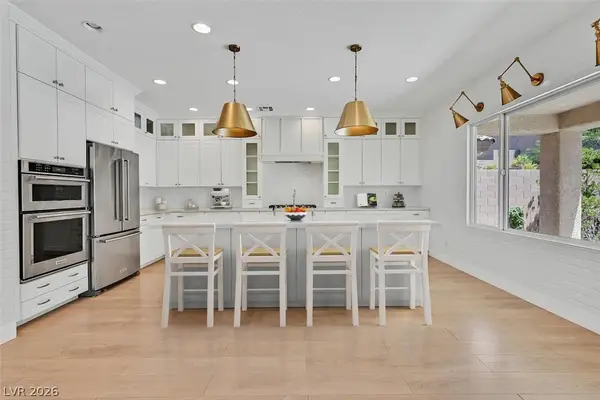 $619,000Coming Soon4 beds 4 baths3,021 sq. ft.
2524 Flodden Street, Henderson, NV 89044
MLS# 2822069Listed by: SIMPLY VEGAS - Coming Soon
 $1,075,000Coming Soon2 beds 3 baths2,446 sq. ft.
1648 Williamsport Street, Henderson, NV 89052
MLS# 2822003Listed by: SIMPLY VEGAS - Coming Soon
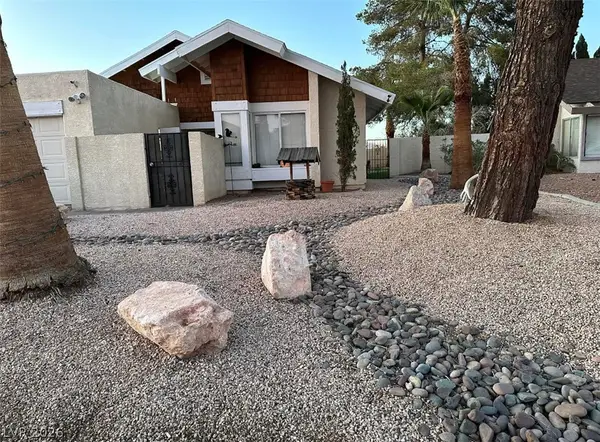 $482,525Coming Soon4 beds 2 baths1,580 sq. ft.
3126 Belvedere Drive, Henderson, NV 89014
MLS# 2821614Listed by: COMPASS REALTY & MANAGEMENT - Coming Soon
 $11,900,000Coming Soon5 beds 7 baths8,691 sq. ft.
5 Sunset Strip, Henderson, NV 89012
MLS# 2821910Listed by: DOUGLAS ELLIMAN OF NEVADA LLC - Coming Soon
 $379,900Coming Soon4 beds 2 baths1,693 sq. ft.
838 Anchor Drive, Henderson, NV 89015
MLS# 2821485Listed by: KELLER WILLIAMS MARKETPLACE - Coming Soon
 $470,000Coming Soon4 beds 2 baths2,078 sq. ft.
960 Wagon Train Drive, Henderson, NV 89002
MLS# 2821227Listed by: EMPIRE REALTY & MANAGEMENT - Coming Soon
 $435,000Coming Soon3 beds 2 baths1,730 sq. ft.
928 Ashford Way, Henderson, NV 89015
MLS# 2821023Listed by: REAL BROKER LLC - Coming Soon
 $9,999,999Coming Soon5 beds 5 baths8,476 sq. ft.
1 Sanctuary Peak Court, Henderson, NV 89012
MLS# 2821109Listed by: IS LUXURY


Protect your home and budget from life's surprises with an Assurant Home Warranty, backed by a partner that supports you through every step of homeownership. Explore Plans.
© 2026 Better Homes and Gardens Real Estate LLC. An Anywhere Real Estate company. All rights reserved. Better Homes and Gardens® Real Estate is a registered trademark owned by Meredith Operations Corporation, licensed to Better Homes and Gardens Real Estate LLC and used with permission. Better Homes and Gardens Real Estate LLC fully supports the principles of the Fair Housing Act and the Equal Opportunity Act. Listing information is deemed reliable but is not guaranteed accurate.
Each office is independently owned and operated.
Any services or products provided by third parties are not provided by, affiliated with or related to Better Homes and Gardens Real Estate LLC, or its affiliated companies.