
45 Desert Juniper Lane, Henderson, NV 89011
Local realty services provided by:Better Homes and Gardens Real Estate Universal
Listed by: david martinez
Office: drm realty and property mgmt
MLS#:2805447
Source:GLVAR
Price summary
- Price:$749,000
- Price per sq. ft.:$300.56
- Monthly HOA dues:$153
About this home
NOW OFFERED AT $739,000! Dіsсοver exceptional single‐stοry living in the sought-after Webb community. Perfectly positioned on an oversized premium lot with no rear neighbors, this beautifully upgraded 4-bedroom home offers privacy, luxury, and outstanding value. The light-filled, open-concept floor plan features a chef-inspired kitchen with a large center island, quartz countertops, stainless steel appliances, maple cabinetry, and a spacious walk-in pantry. The inviting living area flows seamlessly to the covered patio and professionally landscaped backyard, complete with lush synthetic turf, paver walkways, mature landscaping, and plenty of room to relax or entertain. More than $50,000 in upgrades include designer finishes, upgraded flooring, electric window shutters, a premium security system, water softener, and an oversized garage with built-in storage. Enjoy resort-style pools, pickleball and tennis courts, a state-of-the-art fitness center, clubhouse, social activities, and convenient access to dining, shopping, golf, Lake Las Vegas, the Strip, and Harry Reid International Airport. Move-in ready and newly priced—this premier home delivers the space, privacy, upgrades, and lifestyle today’s buyers are looking for....
Contact an agent
Home facts
- Year built:2021
- Subdivision & Development:Rainbow Canyon Parcel C-4
- Listing ID #:2805447
- Added:47 day(s) ago
- Updated:September 21, 2026 at 11:05 AM
Rooms and interior
- Bedrooms:4
- Total bathrooms:3
- Full bathrooms:3
- Rooms Total:6
- Flooring:Carpet, Tile
- Kitchen Description:Disposal, Gas Range, Microwave, Refrigerator
- Living area:2,492 sq. ft.
Heating and cooling
- Cooling:Central Air, Electric
- Heating:Central, Gas
- Central air:Yes
Structure and exterior
- Roof:Tile
- Year built:2021
- Building area:2,492 sq. ft.
- Lot area:0.14 Acres
- Lot Features:Desert Landscaping, Landscaped, Rocks, Sprinklers In Front, Sprinklers In Rear
- Exterior Features:Courtyard, Porch, Private Yard, Sprinkler Irrigation
- Levels:1 Story
Schools
- High school:Basic Academy
- Middle school:Brown B. Mahlon
- Elementary school:Cozine, Steve,Cozine, Steve
Utilities
- Water:Public
Finances and disclosures
- Price:$749,000
- Price per sq. ft.:$300.56
- Tax amount:$6,196
Features and amenities
- Appliances:Disposal, Gas Range, Microwave, Refrigerator, Washer
- Laundry features:Gas Dryer Hookup, Laundry Room, On Main Level, Washer
- Amenities:Gated Community, Plantation Shutters
Parking
- Parking description:Garage, Garage Door Opener, Guest Parking, Inside Entrance, Private
- Garage:Yes
- Garage spaces:2
New listings near 45 Desert Juniper Lane
- Coming Soon
 $405,000Coming Soon3 beds 3 baths1,825 sq. ft.
2348 Via Firenze, Henderson, NV 89044
MLS# 2820294Listed by: WINDERMERE ANTHEM HILLS LLC - Coming Soon
 $849,900Coming Soon2 beds 3 baths1,822 sq. ft.
3033 Via Meridiana, Henderson, NV 89052
MLS# 2820380Listed by: SIMPLY VEGAS - Coming Soon
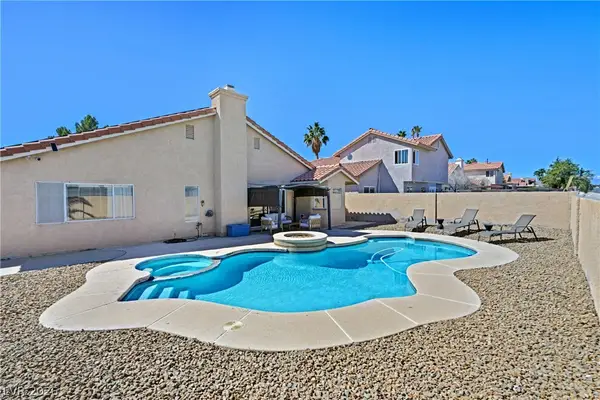 $519,900Coming Soon3 beds 2 baths1,437 sq. ft.
1828 Escondido Terrace, Henderson, NV 89074
MLS# 2820053Listed by: HUNTINGTON & ELLIS, A REAL EST - Coming Soon
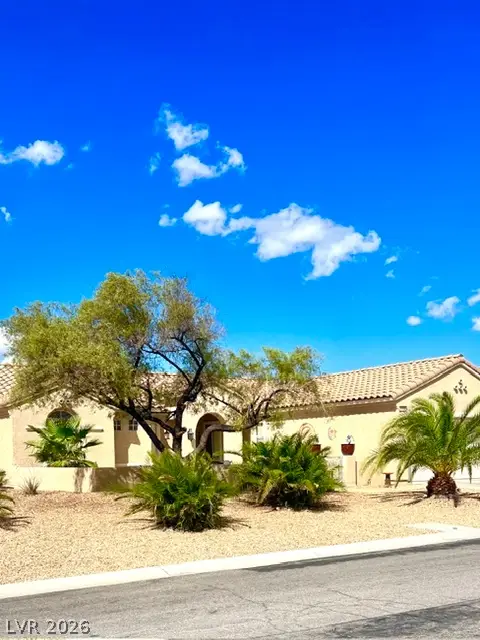 $549,900Coming Soon2 beds 2 baths1,715 sq. ft.
3050 Seaford Peak Drive, Henderson, NV 89052
MLS# 2819933Listed by: REALTY ONE GROUP, INC - Coming Soon
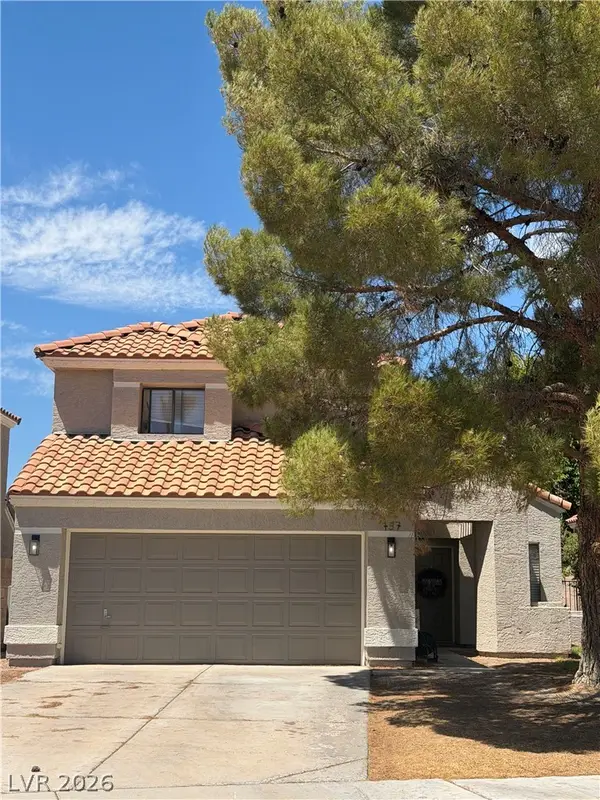 $515,000Coming Soon3 beds 3 baths1,586 sq. ft.
137 Coventry Drive, Henderson, NV 89074
MLS# 2812189Listed by: KELLER WILLIAMS MARKETPLACE - Coming Soon
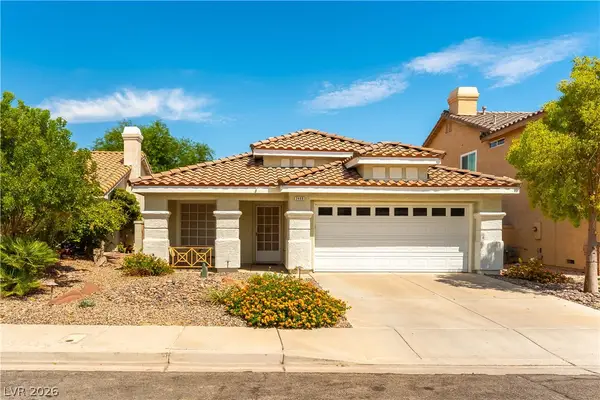 $469,900Coming Soon3 beds 2 baths1,340 sq. ft.
2408 Pebble Springs Court, Henderson, NV 89074
MLS# 2812736Listed by: PLATINUM REAL ESTATE PROF - Coming Soon
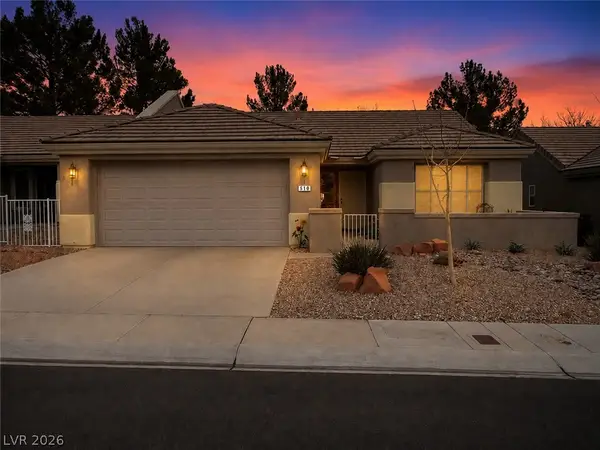 $349,900Coming Soon2 beds 2 baths1,137 sq. ft.
510 Dalgreen Place, Henderson, NV 89012
MLS# 2812863Listed by: KELLER WILLIAMS MARKETPLACE - Coming Soon
 $413,000Coming Soon4 beds 3 baths1,452 sq. ft.
400 Desert Cadence Street, Henderson, NV 89011
MLS# 2815978Listed by: REAL BROKER LLC - Coming Soon
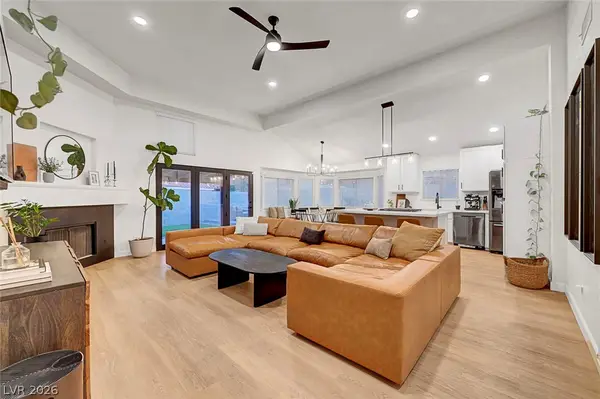 $515,000Coming Soon3 beds 2 baths1,376 sq. ft.
58 Pleasant Dale Drive, Henderson, NV 89074
MLS# 2816927Listed by: KELLER WILLIAMS MARKETPLACE - Coming Soon
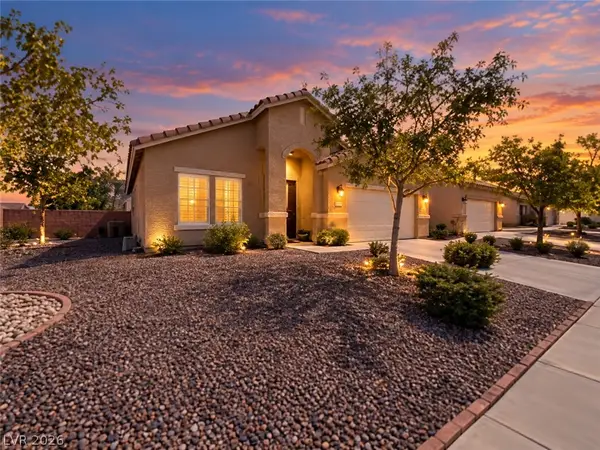 $525,000Coming Soon3 beds 2 baths1,672 sq. ft.
500 Red Shale Court, Henderson, NV 89052
MLS# 2817379Listed by: RED ROCK REALTY


Protect your home and budget from life's surprises with an Assurant Home Warranty, backed by a partner that supports you through every step of homeownership. Explore Plans.
© 2026 Better Homes and Gardens Real Estate LLC. An Anywhere Real Estate company. All rights reserved. Better Homes and Gardens® Real Estate is a registered trademark owned by Meredith Operations Corporation, licensed to Better Homes and Gardens Real Estate LLC and used with permission. Better Homes and Gardens Real Estate LLC fully supports the principles of the Fair Housing Act and the Equal Opportunity Act. Listing information is deemed reliable but is not guaranteed accurate.
Each office is independently owned and operated.
Any services or products provided by third parties are not provided by, affiliated with or related to Better Homes and Gardens Real Estate LLC, or its affiliated companies.