
463 Palegold Street, Henderson, NV 89012
Local realty services provided by:Better Homes and Gardens Real Estate Universal
Listed by: kevin goujon
Office: infinity brokerage
MLS#:2811095
Source:GLVAR
Price summary
- Price:$549,995
- Price per sq. ft.:$284.97
- Monthly HOA dues:$16
About this home
Welcome to this bеautіfullу upgraded 4-bedroom + den, 2-bath home wіth a 3‐car garage, situated on an **exceptionally large lot** with stunning Strip and mountain views! The bright, open floor plan features luxury vinyl plank flooring, fresh designer finishes, and modern upgrades throughout. The remodeled kitchen showcases shaker cabinets, quartz countertops, stainless steel appliances, and ample storage. Both bathrooms have been tastefully updated, and a new water heater adds extra value. Step outside to the expansive backyard and **rear terrace, where you can enjoy impressive Las Vegas Strip views** with plenty of space for relaxing or entertaining. With its oversized lot, versatile den, 3-car garage, and incredible views, this move-in-ready home is a rare find!
Contact an agent
Home facts
- Year built:1997
- Subdivision & Development:Montenegro Estate
- Listing ID #:2811095
- Added:3 day(s) ago
- Updated:August 25, 2026 at 05:54 PM
Rooms and interior
- Bedrooms:4
- Total bathrooms:3
- Full bathrooms:2
- Half bathrooms:1
- Rooms Total:4
- Flooring:Carpet
- Kitchen Description:Dishwasher, Disposal, Gas Range, Microwave
- Living area:1,930 sq. ft.
Heating and cooling
- Cooling:Central Air, Electric
- Heating:Central, Gas
- Central air:Yes
Structure and exterior
- Roof:Tile
- Year built:1997
- Building area:1,930 sq. ft.
- Lot area:0.2 Acres
- Lot Features:Desert Landscaping, Landscaped, Synthetic Grass
- Exterior Features:Patio, Private Yard
- Levels:1 Story
Schools
- High school:Foothill
- Middle school:Mannion Jack & Terry
- Elementary school:Newton, Ulis,Newton, Ulis
Utilities
- Water:Public
Finances and disclosures
- Price:$549,995
- Price per sq. ft.:$284.97
- Tax amount:$2,657
Features and amenities
- Appliances:Dishwasher, Disposal, Gas Range, Microwave
- Laundry features:Gas Dryer Hookup, On Main Level
Parking
- Parking description:Garage, Guest Parking, Open, Private
- Garage:Yes
- Garage spaces:3
New listings near 463 Palegold Street
- New
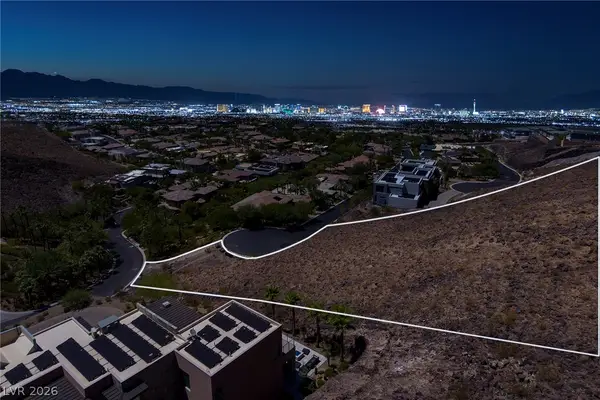 $2,700,000Active1.99 Acres
1626 Liege Drive, Henderson, NV 89012
MLS# 2803038Listed by: DOUGLAS ELLIMAN OF NEVADA LLC - New
 $495,000Active3 beds 3 baths1,941 sq. ft.
2423 Inspired Court, Henderson, NV 89052
MLS# 2810537Listed by: NEW HOMES RESEARCH - New
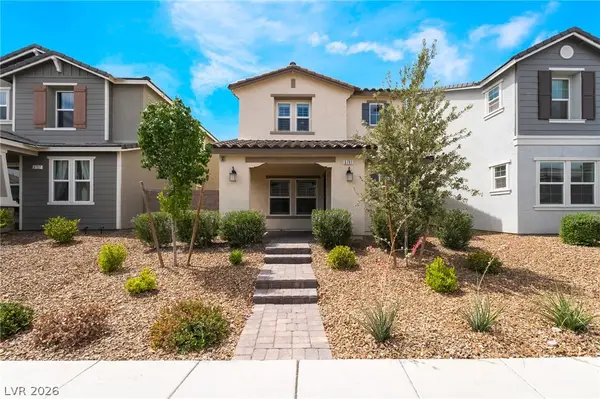 $469,900Active3 beds 3 baths1,674 sq. ft.
3761 Scafati Avenue, Henderson, NV 89044
MLS# 2811951Listed by: LIFE REALTY DISTRICT - New
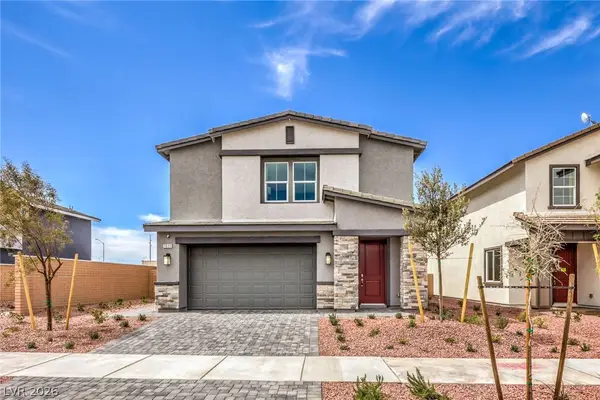 $559,990Active5 beds 3 baths3,000 sq. ft.
1036 Peacock Plume Street, Henderson, NV 89011
MLS# 2811954Listed by: D R HORTON INC - New
 $679,900Active4 beds 3 baths2,439 sq. ft.
429 Crestway Road, Henderson, NV 89015
MLS# 2811968Listed by: LIFE REALTY DISTRICT - New
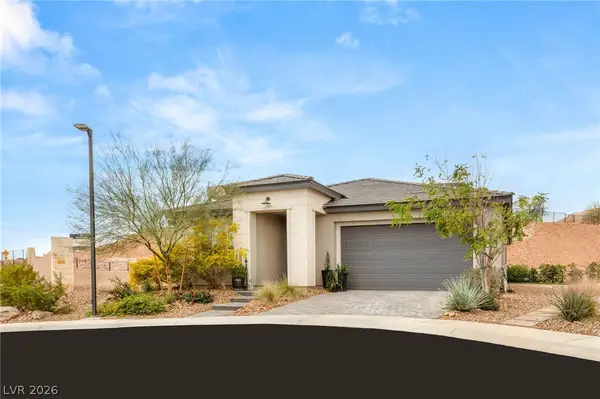 $685,000Active2 beds 3 baths1,837 sq. ft.
6 Sun Lily Lane, Henderson, NV 89011
MLS# 2811969Listed by: ROTHWELL GORNT COMPANIES - New
 $385,000Active3 beds 3 baths1,481 sq. ft.
299 Red Eucalyptus Drive, Henderson, NV 89015
MLS# 2810974Listed by: ATLAS NV, LLC - New
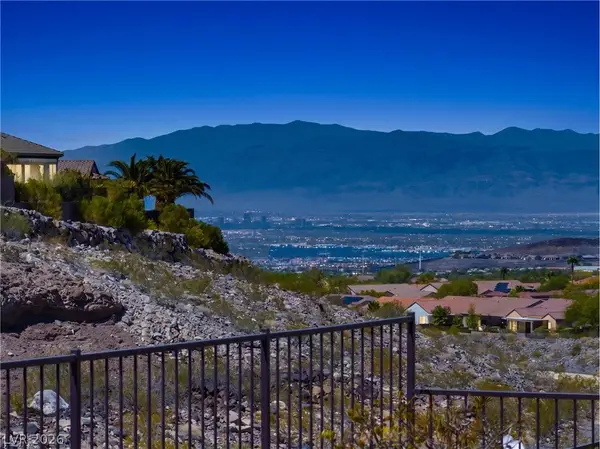 $509,500Active2 beds 2 baths1,712 sq. ft.
2247 Shadow Canyon Drive, Henderson, NV 89044
MLS# 2811365Listed by: SIMPLY VEGAS - New
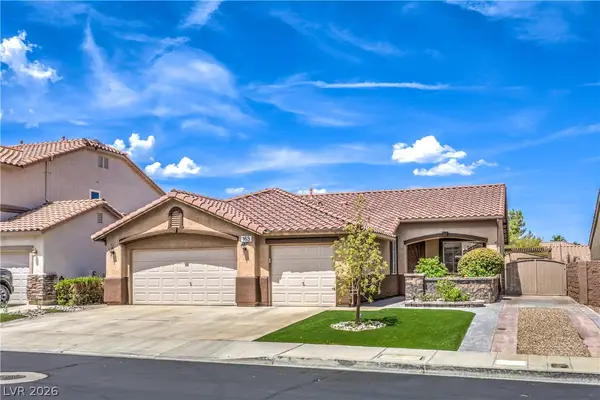 $470,000Active3 beds 2 baths1,444 sq. ft.
168 Ridge Crossing Avenue, Henderson, NV 89002
MLS# 2810744Listed by: REALTY ONE GROUP, INC - New
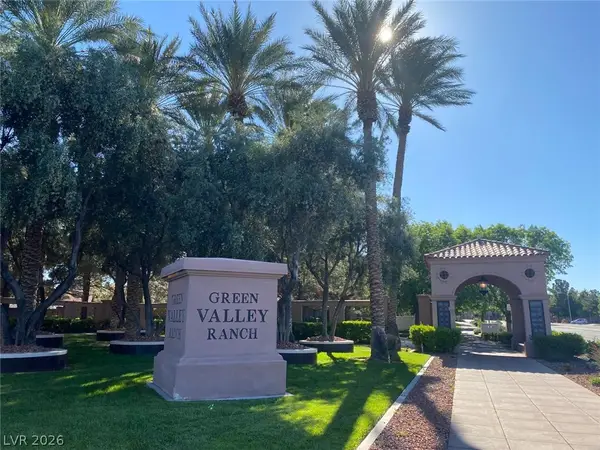 $379,999Active3 beds 3 baths1,598 sq. ft.
5 Alyson Pond Circle, Henderson, NV 89012
MLS# 2811418Listed by: ERA BROKERS CONSOLIDATED


Protect your home and budget from life's surprises with an Assurant Home Warranty, backed by a partner that supports you through every step of homeownership. Explore Plans.
© 2026 Better Homes and Gardens Real Estate LLC. An Anywhere Real Estate company. All rights reserved. Better Homes and Gardens® Real Estate is a registered trademark owned by Meredith Operations Corporation, licensed to Better Homes and Gardens Real Estate LLC and used with permission. Better Homes and Gardens Real Estate LLC fully supports the principles of the Fair Housing Act and the Equal Opportunity Act. Listing information is deemed reliable but is not guaranteed accurate.
Each office is independently owned and operated.
Any services or products provided by third parties are not provided by, affiliated with or related to Better Homes and Gardens Real Estate LLC, or its affiliated companies.