
474 Edgefield Ridge Place, Henderson, NV 89012
Local realty services provided by:Better Homes and Gardens Real Estate Universal
474 Edgefield Ridge Place,Henderson, NV 89012
$465,000
- 2 Beds
- 2 Baths
- - sq. ft.
- Single family
- Sold
Listed by: rebecca l. stoker
Office: platinum real estate prof
MLS#:2763399
Source:GLVAR
Sorry, we are unable to map this address
Price summary
- Price:$465,000
- Monthly HOA dues:$95
About this home
Beautifully remodeled and set on a premium elevated lot with stunning mountain views, this Sun City MacDonald Ranch home blends designer finishes with easy low-maintenance living. Inside, you’ll find quartz countertops, custom LVP flooring, new high-end stainless steel appliances, soft-close cabinetry, designer lighting with LED accents, spa-inspired bathroom upgrades, epoxy-coated garage floors, and thoughtfully selected modern finishes throughout. The home also features solar, offering added energy efficiency and electric savings. Enjoy peaceful mornings or evening sunsets from the covered patio while taking in the serene mountain views. Located in one of Henderson’s most sought-after 55+ communities with low HOA dues and resort-style amenities including clubhouse, golf, fitness center, pool, restaurant, and hobby studios. Conveniently close to The District at Green Valley Ranch, Trader Joe’s, Target, top dining, and easy freeway access.
Contact an agent
Home facts
- Year built:1998
- Listing ID #:2763399
- Added:76 day(s) ago
- Updated:May 27, 2026 at 06:03 AM
Rooms and interior
- Bedrooms:2
- Total bathrooms:2
- Full bathrooms:2
- Rooms Total:5
- Kitchen Description:Dishwasher, Disposal, Gas Range, Microwave, Refrigerator
Heating and cooling
- Cooling:Central Air, Electric, High Effciency
- Heating:Central, Gas, Solar
- Central air:Yes
Structure and exterior
- Roof:Tile
- Year built:1998
- Lot Features:Synthetic Grass
- Exterior Features:Patio, Sprinkler Irrigation
- Levels:1 Story
Schools
- High school:Coronado High
- Middle school:Miller Bob
- Elementary school:Twitchell, Neil C.,Twitchell, Neil C.
Utilities
- Water:Public
Finances and disclosures
- Price:$465,000
- Tax amount:$1,799
Features and amenities
- Appliances:Dishwasher, Disposal, Gas Range, Microwave, Refrigerator, Washer
- Laundry features:Gas Dryer Hookup, In Garage, Washer
- Pool features:Association, Community, Pool
Parking
- Parking description:Garage, Guest Parking, Private
- Garage:Yes
- Garage spaces:2
New listings near 474 Edgefield Ridge Place
- New
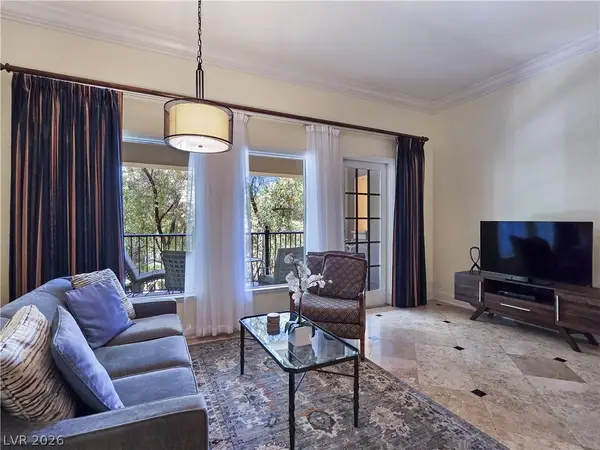 $265,000Active1 beds 1 baths676 sq. ft.
30 Strada Di Villaggio #230, Henderson, NV 89011
MLS# 2784577Listed by: KELLER WILLIAMS MARKETPLACE - New
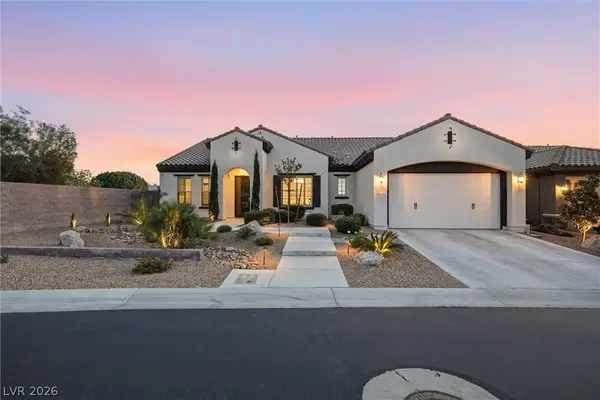 $1,150,000Active3 beds 3 baths2,679 sq. ft.
2913 Grande Arch Street, Henderson, NV 89044
MLS# 2785886Listed by: BHHS NEVADA PROPERTIES - New
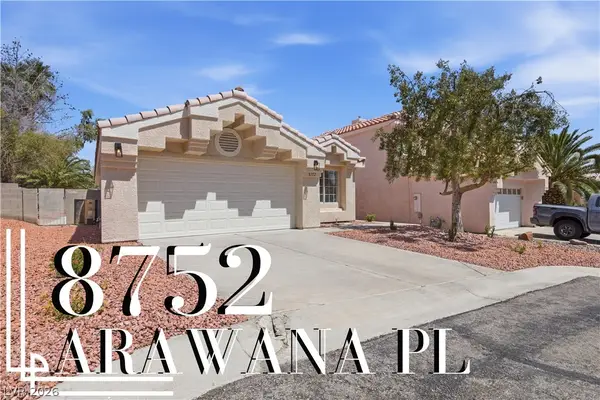 $429,999Active3 beds 2 baths1,282 sq. ft.
8752 Arawana Place, Henderson, NV 89074
MLS# 2786008Listed by: PRECISION REALTY - New
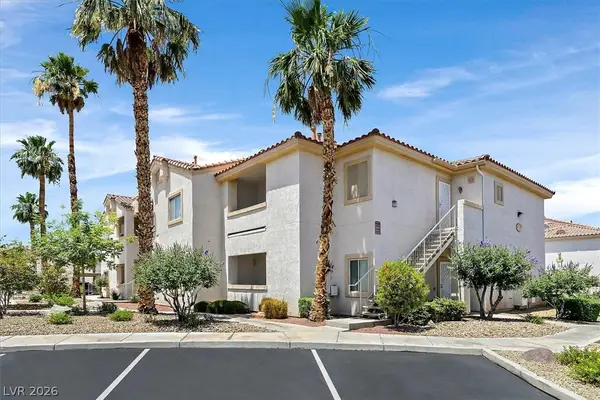 $255,000Active2 beds 2 baths1,168 sq. ft.
855 N Stephanie Street #2624, Henderson, NV 89014
MLS# 2785920Listed by: ROSSUM REALTY UNLIMITED - New
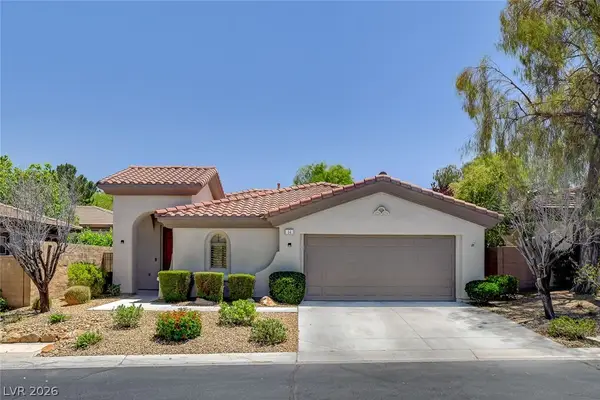 $729,900Active2 beds 2 baths1,268 sq. ft.
14 Emerald Dunes Circle, Henderson, NV 89052
MLS# 2785991Listed by: CAPDEVILA REALTY LLC - New
 $3,599,999Active4 beds 5 baths4,692 sq. ft.
12 Desert Lake Lane, Henderson, NV 89011
MLS# 2785018Listed by: MAHSHEED REAL ESTATE LLC - New
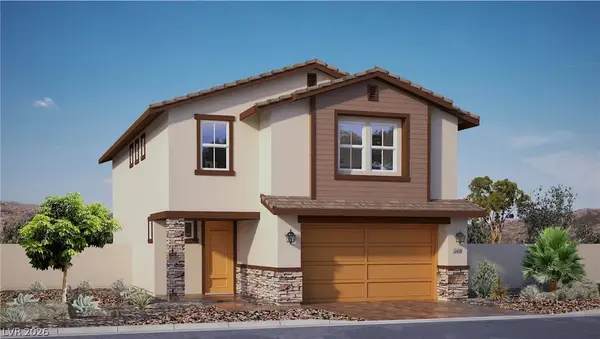 $510,990Active4 beds 5 baths2,436 sq. ft.
568 Mountain Robin Avenue, Henderson, NV 89011
MLS# 2785863Listed by: D R HORTON INC - New
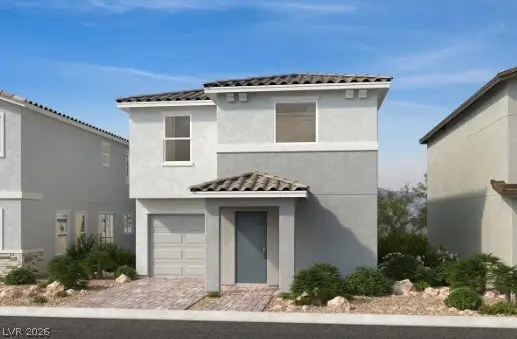 $393,290Active3 beds 3 baths1,353 sq. ft.
963 Harlston Place, Henderson, NV 89014
MLS# 2785890Listed by: KB HOME NEVADA INC - New
 $518,422Active4 beds 3 baths2,069 sq. ft.
947 Meriden Mae Lane, Henderson, NV 89014
MLS# 2785680Listed by: KB HOME NEVADA INC - New
 $575,000Active3 beds 2 baths1,745 sq. ft.
193 Oella Ridge Court, Henderson, NV 89012
MLS# 2785707Listed by: LAS VEGAS SOTHEBY'S INT'L


Protect your home and budget from life's surprises with an Assurant Home Warranty, backed by a partner that supports you through every step of homeownership. Explore Plans.
© 2026 Better Homes and Gardens Real Estate LLC. An Anywhere Real Estate company. All rights reserved. Better Homes and Gardens® Real Estate is a registered trademark owned by Meredith Operations Corporation, licensed to Better Homes and Gardens Real Estate LLC and used with permission. Better Homes and Gardens Real Estate LLC fully supports the principles of the Fair Housing Act and the Equal Opportunity Act. Listing information is deemed reliable but is not guaranteed accurate.
Each office is independently owned and operated.
Any services or products provided by third parties are not provided by, affiliated with or related to Better Homes and Gardens Real Estate LLC, or its affiliated companies.