
5 Holly Tree Court, Henderson, NV 89052
Local realty services provided by:Better Homes and Gardens Real Estate Universal
Listed by: leslie s. carver
Office: bhhs nevada properties
MLS#:2785086
Source:GLVAR
Price summary
- Price:$1,825,000
- Price per sq. ft.:$508.07
- Monthly HOA dues:$385.67
About this home
Gorgeous single story Crescendo floorplan tucked away on a cul-de-sac in the highly sought after guard gated Anthem Country Club Golf & Tennis Community. Sitting on over 1/3 acre lot, this home has amazing curb appeal and tons of space to enjoy. Open great room with built-in entertainment center and fireplace, 5 bedrooms and 4.5 baths, 3+ car garage with golf cart storage, and an incredible resort style backyard with sparkling pool and spa, and covered built-in BBQ ideal for entertaining. Gourmet granite island kitchen includes upgraded appliances, a walk-in pantry, and wet bar. Primary suite with backyard access, and relaxing spa-like bath. Enjoy life in this luxury community in the foothills of Henderson. Optional membership at this super active club has amazing amenities.
Contact an agent
Home facts
- Year built:2002
- Listing ID #:2785086
- Added:4 day(s) ago
- Updated:May 27, 2026 at 10:59 AM
Rooms and interior
- Bedrooms:5
- Total bathrooms:5
- Full bathrooms:4
- Half bathrooms:1
- Rooms Total:9
- Flooring:Carpet, Ceramic Tile, Tile
- Kitchen Description:Built In Electric Oven, Dishwasher, Disposal, Double Oven, Gas Cooktop, Microwave, Refrigerator, Wine Refrigerator
- Living area:3,592 sq. ft.
Heating and cooling
- Cooling:Central Air, Electric
- Heating:Central, Gas, Multiple Heating Units
- Central air:Yes
Structure and exterior
- Roof:Pitched, Tile
- Year built:2002
- Building area:3,592 sq. ft.
- Lot area:0.37 Acres
- Lot Features:Cul De Sac, Desert Landscaping, Landscaped, Rocks, Synthetic Grass
- Construction Materials:Frame, Stucco
- Exterior Features:Barbecue, Courtyard, Patio, Porch, Private Yard, Sprinkler Irrigation
- Levels:1 Story
Schools
- High school:Coronado High
- Middle school:Webb, Del E.
- Elementary school:Lamping, Frank,Lamping, Frank
Utilities
- Water:Public
Finances and disclosures
- Price:$1,825,000
- Price per sq. ft.:$508.07
- Tax amount:$7,398
Features and amenities
- Appliances:Built-In Electric Oven, Dishwasher, Disposal, Gas Cooktop, Microwave, Refrigerator, Washer, Water Softener Owned, Wine Refrigerator
- Laundry features:Gas Dryer Hookup, Laundry Room, On Main Level, Washer
- Amenities:Controlled Access, Double Pane Windows, Gated Community, Plantation Shutters
- Pool features:Association, Community, Pool, Pool Spa Combo, Private Pool, Waterfall
Parking
- Parking description:Finished Garage, Garage, Garage Door Opener, Golf Cart Garage, Inside Entrance, Private
- Garage:Yes
- Garage spaces:3
New listings near 5 Holly Tree Court
- New
 $549,000Active2 beds 2 baths1,674 sq. ft.
1814 Tiger Creek Avenue, Henderson, NV 89012
MLS# 2784848Listed by: ERA BROKERS CONSOLIDATED - New
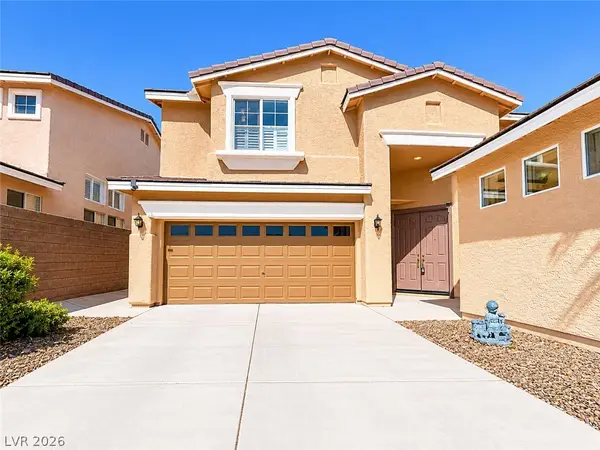 $649,999Active5 beds 3 baths2,544 sq. ft.
1313 Cadence Street, Henderson, NV 89052
MLS# 2785467Listed by: VERTEX REALTY & PROPERTY MANAG - New
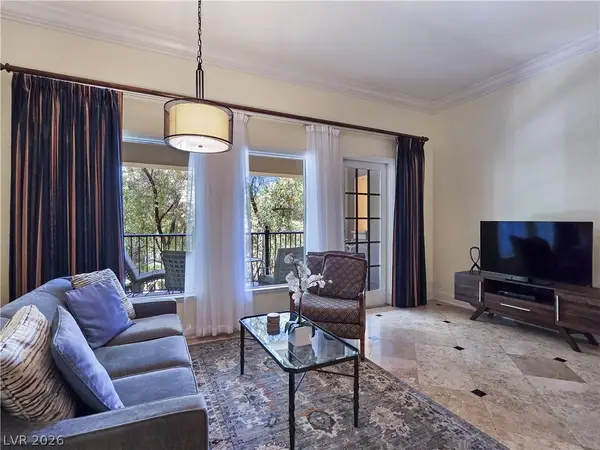 $265,000Active1 beds 1 baths676 sq. ft.
30 Strada Di Villaggio #230, Henderson, NV 89011
MLS# 2784577Listed by: KELLER WILLIAMS MARKETPLACE - New
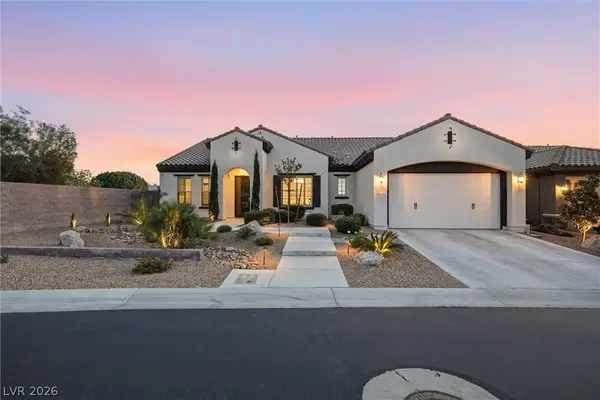 $1,150,000Active3 beds 3 baths2,679 sq. ft.
2913 Grande Arch Street, Henderson, NV 89044
MLS# 2785886Listed by: BHHS NEVADA PROPERTIES - New
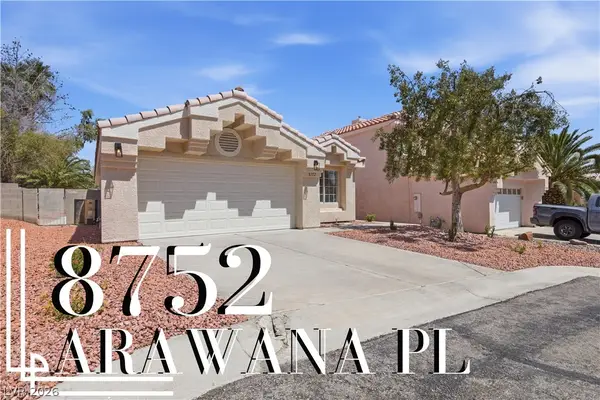 $429,999Active3 beds 2 baths1,282 sq. ft.
8752 Arawana Place, Henderson, NV 89074
MLS# 2786008Listed by: PRECISION REALTY - New
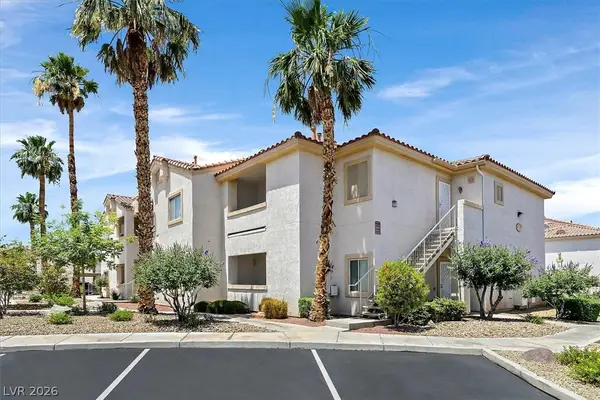 $255,000Active2 beds 2 baths1,168 sq. ft.
855 N Stephanie Street #2624, Henderson, NV 89014
MLS# 2785920Listed by: ROSSUM REALTY UNLIMITED - New
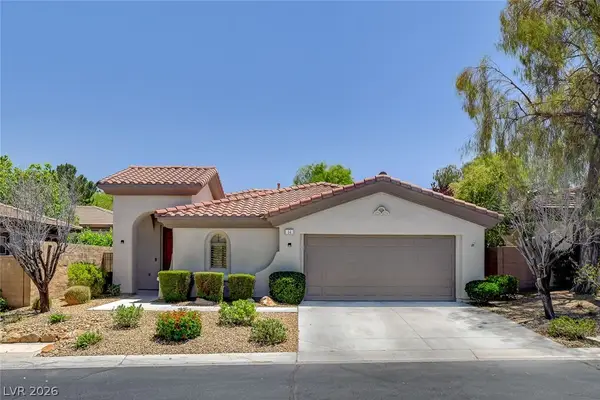 $729,900Active2 beds 2 baths1,268 sq. ft.
14 Emerald Dunes Circle, Henderson, NV 89052
MLS# 2785991Listed by: CAPDEVILA REALTY LLC - New
 $3,599,999Active4 beds 5 baths4,692 sq. ft.
12 Desert Lake Lane, Henderson, NV 89011
MLS# 2785018Listed by: MAHSHEED REAL ESTATE LLC - New
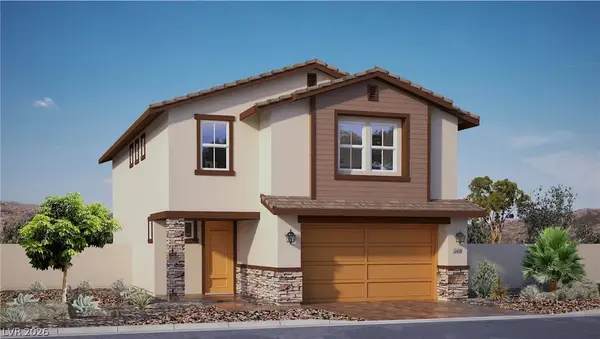 $510,990Active4 beds 5 baths2,436 sq. ft.
568 Mountain Robin Avenue, Henderson, NV 89011
MLS# 2785863Listed by: D R HORTON INC - New
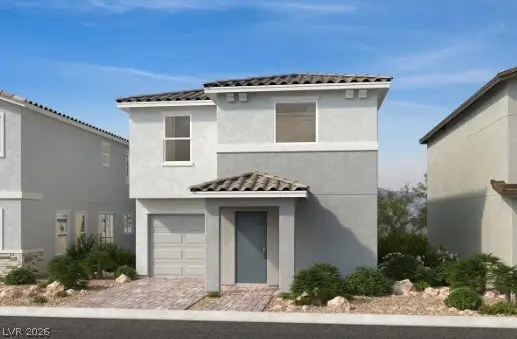 $393,290Active3 beds 3 baths1,353 sq. ft.
963 Harlston Place, Henderson, NV 89014
MLS# 2785890Listed by: KB HOME NEVADA INC


Protect your home and budget from life's surprises with an Assurant Home Warranty, backed by a partner that supports you through every step of homeownership. Explore Plans.
© 2026 Better Homes and Gardens Real Estate LLC. An Anywhere Real Estate company. All rights reserved. Better Homes and Gardens® Real Estate is a registered trademark owned by Meredith Operations Corporation, licensed to Better Homes and Gardens Real Estate LLC and used with permission. Better Homes and Gardens Real Estate LLC fully supports the principles of the Fair Housing Act and the Equal Opportunity Act. Listing information is deemed reliable but is not guaranteed accurate.
Each office is independently owned and operated.
Any services or products provided by third parties are not provided by, affiliated with or related to Better Homes and Gardens Real Estate LLC, or its affiliated companies.