
51 Thorn Creek Street, Henderson, NV 89011
Local realty services provided by:Better Homes and Gardens Real Estate Universal
Listed by: trang t. hooser
Office: coldwell banker premier
MLS#:2765250
Source:GLVAR
Price summary
- Price:$829,900
- Price per sq. ft.:$325.58
- Monthly HOA dues:$235
About this home
Discover unparalleled luxury and sophisticated living in this model-perfect home, nestled within Lake Las Vegas's premier 55+ community by Del Webb. A private courtyard entry sets the stage for a truly remarkable residence, leading into a sprawling open-concept sanctuary. This meticulously designed layout features a spacious en-suite on one side and an upgraded Next-Gen suite on the other, offering exceptional versatility and comfort. A dedicated den or office provides additional functional space. The gourmet chef's kitchen is an entertainer's dream, boasting stainless steel appliances, custom cabinetry, and exquisite stone countertops, perfect for culinary endeavors and social gatherings. Experience the epitome of low-maintenance luxury and comfortable living, extended to a serene, fully landscaped backyard, ideal for quiet sunset evenings. This residence presents beautiful curb appeal and a pristine exterior and includes a dedicated golf cart garage. Residents enjoy resort-style living with exclusive access to a private clubhouse, offering unparalleled amenities. Move-in ready and thoughtfully upgraded throughout, this single-story home provides an elegant lifestyle in a vibrant community. Enjoy the convenience of two full bathrooms, one half bathroom, and two spacious bedrooms within 2,564 square feet of living space....
Contact an agent
Home facts
- Year built:2021
- Subdivision & Development:Rainbow Canyon Parcel C-4 Phase 2
- Listing ID #:2765250
- Added:129 day(s) ago
- Updated:August 02, 2026 at 11:12 AM
Rooms and interior
- Bedrooms:2
- Total bathrooms:3
- Full bathrooms:2
- Half bathrooms:1
- Rooms Total:6
- Flooring:Tile
- Kitchen Description:Disposal, Gas Cooktop, Gas Range, Microwave, Refrigerator
- Living area:2,549 sq. ft.
Heating and cooling
- Cooling:Central Air, Electric
- Heating:Central, Gas, High Efficiency
- Central air:Yes
Structure and exterior
- Roof:Tile
- Year built:2021
- Building area:2,549 sq. ft.
- Lot area:0.16 Acres
- Lot Features:Desert Landscaping, Landscaped, Synthetic Grass
- Construction Materials:Drywall
- Exterior Features:Courtyard, Fire Pit, Private Yard
- Levels:1 Story
Schools
- High school:Basic Academy
- Middle school:Brown B. Mahlon
- Elementary school:Josh, Stevens,Josh, Stevens
Utilities
- Water:Public
Finances and disclosures
- Price:$829,900
- Price per sq. ft.:$325.58
- Tax amount:$6,398
Features and amenities
- Appliances:Disposal, Gas Cooktop, Gas Range, Microwave, Refrigerator, Washer, Water Softener Owned
- Laundry features:Electric Dryer Hookup, Laundry Room, Washer
- Amenities:Double Pane Windows, Gated Community, Low Emissivity Windows, Window Treatments
- Pool features:Community, Pool
Parking
- Parking description:Garage, Private
- Garage:Yes
- Garage spaces:3
New listings near 51 Thorn Creek Street
- New
 $849,900Active3 beds 3 baths2,821 sq. ft.
2905 Monate Court, Henderson, NV 89044
MLS# 2805441Listed by: LIFE REALTY DISTRICT - New
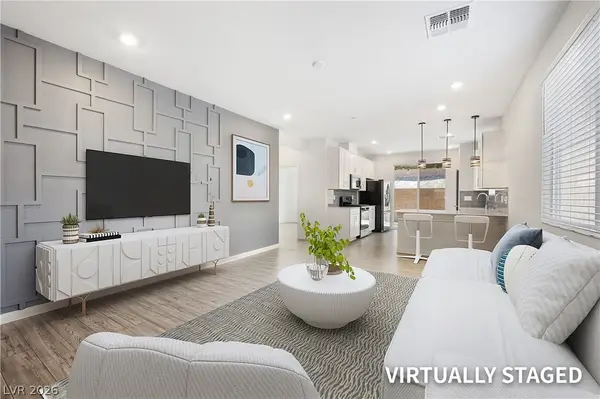 $449,000Active3 beds 2 baths1,154 sq. ft.
3447 Covilha Lane, Henderson, NV 89044
MLS# 2802483Listed by: KELLER WILLIAMS VIP - New
 $925,000Active3 beds 4 baths2,368 sq. ft.
2429 Orangeburg Place, Henderson, NV 89044
MLS# 2804886Listed by: WINDERMERE ANTHEM HILLS LLC - New
 $322,000Active3 beds 2 baths1,376 sq. ft.
678 Anemone Lane, Henderson, NV 89015
MLS# 2805078Listed by: THE ZHU REALTY GROUP, LLC - New
 $430,000Active3 beds 2 baths1,466 sq. ft.
530 Grape Drive, Henderson, NV 89015
MLS# 2805229Listed by: LIFE REALTY DISTRICT - New
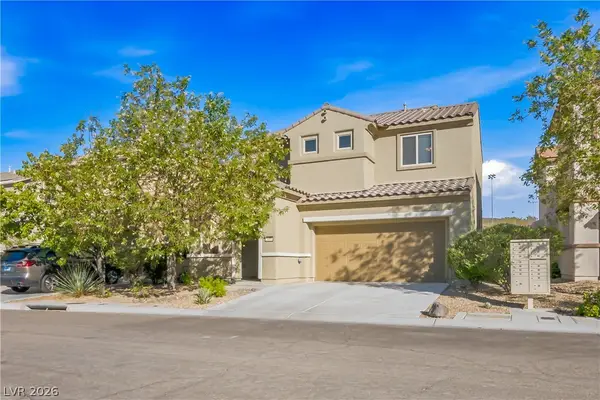 $440,000Active3 beds 3 baths1,628 sq. ft.
2409 Rue Royale Street, Henderson, NV 89044
MLS# 2805272Listed by: THE RIGHT CHOICE REALTY - New
 $1,690,000Active2 beds 4 baths2,926 sq. ft.
430 Serenity Point Drive, Henderson, NV 89012
MLS# 2805417Listed by: COMPASS REALTY & MANAGEMENT - New
 $5,585,000Active9 beds 15 baths18,059 sq. ft.
8 Rue Mediterra Drive, Henderson, NV 89011
MLS# 2805307Listed by: LUXURIOUS REAL ESTATE - New
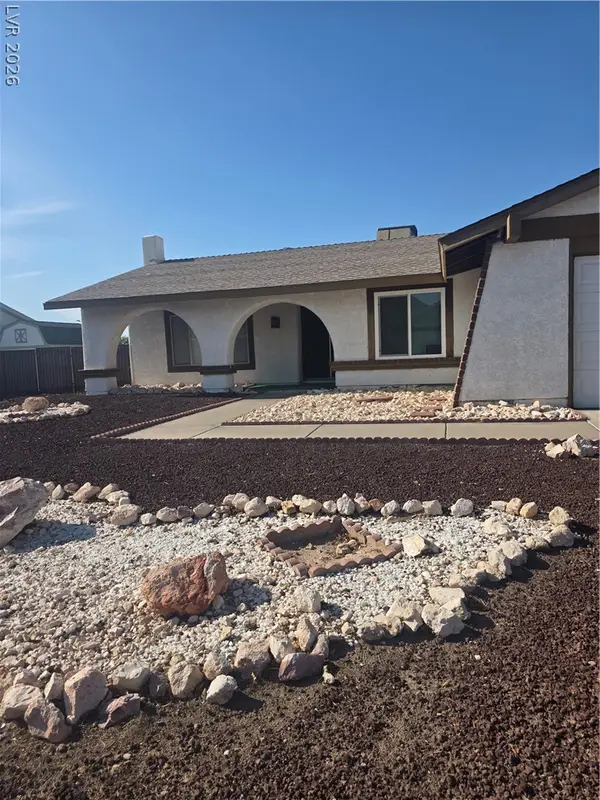 $367,000Active2 beds 2 baths1,298 sq. ft.
1848 Golden Shadow Drive, Henderson, NV 89002
MLS# 2802637Listed by: REALTY ONE GROUP, INC - New
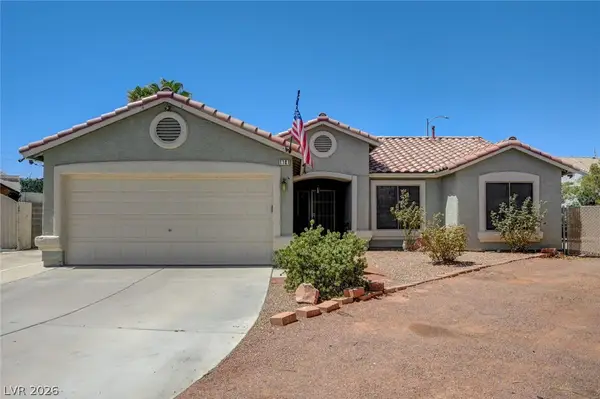 $449,900Active3 beds 2 baths1,250 sq. ft.
1101 Hutch Court, Henderson, NV 89015
MLS# 2805375Listed by: SIMPLY VEGAS


Protect your home and budget from life's surprises with an Assurant Home Warranty, backed by a partner that supports you through every step of homeownership. Explore Plans.
© 2026 Better Homes and Gardens Real Estate LLC. An Anywhere Real Estate company. All rights reserved. Better Homes and Gardens® Real Estate is a registered trademark owned by Meredith Operations Corporation, licensed to Better Homes and Gardens Real Estate LLC and used with permission. Better Homes and Gardens Real Estate LLC fully supports the principles of the Fair Housing Act and the Equal Opportunity Act. Listing information is deemed reliable but is not guaranteed accurate.
Each office is independently owned and operated.
Any services or products provided by third parties are not provided by, affiliated with or related to Better Homes and Gardens Real Estate LLC, or its affiliated companies.