
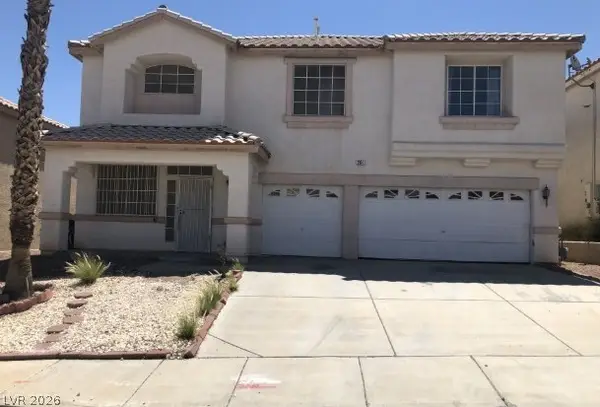
526 Tabony Avenue, Henderson, NV 89011
Local realty services provided by:Better Homes and Gardens Real Estate Universal
Listed by: erik gustav hakans
Office: wardley real estate
MLS#:2801627
Source:GLVAR
Price summary
- Price:$495,000
- Price per sq. ft.:$203.37
About this home
Discover the incredible potential of this spacious two-story home in the heart of Henderson with NO HOA! Offering approximately 2,434 square feet, this 4-bedroom, 2.5-bath residence features a functional floor plan with generous living spaces. The inviting living room showcases soaring vaulted ceilings and a cozy dual fireplace to family room, while the separate family room provides additional space for entertaining or relaxing. The kitchen offers solid surface countertops, a pantry, breakfast bar, and an adjoining dining area, creating the perfect setting for everyday living.
Upstairs, the oversized primary suite features dual vanities, a separate tub and shower, and plenty of space to unwind. Three additional bedrooms provide flexibility for family, guests, or a home office. Step outside to a private backyard with a screened-in covered patio, ideal for outdoor dining, entertaining, or creating your own backyard retreat. Converted garage can be used as optional 5th bedroom, home gym, office, or it can be converted back to its original use. Conveniently located near schools, parks, shopping, dining, and freeway access, this home offers an outstanding opportunity for buyers in an established Henderson neighborhood....
Contact an agent
Home facts
- Year built:1986
- Listing ID #:2801627
- Added:1 day(s) ago
- Updated:July 25, 2026 at 11:22 AM
Rooms and interior
- Bedrooms:4
- Total bathrooms:3
- Full bathrooms:2
- Half bathrooms:1
- Rooms Total:9
- Flooring:Carpet, Ceramic Tile
- Kitchen Description:Disposal, Gas Range, Refrigerator
- Living area:2,434 sq. ft.
Heating and cooling
- Cooling:Central Air, Electric
- Heating:Central, Gas
- Central air:Yes
Structure and exterior
- Roof:Tile
- Year built:1986
- Building area:2,434 sq. ft.
- Lot area:0.1 Acres
- Lot Features:Desert Landscaping, Landscaped, Rocks
- Exterior Features:Patio, Private Yard
- Levels:2 Story
Schools
- High school:Basic Academy
- Middle school:Burkholder Lyle
- Elementary school:Hinman, Edna,Hinman, Edna
Utilities
- Water:Public
Finances and disclosures
- Price:$495,000
- Price per sq. ft.:$203.37
- Tax amount:$1,155
Features and amenities
- Appliances:Disposal, Gas Range, Refrigerator, Washer
- Laundry features:Gas Dryer Hookup, Laundry Room, On Upper Level, Washer
Parking
- Parking description:Garage, Private
New listings near 526 Tabony Avenue
- New
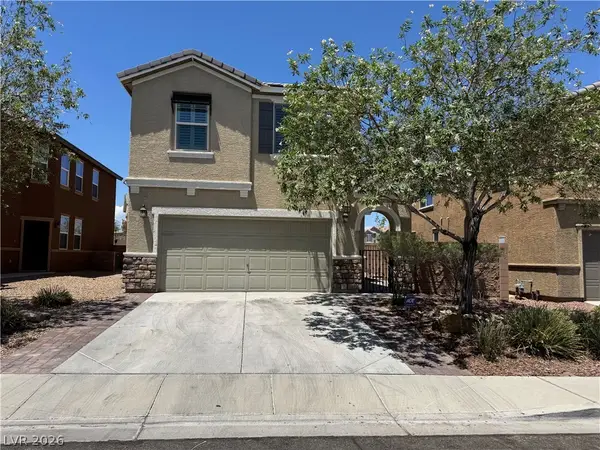 $464,900Active4 beds 3 baths1,935 sq. ft.
1069 Water Cove Street, Henderson, NV 89011
MLS# 2803186Listed by: MILESTONE REALTY - New
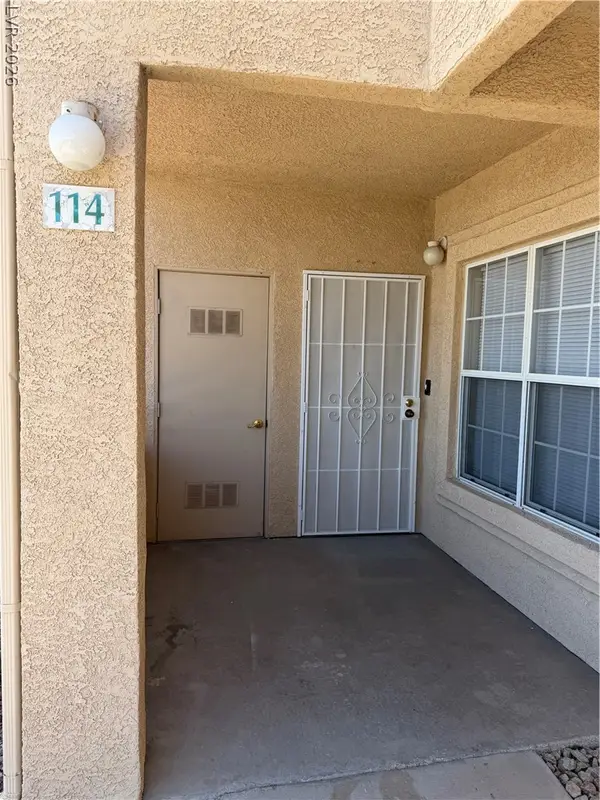 $205,000Active2 beds 2 baths1,019 sq. ft.
520 Arrowhead Trail #114, Henderson, NV 89015
MLS# 2803332Listed by: AWARD REALTY - New
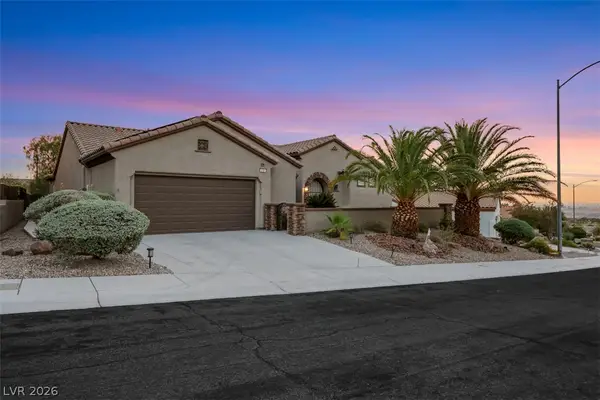 $819,000Active3 beds 2 baths2,526 sq. ft.
2181 Bliss Corner Street, Henderson, NV 89044
MLS# 2802309Listed by: REALTY ONE GROUP, INC - New
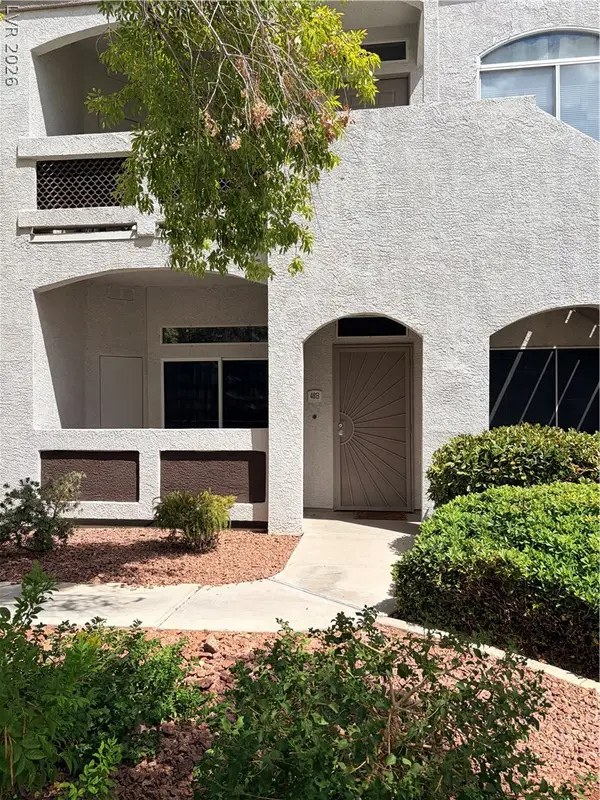 $389,000Active3 beds 2 baths1,198 sq. ft.
700 Carnegie Street #4813, Henderson, NV 89052
MLS# 2802980Listed by: REALTY ONE GROUP, INC - New
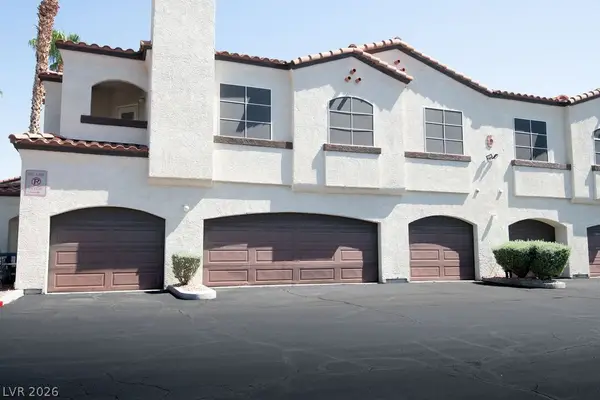 $249,990Active2 beds 2 baths1,075 sq. ft.
2975 Bluegrass Lane #524, Henderson, NV 89074
MLS# 2803031Listed by: REALTY ONE GROUP, INC - New
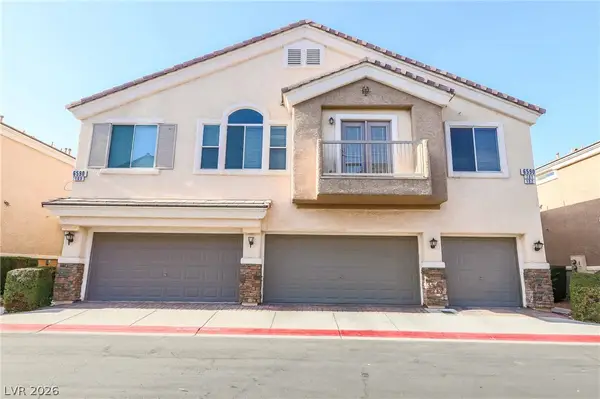 $245,000Active2 beds 2 baths1,189 sq. ft.
6590 Tumbleweed Ridge Lane #101, Henderson, NV 89011
MLS# 2803115Listed by: BHHS NEVADA PROPERTIES - New
 $479,995Active3 beds 2 baths1,596 sq. ft.
2409 Hamonah Drive, Henderson, NV 89044
MLS# 2803295Listed by: INFINITY BROKERAGE - New
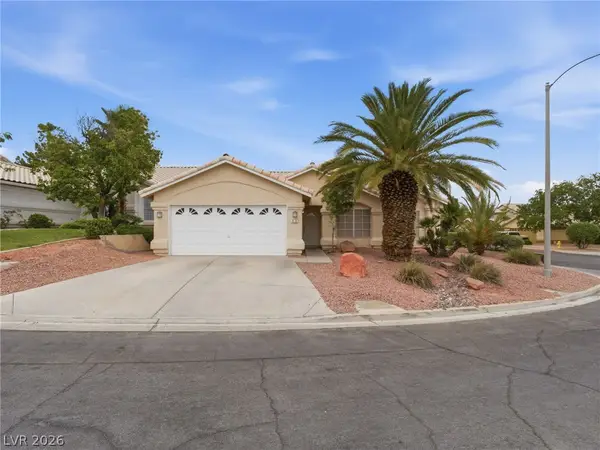 $574,900Active3 beds 2 baths1,976 sq. ft.
48 Trailside Court, Henderson, NV 89012
MLS# 2803317Listed by: MAINSTAY BROKERAGE LLC - New
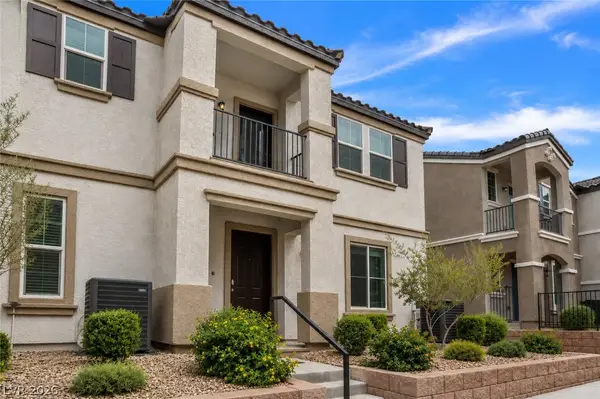 $355,000Active2 beds 2 baths1,376 sq. ft.
671 Anemone Lane, Henderson, NV 89015
MLS# 2802176Listed by: SIMPLY VEGAS - New
 $470,000Active6 beds 3 baths3,159 sq. ft.
268 Daisy Gold Court, Henderson, NV 89074
MLS# 2802911Listed by: EXP REALTY


Protect your home and budget from life's surprises with an Assurant Home Warranty, backed by a partner that supports you through every step of homeownership. Explore Plans.
© 2026 Better Homes and Gardens Real Estate LLC. An Anywhere Real Estate company. All rights reserved. Better Homes and Gardens® Real Estate is a registered trademark owned by Meredith Operations Corporation, licensed to Better Homes and Gardens Real Estate LLC and used with permission. Better Homes and Gardens Real Estate LLC fully supports the principles of the Fair Housing Act and the Equal Opportunity Act. Listing information is deemed reliable but is not guaranteed accurate.
Each office is independently owned and operated.
Any services or products provided by third parties are not provided by, affiliated with or related to Better Homes and Gardens Real Estate LLC, or its affiliated companies.