
535 Sellers Place, Henderson, NV 89011
Local realty services provided by:Better Homes and Gardens Real Estate Universal
Listed by: michelle r. ross
Office: gavish real estate and pm
MLS#:2824342
Source:GLVAR
Price summary
- Price:$200,000
- Price per sq. ft.:$203.25
- Monthly HOA dues:$274
About this home
Welcome home to this charming 2-bedroom townhouse featuring an inviting open-concept floor plan and a layout designed for comfortable everyday living! New fresh paint and carpet throughout. The main level offers a spacious living area, kitchen with breakfast bar, convenient half bath, and laundry area. Step from the dining area onto your private patio, which leads directly to your covered assigned parking space—making everyday convenience a breeze. Upstairs, provides a full bathroom and two generously sized bedrooms, including a primary suite with its own private balcony—perfect for enjoying your morning coffee or unwinding at the end of the day. Open and comfortable living. The community has a nice park area. This townhouse is ready to welcome you home. So pack your bags, it's turn key and ready for move in today!
Contact an agent
Home facts
- Year built:1983
- Subdivision & Development:Summerfield Village
- Listing ID #:2824342
- Added:7 day(s) ago
- Updated:October 14, 2026 at 11:18 AM
Rooms and interior
- Bedrooms:2
- Total bathrooms:2
- Full bathrooms:1
- Half bathrooms:1
- Rooms Total:6
- Flooring:Carpet, Tile
- Kitchen Description:Dishwasher, Disposal, Gas Range, Refrigerator
- Living area:984 sq. ft.
Heating and cooling
- Cooling:Central Air, Electric
- Heating:Central, Gas
- Central air:Yes
Structure and exterior
- Roof:Shingle
- Year built:1983
- Building area:984 sq. ft.
- Lot area:0.02 Acres
- Lot Features:Desert Landscaping, Landscaped
- Exterior Features:Balcony, Patio
- Levels:2 Story
Schools
- High school:Basic Academy
- Middle school:Brown B. Mahlon
- Elementary school:Hinman, Edna,Hinman, Edna
Utilities
- Water:Public
Finances and disclosures
- Price:$200,000
- Price per sq. ft.:$203.25
- Tax amount:$559
Features and amenities
- Appliances:Dishwasher, Disposal, Gas Range, Refrigerator, Washer
- Laundry features:Gas Dryer Hookup, Laundry Closet, On Main Level, Washer
- Amenities:Blinds
Parking
- Parking description:1 Carport Spaces, Assigned, Covered, Detached Carport, Guest Parking
- Carport spaces:1
New listings near 535 Sellers Place
- Coming Soon
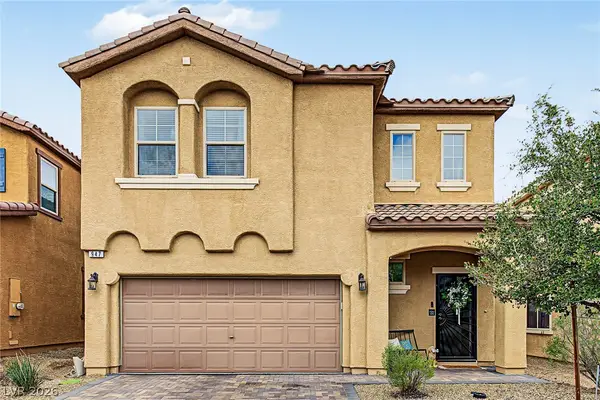 $480,000Coming Soon3 beds 3 baths2,004 sq. ft.
947 Via Del Campo, Henderson, NV 89011
MLS# 2826310Listed by: LIFE REALTY DISTRICT - Coming Soon
 $829,900Coming Soon4 beds 4 baths3,120 sq. ft.
940 Rock Ledge Court, Henderson, NV 89012
MLS# 2826366Listed by: HUNTINGTON & ELLIS, A REAL EST - Coming Soon
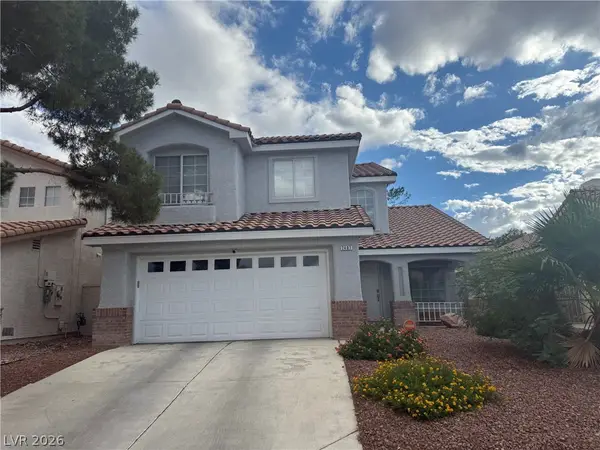 $484,500Coming Soon4 beds 3 baths1,724 sq. ft.
2407 Pebble Springs Court, Henderson, NV 89074
MLS# 2826342Listed by: RESIDE LLC - Coming Soon
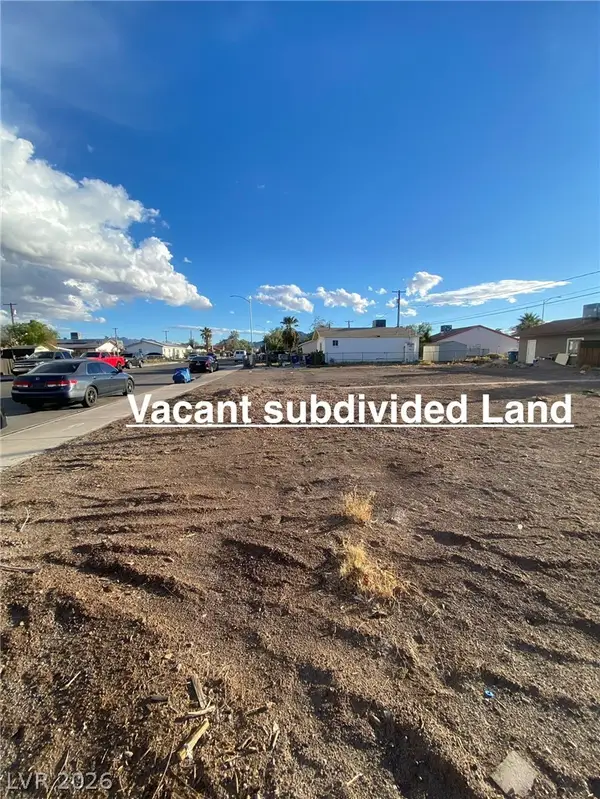 $90,000Coming Soon0.14 Acres
Merze Avenue, Henderson, NV 89011
MLS# 2825121Listed by: GOLDEN STARS REALTY GROUP LLC - Coming Soon
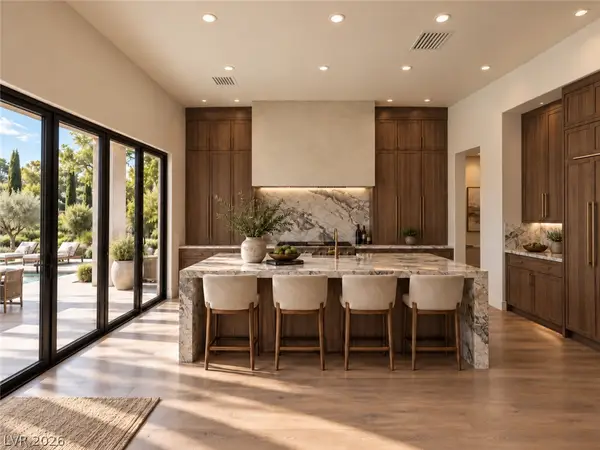 $3,190,000Coming Soon4 beds 5 baths4,025 sq. ft.
11 Hassayampa Trail #1, Henderson, NV 89052
MLS# 2825407Listed by: BOECKLE & CO. - Coming Soon
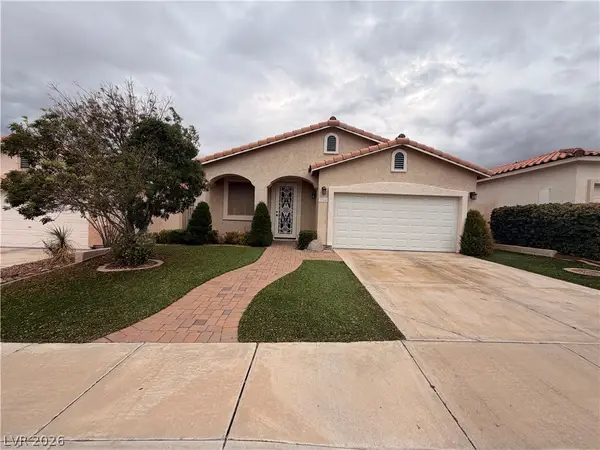 $520,000Coming Soon3 beds 2 baths1,651 sq. ft.
284 Fancrest Street, Henderson, NV 89052
MLS# 2826036Listed by: BHHS NEVADA PROPERTIES - Coming Soon
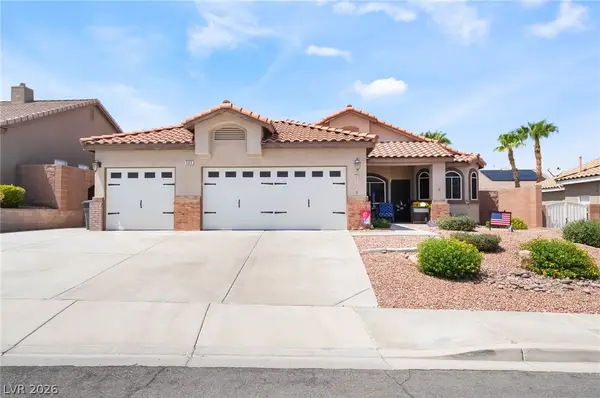 $550,000Coming Soon3 beds 2 baths1,508 sq. ft.
505 Melrose Heights Street, Henderson, NV 89052
MLS# 2824297Listed by: SIMPLY VEGAS - Coming Soon
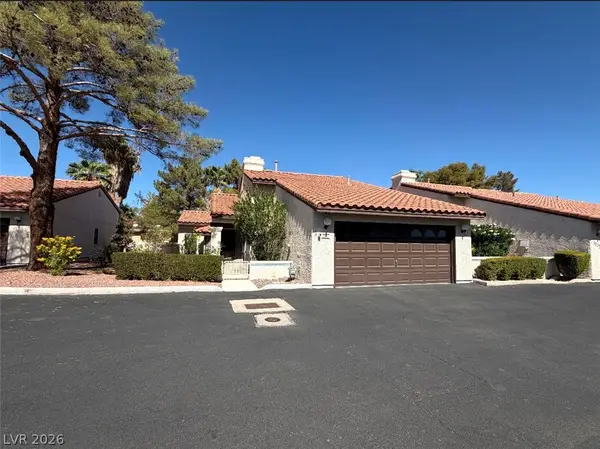 $299,900Coming Soon2 beds 2 baths1,284 sq. ft.
3137 La Mancha Way, Henderson, NV 89014
MLS# 2825679Listed by: BHHS NEVADA PROPERTIES - Coming Soon
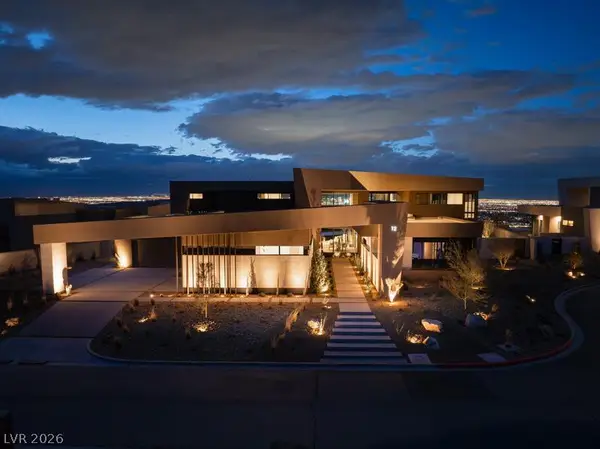 $11,900,000Coming Soon6 beds 7 baths8,695 sq. ft.
12 Chisel Crest Court, Henderson, NV 89012
MLS# 2825590Listed by: VEGAS MODERN REALTY LLC - Coming Soon
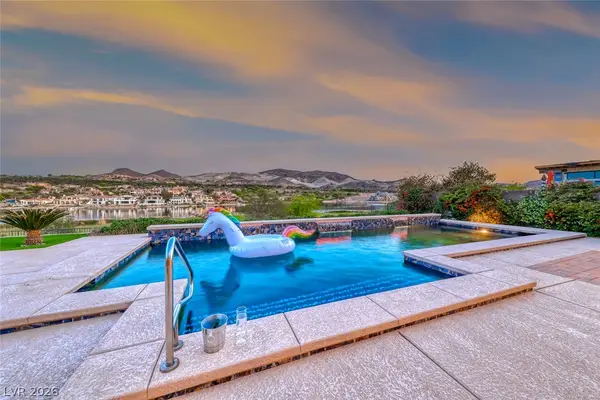 $2,995,000Coming Soon4 beds 6 baths5,033 sq. ft.
72 Bella Lago Avenue, Henderson, NV 89011
MLS# 2822752Listed by: DESERT ELEGANCE


Protect your home and budget from life's surprises with an Assurant Home Warranty, backed by a partner that supports you through every step of homeownership. Explore Plans.
© 2026 Better Homes and Gardens Real Estate LLC. An Anywhere Real Estate company. All rights reserved. Better Homes and Gardens® Real Estate is a registered trademark owned by Meredith Operations Corporation, licensed to Better Homes and Gardens Real Estate LLC and used with permission. Better Homes and Gardens Real Estate LLC fully supports the principles of the Fair Housing Act and the Equal Opportunity Act. Listing information is deemed reliable but is not guaranteed accurate.
Each office is independently owned and operated.
Any services or products provided by third parties are not provided by, affiliated with or related to Better Homes and Gardens Real Estate LLC, or its affiliated companies.