
557 Chandler Street, Henderson, NV 89014
Local realty services provided by:Better Homes and Gardens Real Estate Universal
557 Chandler Street,Henderson, NV 89014
$390,000
- 3 Beds
- 2 Baths
- 1,034 sq. ft.
- Single family
- Active
Listed by: tony espinoza
Office: excellence fine living realty
MLS#:2812186
Source:GLVAR
Price summary
- Price:$390,000
- Price per sq. ft.:$377.18
About this home
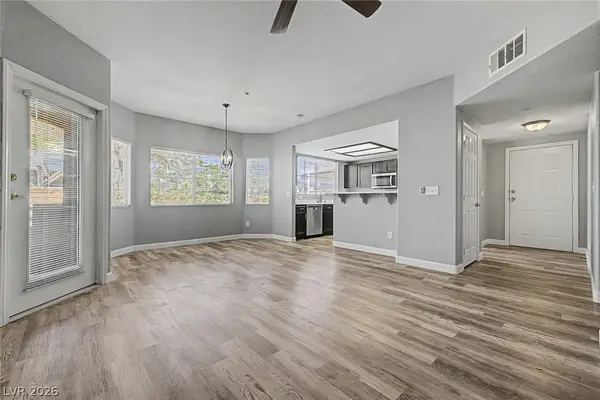
BEAUTIFULLΥ UPDΑΤED & MOVE-IN READY! THΙS ЅTYLISH SINGLE-STORY HOME IS LOCATED ON A DESIRABLE CORNER LOT IN THE HIGHLY CONVENIENT GREEN VALLEY AREA AND FEATURES 3 BEDROOMS, 2 BATHROOMS, AN ATTACHED 2-CAR GARAGE, AND NO HOA! STEP INSIDE TO A BRIGHT, MODERN INTERIOR WITH UPDATED FLOORING, FRESH NEUTRAL FINISHES, AND A FUNCTIONAL OPEN LAYOUT DESIGNED FOR COMFORTABLE EVERYDAY LIVING. THE REMODELED KITCHEN IS A TRUE STANDOUT, FEATURING CRISP WHITE SHAKER-STYLE CABINETRY, ELEGANT GOLD HARDWARE, SLEEK COUNTERTOPS, DECORATIVE TILE BACKSPLASH, STAINLESS-STEEL APPLIANCES, GAS RANGE, BUILT-IN MICROWAVE, DISHWASHER, AND A BEAUTIFUL GOLD-TONE FAUCET. THE UPDATED BATHROOMS SHOWCASE CONTEMPORARY FINISHES, INCLUDING A STUNNING WALK-IN SHOWER WITH FLOOR-TO-CEILING LARGE-FORMAT TILE, BUILT-IN SHOWER NICHE, BLACK HEXAGON TILE FLOORING, MODERN BLACK FIXTURES, DESIGNER VANITY, GOLD HARDWARE, AND A SLEEK FRAMED MIRROR. OUTSIDE, ENJOY LOW-MAINTENANCE DESERT LANDSCAPING, ATTRACTIVE BLACK EXTERIOR ACCENTS, TILE ROOF, AN OVERSIZED DRIVEWAY, ARTIFICIAL TURF, A LARGE PATIO AREA, BASKETBALL HOOP, BLOCK-WALL PRIVACY, AND PLENTY OF SPACE FOR RELAXING OR ENTERTAINING. LOCATION IS A HUGE PLUS! THIS HOME IS VERY CONVENIENTLY LOCATED JUST MINUTES FROM CENTRAL STATION, GALLERIA AT SUNSET, WALMART SUPERCENTER, COSTCO, HOME DEPOT, SUPERMARKETS, RESTAURANTS, SHOPPING, EVERYDAY SERVICES, AND MAJOR ROADWAYS. EVERYTHING YOU NEED IS CLOSE BY, MAKING DAILY ERRANDS, COMMUTING, DINING, AND SHOPPING EASY AND CONVENIENT. THIS HOME COMBINES MODERN UPGRADES, LOW-MAINTENANCE LIVING, GENEROUS OUTDOOR SPACE, A 2-CAR GARAGE, NO HOA, AND AN EXCELLENT GREEN VALLEY LOCATION. A GREAT OPPORTUNITY TO OWN A BEAUTIFULLY REFRESHED HOME IN ONE OF HENDERSON'S MOST CONVENIENT AREAS! ADDITIONAL HIGHLIGHTS INCLUDE A PRIVATE PRIMARY BEDROOM, UPDATED LIGHTING, MODERN FINISHES THROUGHOUT, AND A BACKYARD THAT OFFERS FLEXIBILITY FOR GATHERINGS, PLAY, PETS, OR SIMPLY ENJOYING THE OUTDOORS. THIS PROPERTY DELIVERS STYLE, LOCATION AND VALUE....
Contact an agent
Home facts
- Year built:1989
- Subdivision & Development:Renaissance Cottage Homes
- Listing ID #:2812186
- Added:1 day(s) ago
- Updated:August 26, 2026 at 06:03 PM
Rooms and interior
- Bedrooms:3
- Total bathrooms:2
- Full bathrooms:2
- Rooms Total:5
- Flooring:Laminate
- Kitchen Description:Gas Range, Microwave
- Living area:1,034 sq. ft.
Heating and cooling
- Cooling:Central Air, Electric
- Heating:Central, Gas
- Central air:Yes
Structure and exterior
- Roof:Tile
- Year built:1989
- Building area:1,034 sq. ft.
- Lot area:0.11 Acres
- Lot Features:Synthetic Grass
- Exterior Features:Private Yard
- Levels:1 Story
Schools
- High school:Green Valley
- Middle school:White Thurman
- Elementary school:McDoniel, Estes,McDoniel, Estes
Utilities
- Water:Public
Finances and disclosures
- Price:$390,000
- Price per sq. ft.:$377.18
- Tax amount:$981
Features and amenities
- Appliances:Gas Range, Microwave
- Laundry features:Electric Dryer Hookup, Gas Dryer Hookup, Laundry Closet
- Amenities:Blinds, Double Pane Windows
Parking
- Parking description:Garage, Garage Door Opener, Inside Entrance, Private
- Garage:Yes
- Garage spaces:2
New listings near 557 Chandler Street
- New
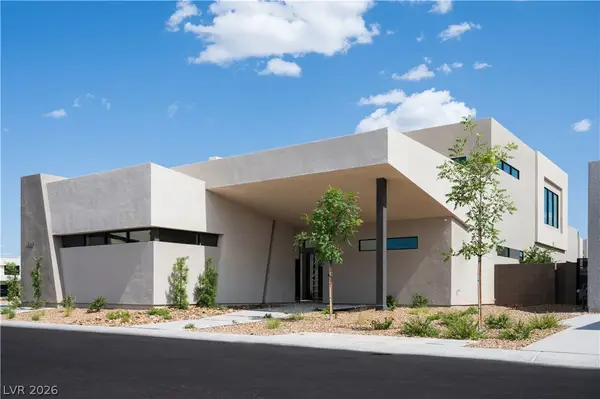 $1,931,000Active5 beds 6 baths5,335 sq. ft.
1532 Pleasant Bay Court, Henderson, NV 89011
MLS# 2811077Listed by: BRADY LUXURY HOMES - New
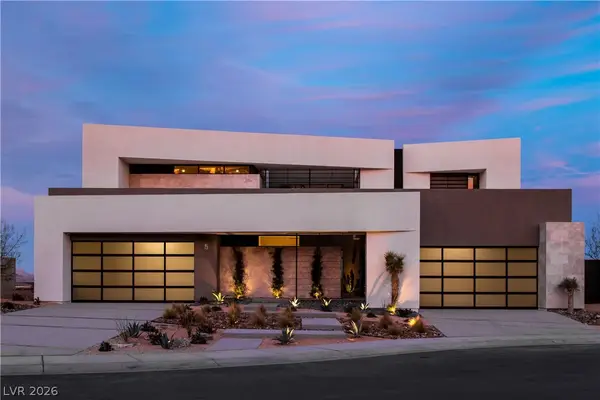 $2,892,500Active4 beds 4 baths6,120 sq. ft.
1564 Pleasant Bay Court, Henderson, NV 89011
MLS# 2811234Listed by: BRADY LUXURY HOMES - New
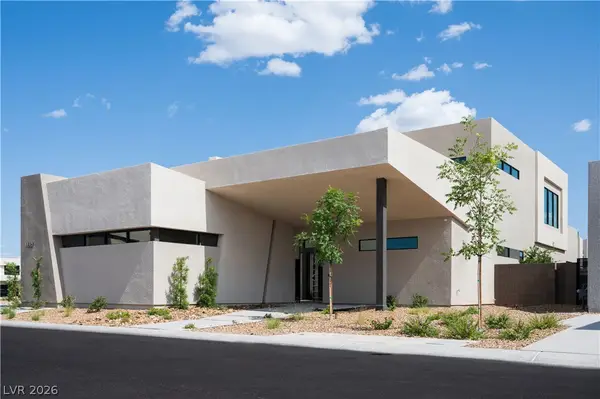 $2,628,000Active5 beds 6 baths5,335 sq. ft.
1521 Pleasant Bay Court, Henderson, NV 89011
MLS# 2811246Listed by: BRADY LUXURY HOMES - New
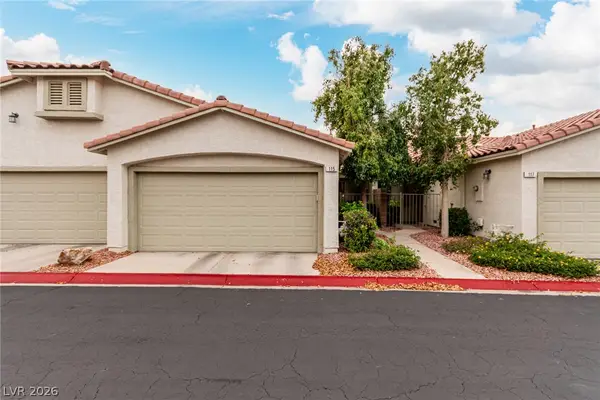 $319,000Active2 beds 2 baths1,140 sq. ft.
115 Tapatio Street, Henderson, NV 89074
MLS# 2811619Listed by: COLDWELL BANKER PREMIER - New
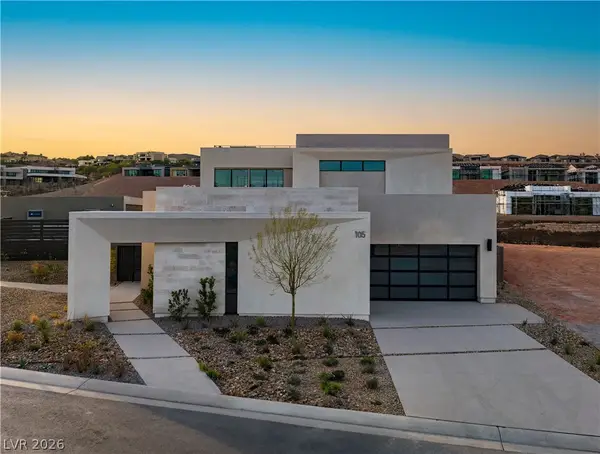 $1,740,000Active3 beds 4 baths4,688 sq. ft.
169 Still Shores Street, Henderson, NV 89011
MLS# 2811743Listed by: BRADY LUXURY HOMES - New
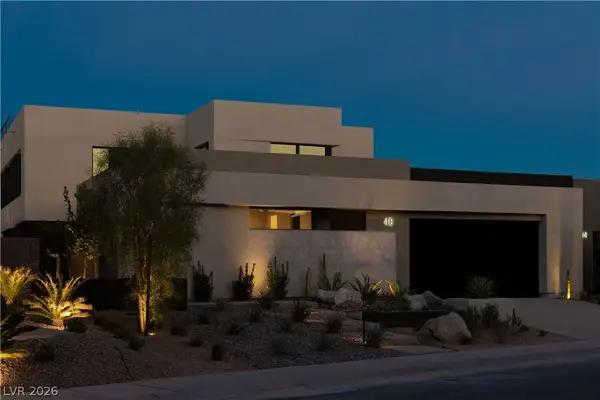 $1,629,000Active4 beds 5 baths4,090 sq. ft.
189 Still Shores Street, Henderson, NV 89011
MLS# 2812148Listed by: BRADY LUXURY HOMES - New
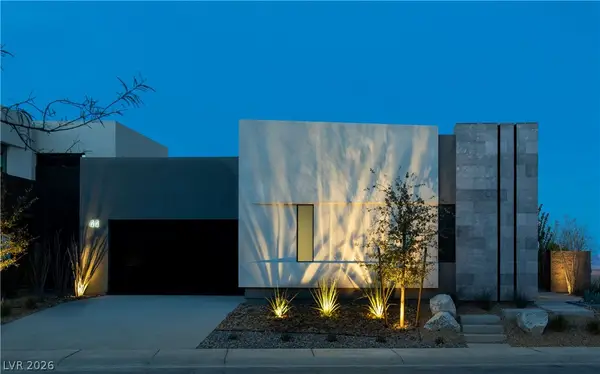 $1,553,000Active3 beds 3 baths2,870 sq. ft.
176 Still Shores Street, Henderson, NV 89011
MLS# 2812252Listed by: BRADY LUXURY HOMES - New
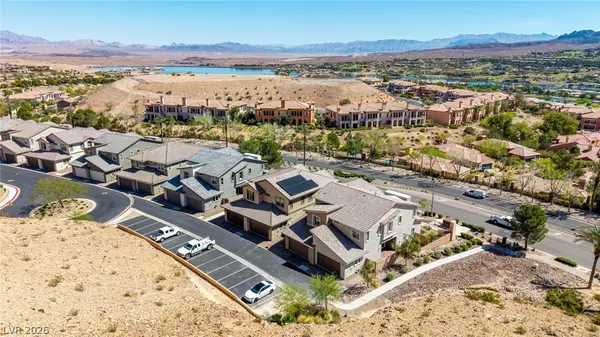 $459,000Active3 beds 3 baths1,491 sq. ft.
12 Kimberlite Drive, Henderson, NV 89011
MLS# 2812261Listed by: KNJ REAL ESTATE - New
 $236,000Active2 beds 2 baths1,249 sq. ft.
833 Aspen Peak Loop #825, Henderson, NV 89011
MLS# 2812281Listed by: KNJ REAL ESTATE


Protect your home and budget from life's surprises with an Assurant Home Warranty, backed by a partner that supports you through every step of homeownership. Explore Plans.
© 2026 Better Homes and Gardens Real Estate LLC. An Anywhere Real Estate company. All rights reserved. Better Homes and Gardens® Real Estate is a registered trademark owned by Meredith Operations Corporation, licensed to Better Homes and Gardens Real Estate LLC and used with permission. Better Homes and Gardens Real Estate LLC fully supports the principles of the Fair Housing Act and the Equal Opportunity Act. Listing information is deemed reliable but is not guaranteed accurate.
Each office is independently owned and operated.
Any services or products provided by third parties are not provided by, affiliated with or related to Better Homes and Gardens Real Estate LLC, or its affiliated companies.