
630 Backbone Mountain Drive, Henderson, NV 89012
Local realty services provided by:Better Homes and Gardens Real Estate Universal
630 Backbone Mountain Drive,Henderson, NV 89012
$515,000
- 3 Beds
- 2 Baths
- 1,611 sq. ft.
- Single family
- Active
Upcoming open houses
- Sat, May 3010:00 am - 01:00 pm
Listed by: michael marino
Office: realty one group, inc
MLS#:2782847
Source:GLVAR
Price summary
- Price:$515,000
- Price per sq. ft.:$319.68
- Monthly HOA dues:$50
About this home
Located in the heart of the highly sought-after 89012 zip code — home to multi-million-dollar estates and top-rated schools — this 1-story home sits on an elevated lot and delivers breathtaking mountain views from both the front and backyard. Oversized 700+ SF garage, plantation shutters throughout & custom front door. The family room is prewired for surround sound with built-in speakers and receiver included, while the kitchen impresses with custom quartz countertops, designer backsplash, and stainless steel appliances. Recent upgrades provide true peace of mind: new HVAC (2023), custom primary shower (2024), new windows and doors (2021) and updated front landscaping (2024). Out back, enjoy a low-maintenance retreat featuring pavers, artificial turf, and custom planters — perfect for entertaining. Gorgeous community Park is just a few doors down with picnic area and walking trail. All of this just minutes from freeways, shopping, parks and schools.
Contact an agent
Home facts
- Year built:2004
- Listing ID #:2782847
- Added:6 day(s) ago
- Updated:May 27, 2026 at 10:59 AM
Rooms and interior
- Bedrooms:3
- Total bathrooms:2
- Full bathrooms:1
- Rooms Total:8
- Flooring:Carpet
- Kitchen Description:Disposal, Gas Range, Microwave, Refrigerator
- Living area:1,611 sq. ft.
Heating and cooling
- Cooling:Central Air, Electric
- Heating:Central, Gas
- Central air:Yes
Structure and exterior
- Roof:Tile
- Year built:2004
- Building area:1,611 sq. ft.
- Lot area:0.12 Acres
- Lot Features:Desert Landscaping, Landscaped, Rocks, Synthetic Grass
- Exterior Features:Private Yard, Sprinkler Irrigation
- Levels:1 Story
Schools
- High school:Foothill
- Middle school:Mannion Jack & Terry
- Elementary school:Newton, Ulis,Newton, Ulis
Utilities
- Water:Public
Finances and disclosures
- Price:$515,000
- Price per sq. ft.:$319.68
- Tax amount:$2,022
Features and amenities
- Appliances:Disposal, Gas Range, Microwave, Refrigerator
- Laundry features:Gas Dryer Hookup, Laundry Room, On Main Level
- Amenities:Double Pane Windows, Plantation Shutters, Window Treatments
Parking
- Parking description:Garage, Garage Door Opener, Guest Parking, Inside Entrance, Open, Private
- Garage:Yes
- Garage spaces:3
New listings near 630 Backbone Mountain Drive
- New
 $549,000Active2 beds 2 baths1,674 sq. ft.
1814 Tiger Creek Avenue, Henderson, NV 89012
MLS# 2784848Listed by: ERA BROKERS CONSOLIDATED - New
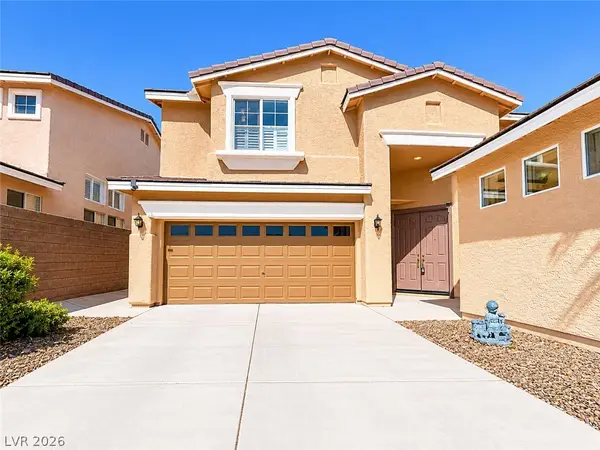 $649,999Active5 beds 3 baths2,544 sq. ft.
1313 Cadence Street, Henderson, NV 89052
MLS# 2785467Listed by: VERTEX REALTY & PROPERTY MANAG - New
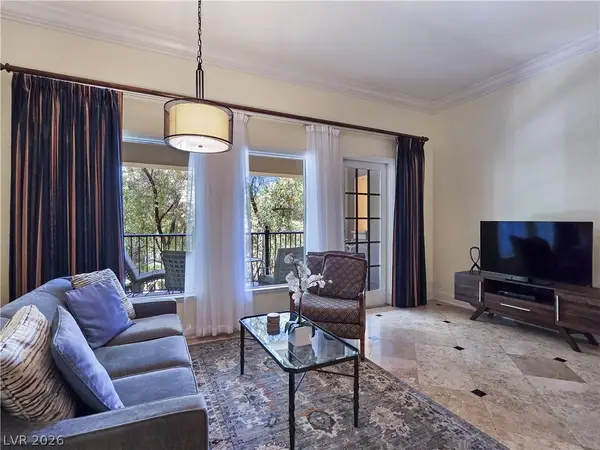 $265,000Active1 beds 1 baths676 sq. ft.
30 Strada Di Villaggio #230, Henderson, NV 89011
MLS# 2784577Listed by: KELLER WILLIAMS MARKETPLACE - New
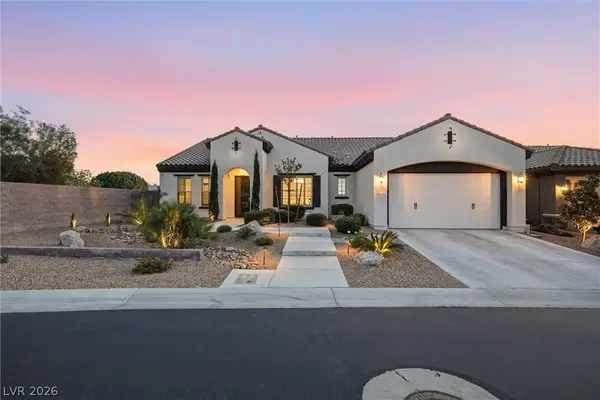 $1,150,000Active3 beds 3 baths2,679 sq. ft.
2913 Grande Arch Street, Henderson, NV 89044
MLS# 2785886Listed by: BHHS NEVADA PROPERTIES - New
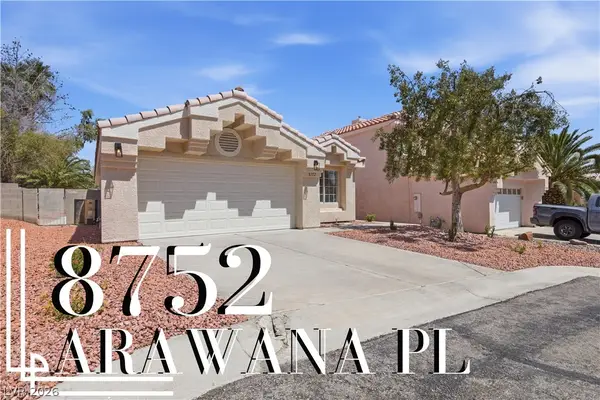 $429,999Active3 beds 2 baths1,282 sq. ft.
8752 Arawana Place, Henderson, NV 89074
MLS# 2786008Listed by: PRECISION REALTY - New
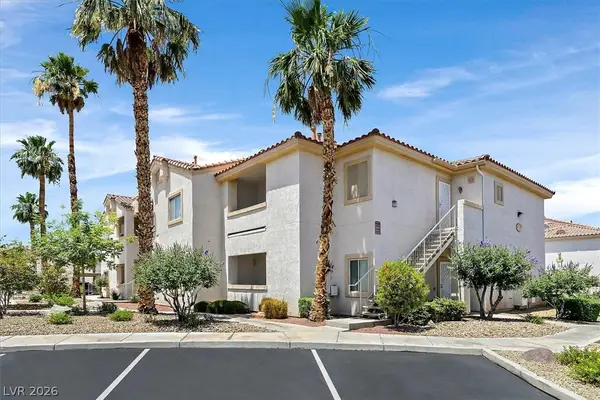 $255,000Active2 beds 2 baths1,168 sq. ft.
855 N Stephanie Street #2624, Henderson, NV 89014
MLS# 2785920Listed by: ROSSUM REALTY UNLIMITED - New
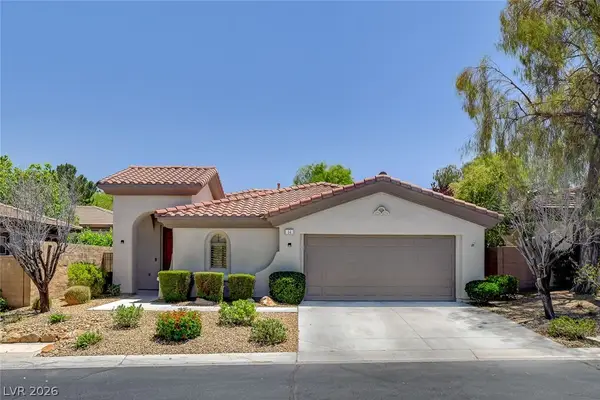 $729,900Active2 beds 2 baths1,268 sq. ft.
14 Emerald Dunes Circle, Henderson, NV 89052
MLS# 2785991Listed by: CAPDEVILA REALTY LLC - New
 $3,599,999Active4 beds 5 baths4,692 sq. ft.
12 Desert Lake Lane, Henderson, NV 89011
MLS# 2785018Listed by: MAHSHEED REAL ESTATE LLC - New
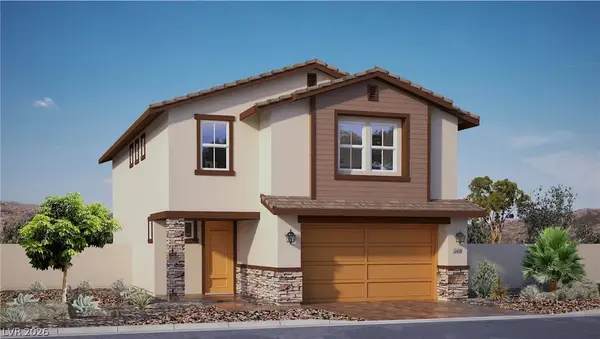 $510,990Active4 beds 5 baths2,436 sq. ft.
568 Mountain Robin Avenue, Henderson, NV 89011
MLS# 2785863Listed by: D R HORTON INC - New
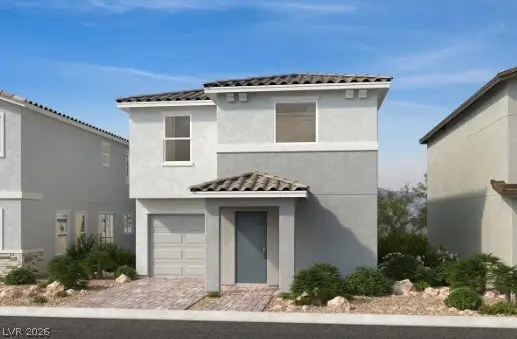 $393,290Active3 beds 3 baths1,353 sq. ft.
963 Harlston Place, Henderson, NV 89014
MLS# 2785890Listed by: KB HOME NEVADA INC


Protect your home and budget from life's surprises with an Assurant Home Warranty, backed by a partner that supports you through every step of homeownership. Explore Plans.
© 2026 Better Homes and Gardens Real Estate LLC. An Anywhere Real Estate company. All rights reserved. Better Homes and Gardens® Real Estate is a registered trademark owned by Meredith Operations Corporation, licensed to Better Homes and Gardens Real Estate LLC and used with permission. Better Homes and Gardens Real Estate LLC fully supports the principles of the Fair Housing Act and the Equal Opportunity Act. Listing information is deemed reliable but is not guaranteed accurate.
Each office is independently owned and operated.
Any services or products provided by third parties are not provided by, affiliated with or related to Better Homes and Gardens Real Estate LLC, or its affiliated companies.