
66 Ibiza Lake Drive, Henderson, NV 89011
Local realty services provided by:Better Homes and Gardens Real Estate Universal
66 Ibiza Lake Drive,Henderson, NV 89011
$599,900
- 3 Beds
- 3 Baths
- 2,296 sq. ft.
- Single family
- Active
Upcoming open houses
- Sun, Nov 0801:00 pm - 03:00 pm
Listed by: matt farnham
Office: exp realty
MLS#:2814549
Source:GLVAR
Price summary
- Price:$599,900
- Price per sq. ft.:$261.28
- Monthly HOA dues:$153
About this home
Spectacular hillside and open desert views take center stage in this beautiful single-story home, ideally situated on a cul-de-sac lot in The Bluffs at Lake Las Vegas. From the moment you step into the spacious great room, your eyes are drawn through the expansive sliding glass doors to the incredible natural landscape beyond. As you approach the glass, the view only gets better, creating a seamless connection between indoor and outdoor living. With no rear neighbors, the oversized, private backyard is a rare find, offering plenty of room for a future pool while still leaving space to entertain, relax, and enjoy the scenery. The covered paver patio, artificial turf, and view fencing make this outdoor space inviting and ready to enjoy. Inside, this thoughtfully designed 2,301-square-foot home offers 3 bedrooms, 3 bathrooms, and an open-concept layout centered around a beautiful linear fireplace. The spacious kitchen features an oversized island with seating, quartz countertops, gas cooktop, stainless chimney hood, built-in oven and microwave, and pantry. A versatile flex room near the entry is perfect for a formal dining room, home office, or additional sitting area. The primary suite is tucked away at the rear of the home, capturing those same beautiful hillside views, and features dual vanities, a large tiled shower with bench, and a walk-in closet. Two additional bedrooms, a full guest bathroom, and a powder room provide flexibility and convenience. Complete with a two-car garage and paver driveway, this home offers a rare combination of single-story living, an exceptional cul-de-sac setting, a truly spacious backyard, and views that make an impression the moment you walk through the door....
Contact an agent
Home facts
- Year built:2025
- Subdivision & Development:The Falls Parcels Bb-1-1 & S-16A Phase 2B
- Listing ID #:2814549
- Added:63 day(s) ago
- Updated:November 06, 2026 at 12:29 PM
Rooms and interior
- Bedrooms:3
- Total bathrooms:3
- Full bathrooms:1
- Half bathrooms:1
- Rooms Total:8
- Flooring:Carpet
- Kitchen Description:Built In Gas Oven, Dishwasher, Disposal, Double Oven, Microwave, Refrigerator
- Living area:2,296 sq. ft.
Heating and cooling
- Cooling:Central Air, Electric
- Heating:Central, Gas
- Central air:Yes
Structure and exterior
- Roof:Tile
- Year built:2025
- Building area:2,296 sq. ft.
- Lot area:0.13 Acres
- Lot Features:Cul De Sac, Desert Landscaping, Landscaped
- Construction Materials:Frame, Stucco
- Exterior Features:Barbecue, Patio, Porch
- Levels:1 Story
Schools
- High school:Basic Academy
- Middle school:Brown B. Mahlon
- Elementary school:Josh, Stevens,Josh, Stevens
Utilities
- Water:Public
Finances and disclosures
- Price:$599,900
- Price per sq. ft.:$261.28
- Tax amount:$1,358
Features and amenities
- Appliances:Built-In Gas Oven, Dishwasher, Disposal, Microwave, Refrigerator, Washer
- Laundry features:Gas Dryer Hookup, On Main Level, Washer
- Amenities:Blinds, Double Pane Windows, Gated Community
Parking
- Parking description:Garage, Private
- Garage:Yes
- Garage spaces:2
New listings near 66 Ibiza Lake Drive
- Coming Soon
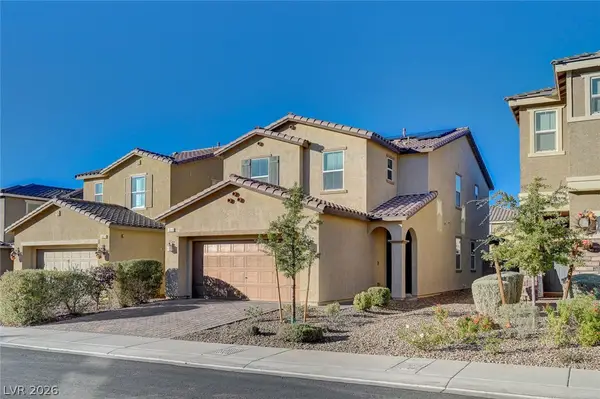 $514,999Coming Soon4 beds 3 baths2,114 sq. ft.
3020 Gravino Avenue, Henderson, NV 89044
MLS# 2832238Listed by: IS LUXURY - Coming Soon
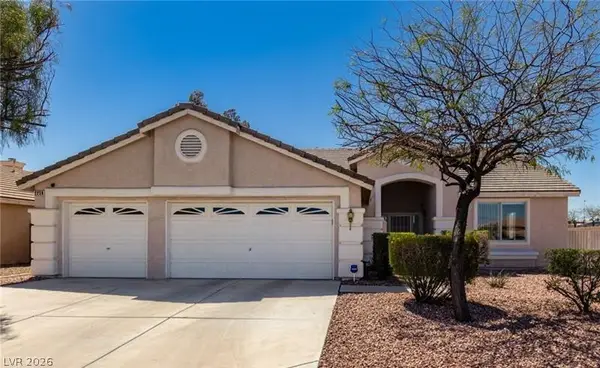 $695,000Coming Soon3 beds 3 baths2,509 sq. ft.
2259 Walkerville Court, Henderson, NV 89052
MLS# 2832245Listed by: PLATINUM REAL ESTATE PROF - Coming Soon
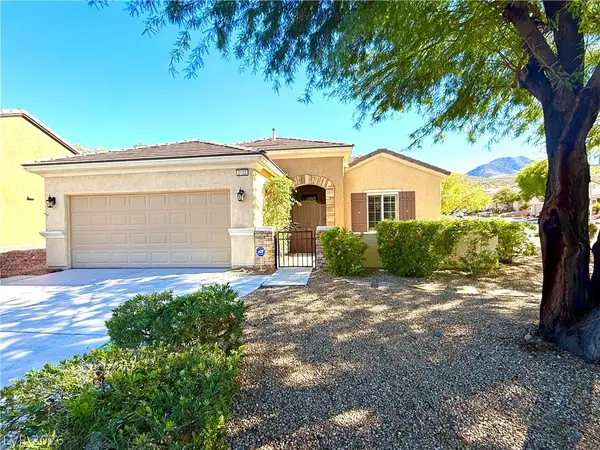 $495,000Coming Soon2 beds 2 baths1,712 sq. ft.
2122 Bannerwood Street, Henderson, NV 89044
MLS# 2832023Listed by: LANDBANK REALTY - Coming Soon
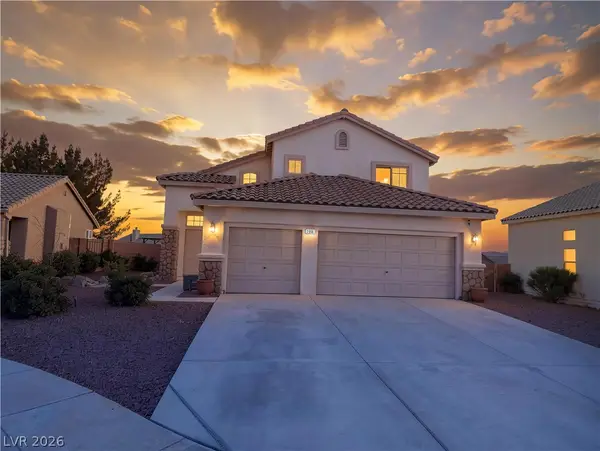 $515,000Coming Soon4 beds 3 baths1,746 sq. ft.
2684 Korea Court, Henderson, NV 89052
MLS# 2832051Listed by: LEGACY REAL ESTATE GROUP - Coming Soon
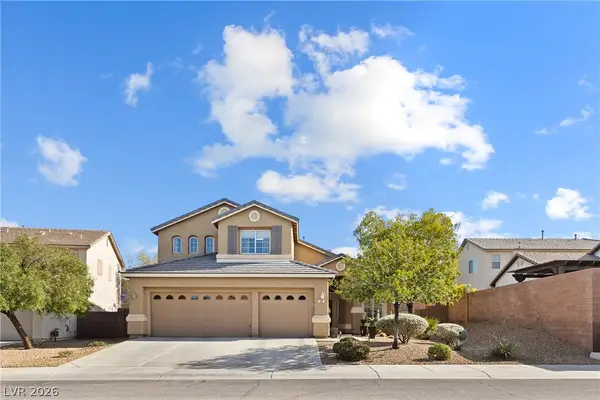 $725,000Coming Soon4 beds 3 baths2,661 sq. ft.
286 Andover Ridge Court, Henderson, NV 89012
MLS# 2831676Listed by: WARDLEY REAL ESTATE - Coming Soon
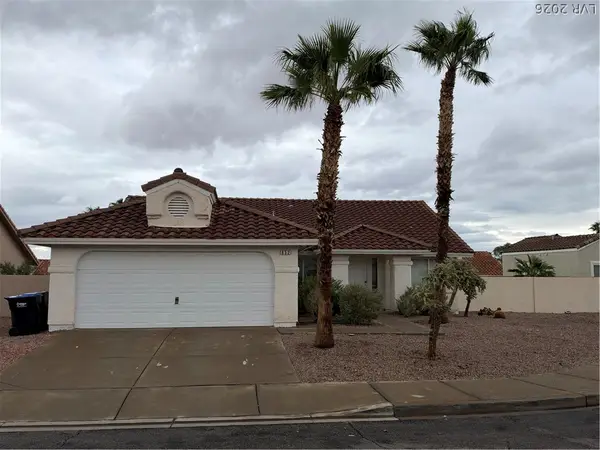 $434,000Coming Soon3 beds 2 baths1,668 sq. ft.
852 Cypress Pines Way, Henderson, NV 89002
MLS# 2831040Listed by: EXECUTIVE REALTY SERVICES - Coming Soon
 $525,000Coming Soon3 beds 2 baths1,991 sq. ft.
597 Colonial Cup Street, Henderson, NV 89015
MLS# 2830777Listed by: REALTY ONE GROUP, INC - Coming Soon
 $660,000Coming Soon4 beds 3 baths2,333 sq. ft.
2575 Dirleton Place, Henderson, NV 89044
MLS# 2830486Listed by: BHHS NEVADA PROPERTIES - Coming Soon
 $620,000Coming Soon4 beds 4 baths3,099 sq. ft.
2545 Kinnard Avenue, Henderson, NV 89074
MLS# 2829491Listed by: BHHS NEVADA PROPERTIES - Coming Soon
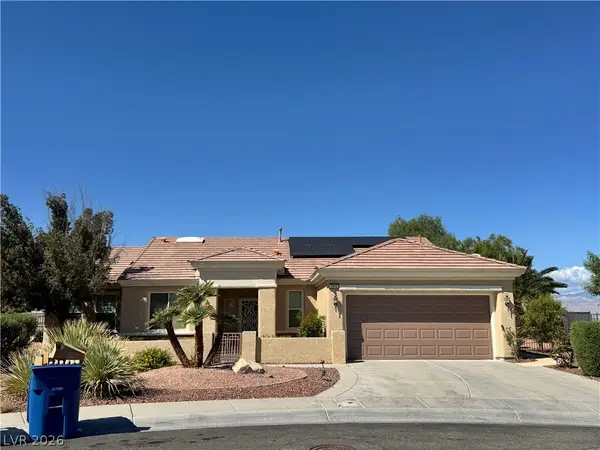 $965,000Coming Soon2 beds 2 baths1,917 sq. ft.
2996 Snowy Dove Court, Henderson, NV 89052
MLS# 2825530Listed by: AXXS REALTY


Protect your home and budget from life's surprises with an Assurant Home Warranty, backed by a partner that supports you through every step of homeownership. Explore Plans.
© 2026 Better Homes and Gardens Real Estate LLC. An Anywhere Real Estate company. All rights reserved. Better Homes and Gardens® Real Estate is a registered trademark owned by Meredith Operations Corporation, licensed to Better Homes and Gardens Real Estate LLC and used with permission. Better Homes and Gardens Real Estate LLC fully supports the principles of the Fair Housing Act and the Equal Opportunity Act. Listing information is deemed reliable but is not guaranteed accurate.
Each office is independently owned and operated.
Any services or products provided by third parties are not provided by, affiliated with or related to Better Homes and Gardens Real Estate LLC, or its affiliated companies.