
Address Withheld By Seller, Henderson, NV 89002
Local realty services provided by:Better Homes and Gardens Real Estate Universal
Address Withheld By Seller,Henderson, NV 89002
$2,499,000
- 4 Beds
- 4 Baths
- 3,990 sq. ft.
- Single family
- Coming Soon
Listed by: tracy hanson-fuller
Office: knapp realty
MLS#:2832885
Source:GLVAR
Sorry, we are unable to map this address
Price summary
- Price:$2,499,000
- Price per sq. ft.:$626.32
About this home
Yes, this beautiful home is coming soon...
Contact an agent
Home facts
- Year built:2020
- Subdivision & Development:Mission Hills Estate Amd
- Listing ID #:2832885
- Updated:November 09, 2026 at 01:54 PM
Rooms and interior
- Bedrooms:4
- Total bathrooms:4
- Full bathrooms:2
- Rooms Total:7
- Flooring:Carpet, Tile
- Kitchen Description:Built In Electric Oven, Dishwasher, Disposal, Double Oven, Gas Cooktop, Microwave, Refrigerator, Wine Refrigerator
- Living area:3,990 sq. ft.
Heating and cooling
- Cooling:Central Air, Electric
- Heating:Central, Electric, Multiple Heating Units, Zoned
- Central air:Yes
Structure and exterior
- Roof:Tile
- Year built:2020
- Building area:3,990 sq. ft.
- Lot area:0.91 Acres
- Lot Features:Desert Landscaping, Landscaped
- Exterior Features:Barbecue, Circular Driveway, Courtyard, Dog Run, Patio
- Levels:1 Story
Schools
- High school:Foothill
- Middle school:Mannion Jack & Terry
- Elementary school:Walker, J. Marlan,Walker, J. Marlan
Utilities
- Water:Public
Finances and disclosures
- Price:$2,499,000
- Price per sq. ft.:$626.32
- Tax amount:$12,722
Features and amenities
- Appliances:Built-In Electric Oven, Dishwasher, Disposal, Gas Cooktop, Microwave, Refrigerator, Washer, Water Softener Owned, Wine Refrigerator
- Laundry features:Electric Dryer Hookup, Laundry Room, Washer
- Amenities:Double Pane Windows, Fire Sprinkler System, Low Emissivity Windows, Prewired, Window Treatments
- Pool features:Gas Heat, Private Pool, Waterfall
Parking
- Parking description:Finished Garage, Garage, Garage Door Opener, Inside Entrance, Private
- Garage:Yes
- Garage spaces:9
New listings near 89002
- Coming Soon
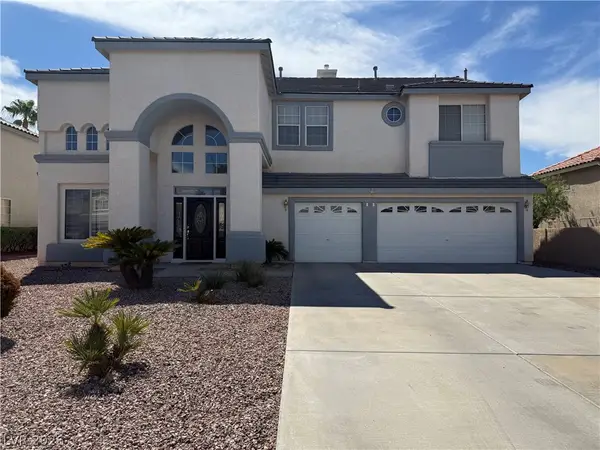 $840,000Coming Soon4 beds 4 baths3,457 sq. ft.
693 Magnum Court, Henderson, NV 89052
MLS# 2832932Listed by: ZENUNI REALTY GROUP - Coming Soon
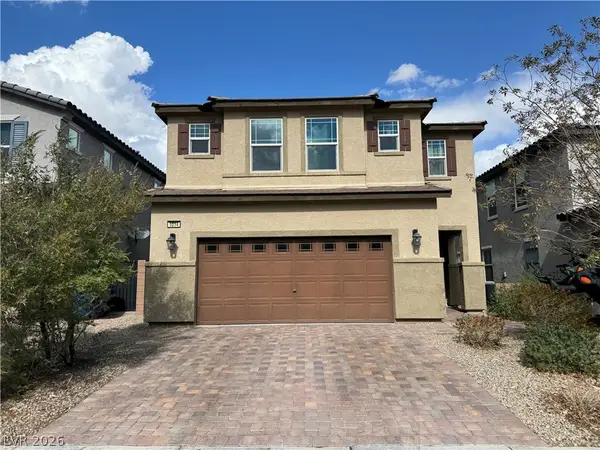 $557,000Coming Soon5 beds 4 baths2,808 sq. ft.
1014 Greyhound Lane, Henderson, NV 89015
MLS# 2832607Listed by: SIGNATURE REAL ESTATE GROUP - Coming Soon
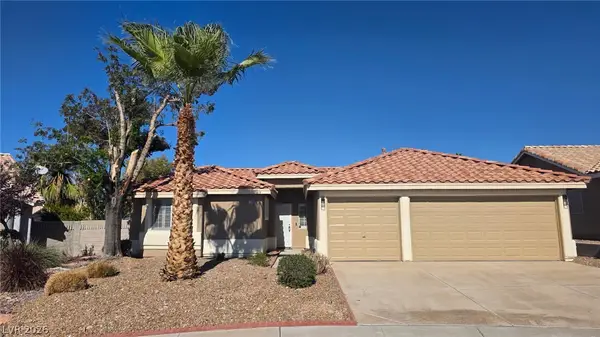 $488,888Coming Soon3 beds 2 baths1,596 sq. ft.
1148 Acoustic Street, Henderson, NV 89015
MLS# 2831761Listed by: PLATINUM REAL ESTATE PROF - Coming Soon
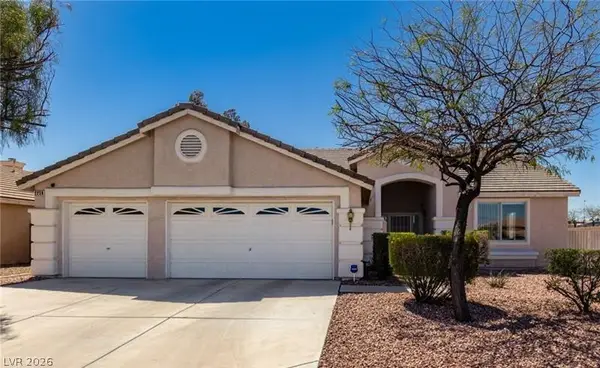 $695,000Coming Soon3 beds 3 baths2,509 sq. ft.
2259 Walkerville Court, Henderson, NV 89052
MLS# 2832245Listed by: PLATINUM REAL ESTATE PROF - Coming Soon
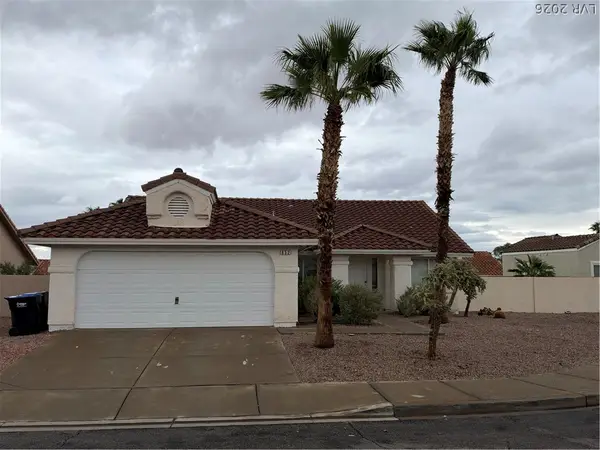 $434,000Coming Soon3 beds 2 baths1,668 sq. ft.
852 Cypress Pines Way, Henderson, NV 89002
MLS# 2831040Listed by: EXECUTIVE REALTY SERVICES - Coming Soon
 $525,000Coming Soon3 beds 2 baths1,991 sq. ft.
597 Colonial Cup Street, Henderson, NV 89015
MLS# 2830777Listed by: REALTY ONE GROUP, INC - Coming Soon
 $660,000Coming Soon4 beds 3 baths2,333 sq. ft.
2575 Dirleton Place, Henderson, NV 89044
MLS# 2830486Listed by: BHHS NEVADA PROPERTIES - Coming Soon
 $620,000Coming Soon4 beds 4 baths3,099 sq. ft.
2545 Kinnard Avenue, Henderson, NV 89074
MLS# 2829491Listed by: BHHS NEVADA PROPERTIES - Coming Soon
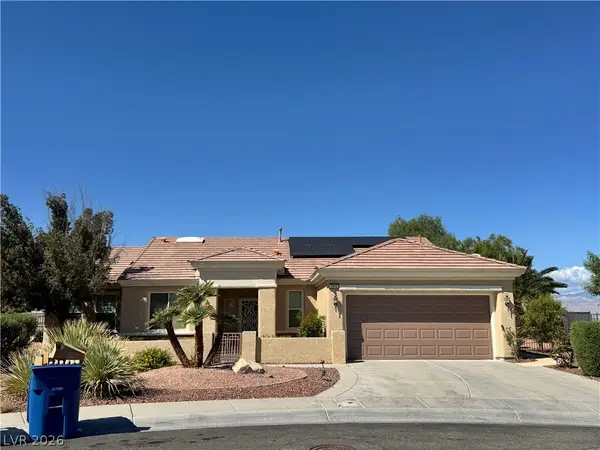 $965,000Coming Soon2 beds 2 baths1,917 sq. ft.
2996 Snowy Dove Court, Henderson, NV 89052
MLS# 2825530Listed by: AXXS REALTY


Protect your home and budget from life's surprises with an Assurant Home Warranty, backed by a partner that supports you through every step of homeownership. Explore Plans.
© 2026 Better Homes and Gardens Real Estate LLC. An Anywhere Real Estate company. All rights reserved. Better Homes and Gardens® Real Estate is a registered trademark owned by Meredith Operations Corporation, licensed to Better Homes and Gardens Real Estate LLC and used with permission. Better Homes and Gardens Real Estate LLC fully supports the principles of the Fair Housing Act and the Equal Opportunity Act. Listing information is deemed reliable but is not guaranteed accurate.
Each office is independently owned and operated.
Any services or products provided by third parties are not provided by, affiliated with or related to Better Homes and Gardens Real Estate LLC, or its affiliated companies.