
705 Salt Flats Circle, Henderson, NV 89011
Local realty services provided by:Better Homes and Gardens Real Estate Universal
705 Salt Flats Circle,Henderson, NV 89011
$375,000
- 3 Beds
- 2 Baths
- - sq. ft.
- Single family
- Sold
Listed by: richard fernandez
Office: wardley real estate
MLS#:2806368
Source:GLVAR
Sorry, we are unable to map this address
Price summary
- Price:$375,000
- Monthly HOA dues:$16.67
About this home
Modern comfort meets thoughtful design. This charming single-story residence provides an inviting atmosphere, perfect for those seeking a tranquil retreat. combining efficiency with contemporary style. The home offers three bedrooms and two full bathrooms. Convenient backyard access enhances functionality. Situated in a desirable Henderson location, this home provides a wonderful opportunity to embrace a vibrant lifestyle with access to local amenities.
Contact an agent
Home facts
- Year built:1999
- Subdivision & Development:South Valley Ranch-Parcel 5A
- Listing ID #:2806368
- Added:50 day(s) ago
- Updated:September 25, 2026 at 06:02 AM
Rooms and interior
- Bedrooms:3
- Total bathrooms:2
- Full bathrooms:2
- Rooms Total:5
- Flooring:Laminate
- Kitchen Description:Built In Gas Oven, Dishwasher, Refrigerator
Heating and cooling
- Cooling:Central Air, Electric
- Heating:Central, Gas
- Central air:Yes
Structure and exterior
- Roof:Tile
- Year built:1999
- Lot Features:Desert Landscaping, Landscaped, Sprinklers In Front
- Exterior Features:Patio, Private Yard, Sprinkler Irrigation
- Levels:1 Story
Schools
- High school:Basic Academy
- Middle school:Cortney Francis
- Elementary school:Josh, Stevens,Josh, Stevens
Utilities
- Water:Public
Finances and disclosures
- Price:$375,000
- Tax amount:$1,271
Features and amenities
- Appliances:Built-In Gas Oven, Dishwasher, Refrigerator, Washer
- Laundry features:Gas Dryer Hookup, On Main Level, Washer
Parking
- Parking description:Garage, Private
- Garage:Yes
- Garage spaces:2
New listings near 705 Salt Flats Circle
- Coming Soon
 $189,999Coming Soon2 beds 1 baths772 sq. ft.
209 E Van Wagenen Street, Henderson, NV 89015
MLS# 2821711Listed by: ORANGE REALTY GROUP LLC - Coming Soon
 $420,000Coming Soon3 beds 2 baths1,293 sq. ft.
923 Chaps Circle, Henderson, NV 89002
MLS# 2820712Listed by: REAL BROKER LLC - Coming Soon
 $600,000Coming Soon6 beds 4 baths1,330 sq. ft.
101 Cedar Street, Henderson, NV 89015
MLS# 2819816Listed by: FIRST CLASS REALTY & PROPERTY - Coming SoonOpen Sat, 1 to 4pm
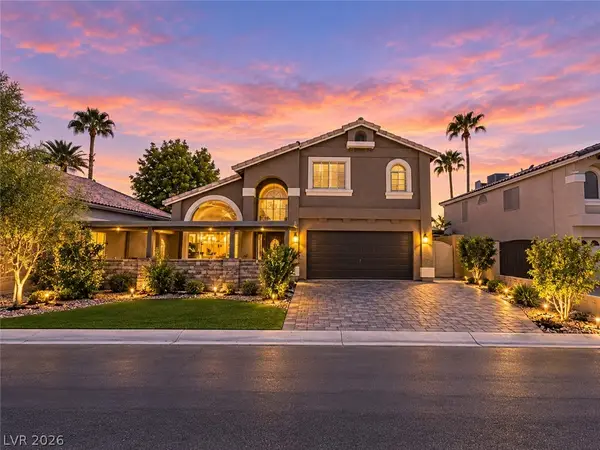 $581,500Coming Soon4 beds 3 baths2,213 sq. ft.
8652 Heatherstone Street, Henderson, NV 89074
MLS# 2820842Listed by: UNITED REALTY GROUP - Coming Soon
 $525,000Coming Soon3 beds 2 baths2,190 sq. ft.
2239 Waterton Rivers Drive, Henderson, NV 89044
MLS# 2820953Listed by: LEADING VEGAS REALTY - Coming Soon
 $435,000Coming Soon3 beds 2 baths1,730 sq. ft.
928 Ashford Way, Henderson, NV 89015
MLS# 2821023Listed by: REAL BROKER LLC - Coming Soon
 $9,999,999Coming Soon5 beds 5 baths8,476 sq. ft.
1 Sanctuary Peak Court, Henderson, NV 89012
MLS# 2821109Listed by: IS LUXURY - Coming Soon
 $580,000Coming Soon3 beds 2 baths1,845 sq. ft.
3199 Casalotti Avenue, Henderson, NV 89044
MLS# 2819844Listed by: BHHS NEVADA PROPERTIES - Coming Soon
 $335,000Coming Soon2 beds 2 baths1,071 sq. ft.
141 W Country Club Drive, Henderson, NV 89015
MLS# 2820427Listed by: EMPIRE REALTY & MANAGEMENT - Coming Soon
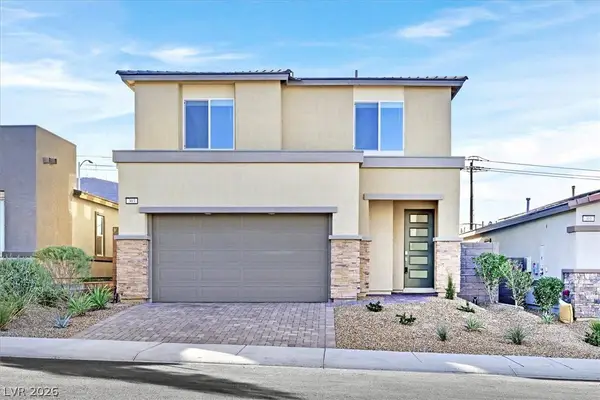 $569,999Coming Soon3 beds 3 baths1,952 sq. ft.
303 Fletcher Falls Street, Henderson, NV 89015
MLS# 2820579Listed by: BLUE DIAMOND REALTY LLC


Protect your home and budget from life's surprises with an Assurant Home Warranty, backed by a partner that supports you through every step of homeownership. Explore Plans.
© 2026 Better Homes and Gardens Real Estate LLC. An Anywhere Real Estate company. All rights reserved. Better Homes and Gardens® Real Estate is a registered trademark owned by Meredith Operations Corporation, licensed to Better Homes and Gardens Real Estate LLC and used with permission. Better Homes and Gardens Real Estate LLC fully supports the principles of the Fair Housing Act and the Equal Opportunity Act. Listing information is deemed reliable but is not guaranteed accurate.
Each office is independently owned and operated.
Any services or products provided by third parties are not provided by, affiliated with or related to Better Homes and Gardens Real Estate LLC, or its affiliated companies.