
718 Cottonwood Hill Place, Henderson, NV 89011
Local realty services provided by:Better Homes and Gardens Real Estate Universal
Listed by: aubrey r. carro
Office: innovation realty
MLS#:2796179
Source:GLVAR
Price summary
- Price:$409,900
- Price per sq. ft.:$270.2
- Monthly HOA dues:$122
About this home
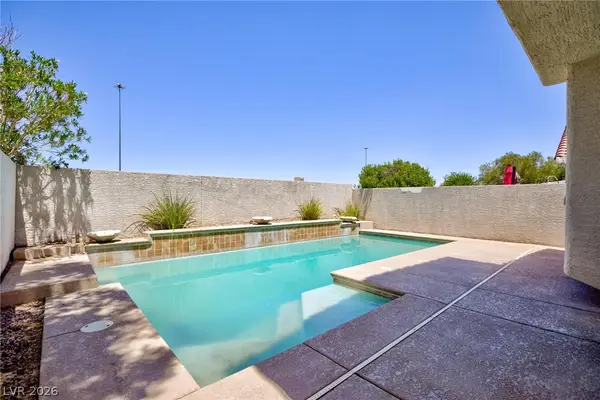
Built in 2022 - shows & feels like a model home!! Discover unparalleled living in this charming Henderson residence steps away to Cadence Central Park. This delightful 2-story home offers a generous 1,517 square feet of living space and attention to detail throughout. Downstairs features durable vinyl planks, quartz counter tops, upgraded cabinetry, upgraded single basin sink, pendant lights, upgraded appliances, under mount cabinet LED lighting and an oversized slider for indoor/outdoor living. Fresh neutral 2 tone paint continues throughout the entire home. The oversized, extra deep garage offers ample space for longer vehicles while still providing room for additional storage. Upgraded stair banister leading upstairs - this property features 3 well-appointed bedrooms - 2.5 bathrooms, ample space for relaxation and privacy. Cadence is a vibrant community atmosphere that defines this sought after neighborhood - parks, pool, pickle-ball, lush greenery and mountain views. Enjoy the ease of access to local amenities, shopping, dining and more......
Contact an agent
Home facts
- Year built:2022
- Listing ID #:2796179
- Added:8 day(s) ago
- Updated:July 11, 2026 at 04:44 PM
Rooms and interior
- Bedrooms:3
- Total bathrooms:3
- Full bathrooms:2
- Half bathrooms:1
- Rooms Total:5
- Flooring:Carpet, Tile
- Kitchen Description:Dishwasher, Disposal, Gas Range, Microwave, Refrigerator
- Living area:1,517 sq. ft.
Heating and cooling
- Cooling:Gas, High Effciency
- Heating:Gas, Zoned
Structure and exterior
- Roof:Tile
- Year built:2022
- Building area:1,517 sq. ft.
- Lot area:0.05 Acres
- Lot Features:Landscaped, Rocks, Synthetic Grass
- Exterior Features:Private Yard, Sprinkler Irrigation
- Levels:2 Story
Schools
- High school:Basic Academy
- Middle school:Brown B. Mahlon
- Elementary school:Sewell, C.T.,Abston, Sandra B
Utilities
- Water:Public
Finances and disclosures
- Price:$409,900
- Price per sq. ft.:$270.2
- Tax amount:$3,722
Features and amenities
- Appliances:Dishwasher, Disposal, Gas Range, Microwave, Refrigerator, Washer
- Laundry features:Electric Dryer Hookup, Gas Dryer Hookup, On Upper Level, Washer
- Amenities:Blinds
- Pool features:Community, Pool
Parking
- Parking description:Garage, Guest Parking, Private
- Garage:Yes
- Garage spaces:2
New listings near 718 Cottonwood Hill Place
- New
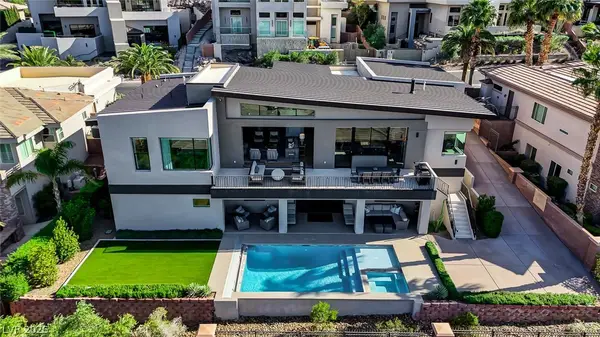 $3,899,500Active5 beds 4 baths5,319 sq. ft.
1692 Tangiers Drive, Henderson, NV 89012
MLS# 2799075Listed by: SIGNATURE REAL ESTATE GROUP - New
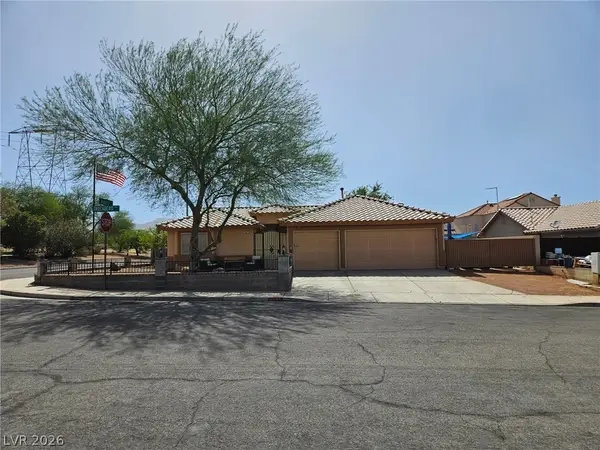 $449,999Active3 beds 2 baths1,592 sq. ft.
541 Trocadero Street, Henderson, NV 89015
MLS# 2799076Listed by: TURN KEY PROPERTY SOLUTIONS - New
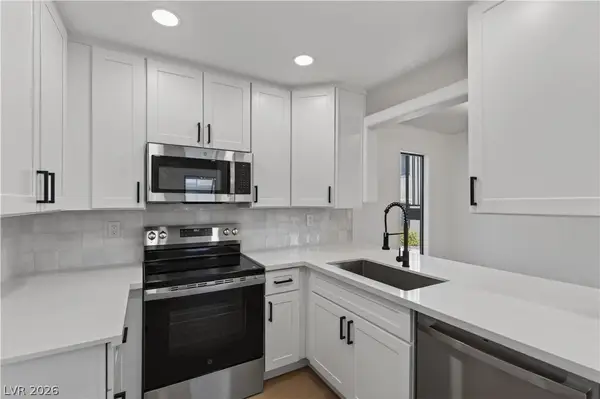 $205,000Active2 beds 2 baths886 sq. ft.
601 Cabrillo Circle #859, Henderson, NV 89015
MLS# 2799378Listed by: LYONS SHARE REAL ESTATE - New
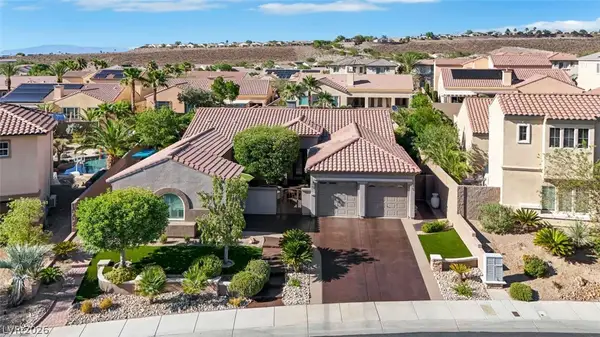 $1,150,000Active4 beds 3 baths2,846 sq. ft.
2756 Kilwinning Drive, Henderson, NV 89044
MLS# 2799380Listed by: CONGRESS REALTY - New
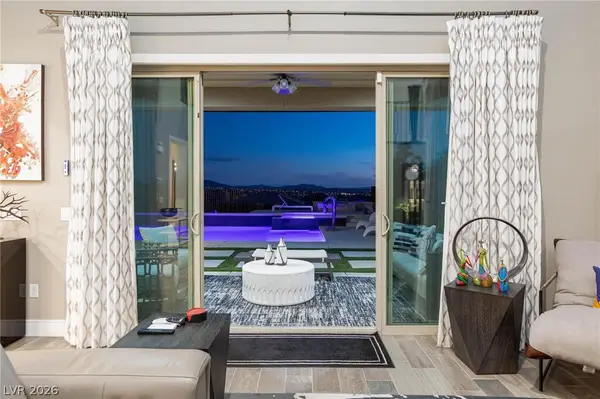 $1,749,900Active5 beds 5 baths3,901 sq. ft.
2153 King Crest Court, Henderson, NV 89052
MLS# 2799384Listed by: THE TOM LOVE GROUP LLC 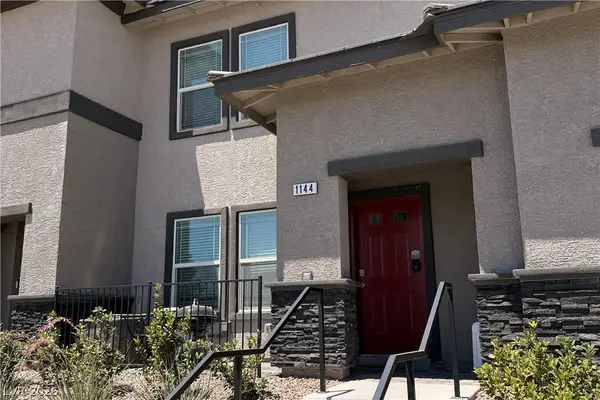 $346,000Active3 beds 3 baths1,311 sq. ft.
1144 Scarlet Sparrow Street, Henderson, NV 89011
MLS# 2791117Listed by: BHHS NEVADA PROPERTIES- $346,000Active3 beds 3 baths1,311 sq. ft.
1144 Scarlet Sparrow Street, Henderson, NV 89011
MLS# 2791117Listed by: BHHS NEVADA PROPERTIES - New
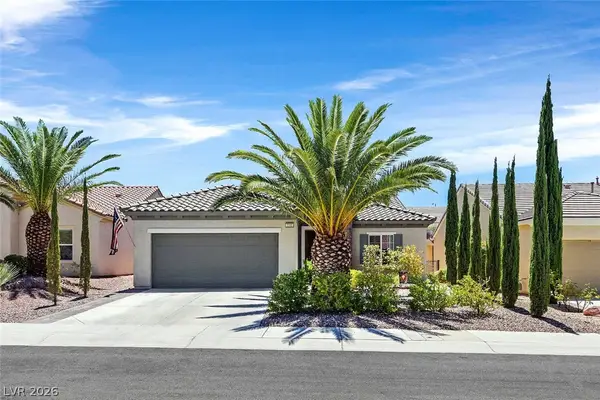 $467,000Active2 beds 2 baths1,712 sq. ft.
2200 Sawtooth Mountain Drive, Henderson, NV 89044
MLS# 2796932Listed by: COLDWELL BANKER PREMIER - New
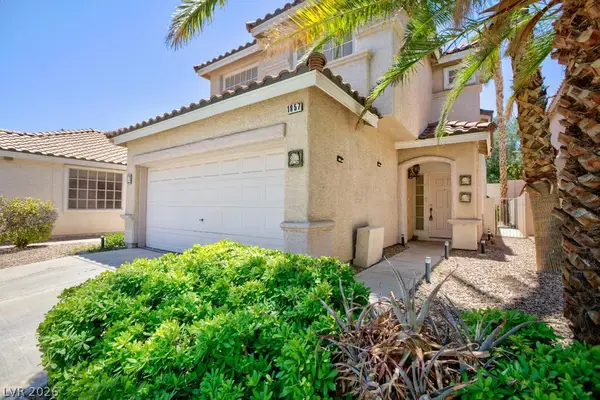 $479,900Active3 beds 4 baths1,618 sq. ft.
1857 Poetic Valley Circle, Henderson, NV 89012
MLS# 2798909Listed by: PLATINUM REAL ESTATE PROF - New
 $529,900Active3 beds 3 baths1,618 sq. ft.
1835 Poetic Valley Circle, Henderson, NV 89012
MLS# 2798895Listed by: PLATINUM REAL ESTATE PROF


Protect your home and budget from life's surprises with an Assurant Home Warranty, backed by a partner that supports you through every step of homeownership. Explore Plans.
© 2026 Better Homes and Gardens Real Estate LLC. An Anywhere Real Estate company. All rights reserved. Better Homes and Gardens® Real Estate is a registered trademark owned by Meredith Operations Corporation, licensed to Better Homes and Gardens Real Estate LLC and used with permission. Better Homes and Gardens Real Estate LLC fully supports the principles of the Fair Housing Act and the Equal Opportunity Act. Listing information is deemed reliable but is not guaranteed accurate.
Each office is independently owned and operated.
Any services or products provided by third parties are not provided by, affiliated with or related to Better Homes and Gardens Real Estate LLC, or its affiliated companies.