
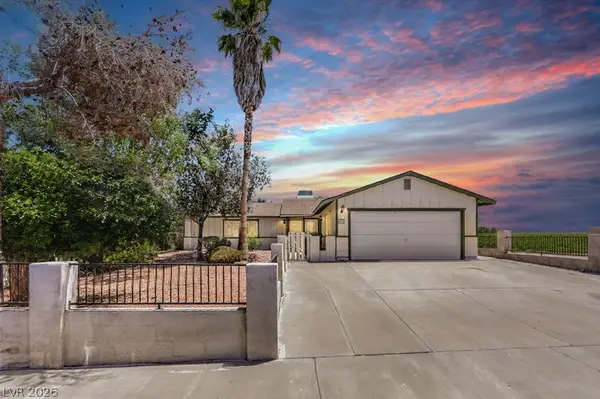
834 Eaton Falls Street, Henderson, NV 89011
Local realty services provided by:Better Homes and Gardens Real Estate Universal
Listed by: craig tann
Office: huntington & ellis, a real est
MLS#:2798819
Source:GLVAR
Price summary
- Price:$514,999
- Price per sq. ft.:$281.11
- Monthly HOA dues:$165
About this home
Located in the desirable all single-story section of Cadence, this rare 4-bedroom home combines modern style with functional living. The open-concept floor plan is perfect for entertaining, featuring a spacious great room and an upgraded kitchen with a large center island, 42" Flagstone cabinetry, polished Lusso quartz countertops, and premium appliances. The private primary suite is thoughtfully positioned at the rear of the home and offers a generous walk-in closet and an upgraded walk-in shower. The versatile fourth bedroom replaces the standard den, providing additional living flexibility. Upgrades include 8' interior doors, Ravenna tile flooring, upgraded carpet and pad, laundry room cabinetry, a water softener and filtration system, and a covered patio with a BBQ stub for outdoor entertaining. Enjoy mountain and Las Vegas Strip views just outside your front door, with parks, shopping, freeway access, the airport, and Lake Las Vegas all just minutes away.
Contact an agent
Home facts
- Year built:2024
- Listing ID #:2798819
- Added:1 day(s) ago
- Updated:July 10, 2026 at 02:03 PM
Rooms and interior
- Bedrooms:4
- Total bathrooms:3
- Full bathrooms:2
- Rooms Total:7
- Flooring:Carpet, Ceramic Tile
- Kitchen Description:Built In Electric Oven, Disposal, Gas Cooktop, Microwave, Refrigerator
- Living area:1,832 sq. ft.
Heating and cooling
- Cooling:Central Air, Electric
- Heating:Central, Gas
- Central air:Yes
Structure and exterior
- Roof:Tile
- Year built:2024
- Building area:1,832 sq. ft.
- Lot area:0.11 Acres
- Lot Features:Back Yard, Desert Landscaping, Landscaped, Rocks, Synthetic Grass
- Exterior Features:Barbecue, Private Yard, Sprinkler Irrigation
- Levels:1 Story
Schools
- High school:Basic Academy
- Middle school:Brown B. Mahlon
- Elementary school:Josh, Stevens,Josh, Stevens
Utilities
- Water:Public
Finances and disclosures
- Price:$514,999
- Price per sq. ft.:$281.11
- Tax amount:$1,255
Features and amenities
- Appliances:Built-In Electric Oven, Disposal, Gas Cooktop, Microwave, Refrigerator, Washer
- Laundry features:Gas Dryer Hookup, Laundry Room, On Main Level, Washer
- Amenities:Blinds, Low Emissivity Windows
- Pool features:Community, Pool
Parking
- Parking description:Garage, Garage Door Opener, Guest Parking, Inside Entrance, Private
- Garage:Yes
- Garage spaces:2
New listings near 834 Eaton Falls Street
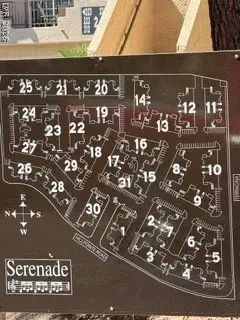 $280,000Active2 beds 2 baths1,108 sq. ft.
1851 Hillpointe Road #1412, Henderson, NV 89074
MLS# 2794790Listed by: BHHS NEVADA PROPERTIES- New
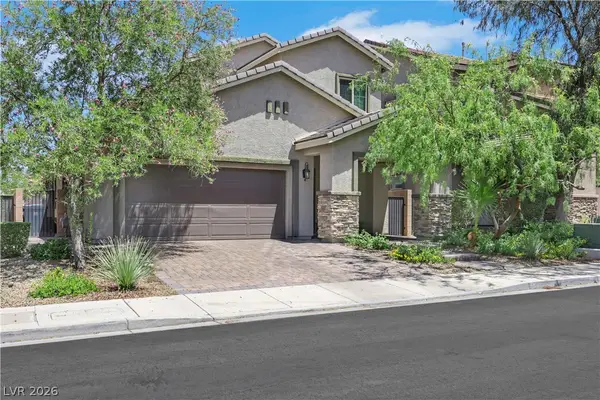 $500,000Active4 beds 4 baths2,018 sq. ft.
374 Taylor Springs Street, Henderson, NV 89014
MLS# 2795783Listed by: EXP REALTY - New
 $330,000Active3 beds 3 baths1,181 sq. ft.
773 Omaggio Place, Henderson, NV 89011
MLS# 2795877Listed by: KELLER WILLIAMS MARKETPLACE - New
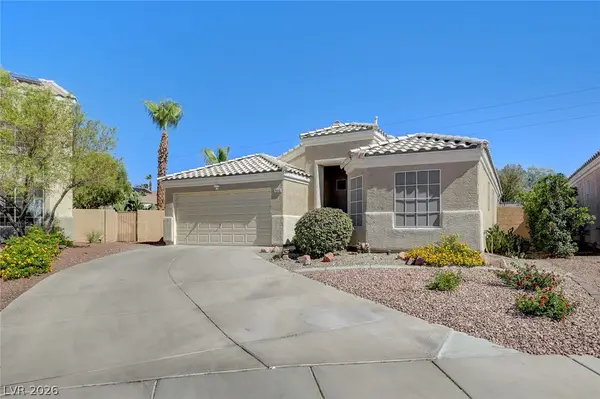 $459,000Active3 beds 2 baths1,230 sq. ft.
2515 New Salem Avenue, Henderson, NV 89052
MLS# 2798635Listed by: SUMMIT PROPERTIES - New
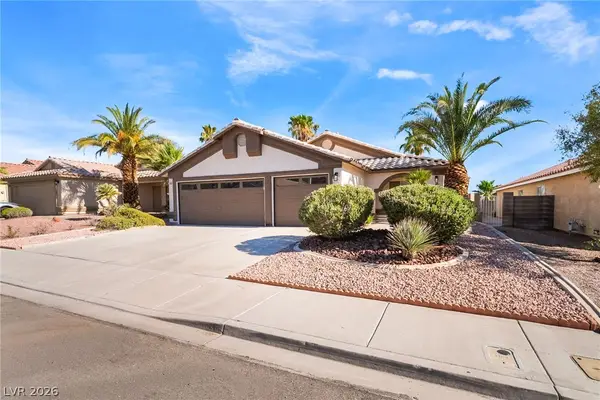 $519,000Active3 beds 2 baths1,703 sq. ft.
1760 Virgin Island Avenue, Henderson, NV 89074
MLS# 2798856Listed by: GALINDO GROUP REAL ESTATE - New
 $1,599,000Active0.33 Acres
555 Grand Rim Drive, Henderson, NV 89012
MLS# 2792844Listed by: IS LUXURY - New
 $580,000Active3 beds 2 baths1,755 sq. ft.
1562 Harwood Avenue, Henderson, NV 89012
MLS# 2798938Listed by: REALTY ONE GROUP, INC - New
 $415,000Active3 beds 2 baths1,388 sq. ft.
250 Princess Ann Court, Henderson, NV 89015
MLS# 2797307Listed by: INFINITY PROPERTIES - New
 $699,000Active3 beds 4 baths2,368 sq. ft.
2175 Twin Falls Drive, Henderson, NV 89044
MLS# 2798016Listed by: REALTY ONE GROUP, INC


Protect your home and budget from life's surprises with an Assurant Home Warranty, backed by a partner that supports you through every step of homeownership. Explore Plans.
© 2026 Better Homes and Gardens Real Estate LLC. An Anywhere Real Estate company. All rights reserved. Better Homes and Gardens® Real Estate is a registered trademark owned by Meredith Operations Corporation, licensed to Better Homes and Gardens Real Estate LLC and used with permission. Better Homes and Gardens Real Estate LLC fully supports the principles of the Fair Housing Act and the Equal Opportunity Act. Listing information is deemed reliable but is not guaranteed accurate.
Each office is independently owned and operated.
Any services or products provided by third parties are not provided by, affiliated with or related to Better Homes and Gardens Real Estate LLC, or its affiliated companies.