
374 Taylor Springs Street, Henderson, NV 89014
Local realty services provided by:Better Homes and Gardens Real Estate Universal
Listed by: christopher lindh
Office: exp realty
MLS#:2795783
Source:GLVAR
Price summary
- Price:$500,000
- Price per sq. ft.:$247.77
- Monthly HOA dues:$60
About this home
Welcome home to this 2-story gem in the sought-after Warm Springs Ranch community of Henderson! This 4-bedroom, 4-bathroom home has everything your family needs — including 3 full baths and a separate half bath so nobody's ever waiting in line. Spanning 2,018 SF this beauty features a rare dual master suite layout — one up, one down — perfect for multi-generational living or ultimate guest privacy. The chef-friendly kitchen impresses with granite counters, stainless appliances & a large island, all opening to a massive covered patio with no rear neighbors for total backyard privacy. Every bedroom boasts a walk-in closet & ceiling fans throughout keep things comfortable year-round in our dry heat. Community amenities include a resort-style pool & spa, large green park & playgroung. All just minutes from premier shopping, dining & freeway access. The 2-car garage rounds out this incredible home. Henderson living at its best! Put this one on your list!
Contact an agent
Home facts
- Year built:2016
- Listing ID #:2795783
- Added:1 day(s) ago
- Updated:July 10, 2026 at 08:06 PM
Rooms and interior
- Bedrooms:4
- Total bathrooms:4
- Full bathrooms:3
- Half bathrooms:1
- Rooms Total:7
- Flooring:Carpet, Laminate, Tile
- Kitchen Description:Disposal, Gas Cooktop, Gas Range, Microwave, Refrigerator
- Living area:2,018 sq. ft.
Heating and cooling
- Cooling:Central Air, Electric
- Heating:Central, Gas
- Central air:Yes
Structure and exterior
- Roof:Pitched, Tile
- Year built:2016
- Building area:2,018 sq. ft.
- Lot area:0.11 Acres
- Lot Features:Desert Landscaping, Landscaped, No Rear Neighbors
- Exterior Features:Barbecue, Patio, Private Yard
- Levels:2 Story
Schools
- High school:Green Valley
- Middle school:Greenspun
- Elementary school:Kesterson, Lorna,Kesterson, Lorna
Utilities
- Water:Public
Finances and disclosures
- Price:$500,000
- Price per sq. ft.:$247.77
- Tax amount:$4,749
Features and amenities
- Appliances:Disposal, Gas Cooktop, Gas Range, Microwave, Refrigerator, Washer
- Laundry features:Gas Dryer Hookup, Laundry Room, On Upper Level, Washer
- Amenities:Blinds, Double Pane Windows, Window Treatments
- Pool features:Association, Community, Pool
Parking
- Parking description:Garage, Garage Door Opener, Inside Entrance, Private
- Garage:Yes
- Garage spaces:2
New listings near 374 Taylor Springs Street
- New
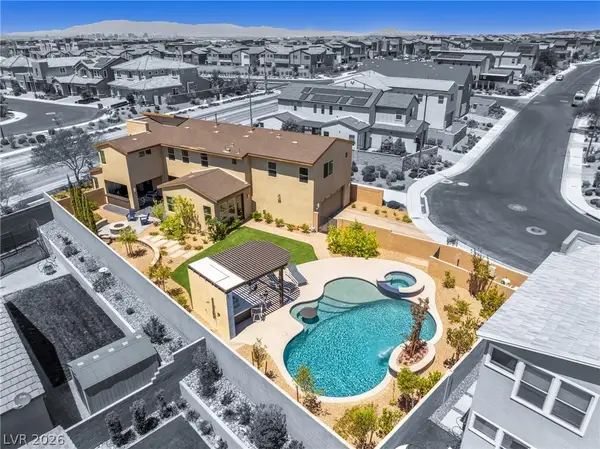 $1,045,000Active4 beds 4 baths3,223 sq. ft.
3360 Via Altamira, Henderson, NV 89044
MLS# 2794056Listed by: SIGNATURE REAL ESTATE GROUP - New
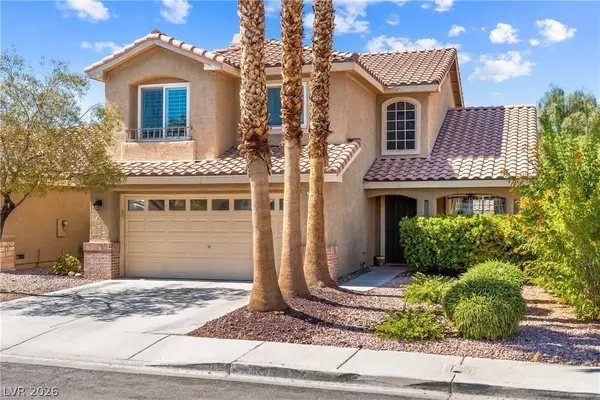 $480,000Active3 beds 3 baths1,724 sq. ft.
2444 Avenida Flores, Henderson, NV 89074
MLS# 2795856Listed by: REDFIN - New
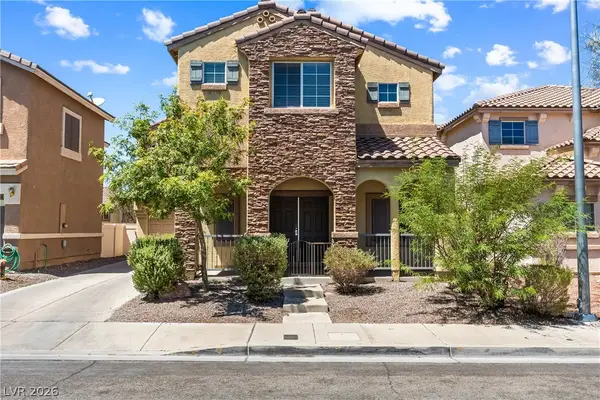 $524,900Active4 beds 3 baths2,252 sq. ft.
1348 Cedar Berry Court, Henderson, NV 89012
MLS# 2797912Listed by: REDFIN - New
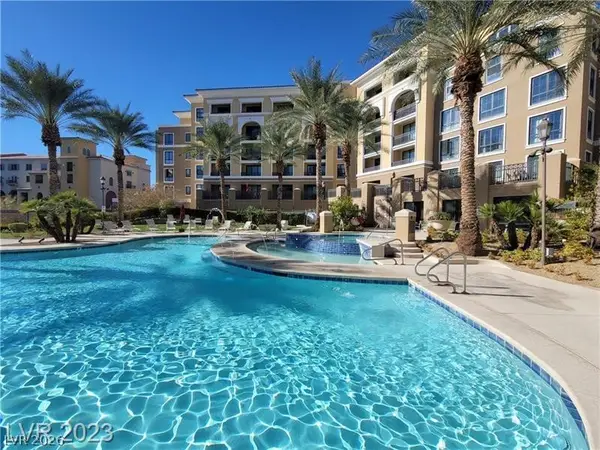 $204,900Active-- beds 1 baths479 sq. ft.
29 Montelago Boulevard #336, Henderson, NV 89011
MLS# 2798489Listed by: ANGEL BOTHOF - New
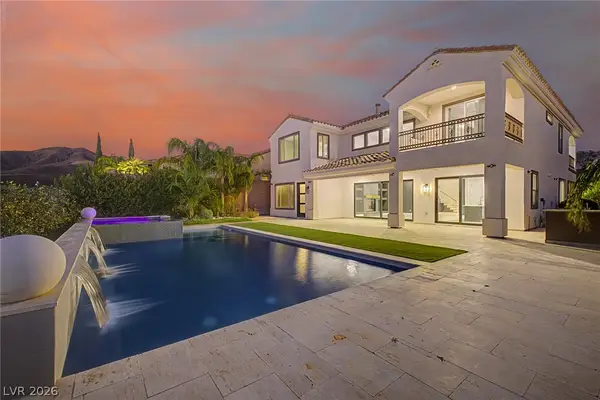 $1,350,000Active5 beds 5 baths3,988 sq. ft.
2240 Martinique Avenue, Henderson, NV 89044
MLS# 2798889Listed by: KNJ REAL ESTATE - New
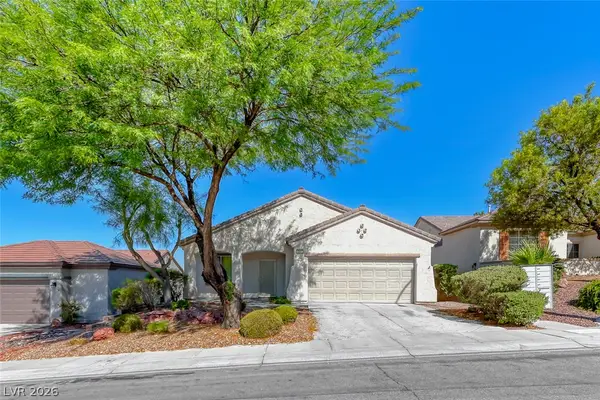 $439,000Active2 beds 2 baths1,585 sq. ft.
2343 Schaeffer Hills Drive, Henderson, NV 89052
MLS# 2799114Listed by: DESERT ELEGANCE - New
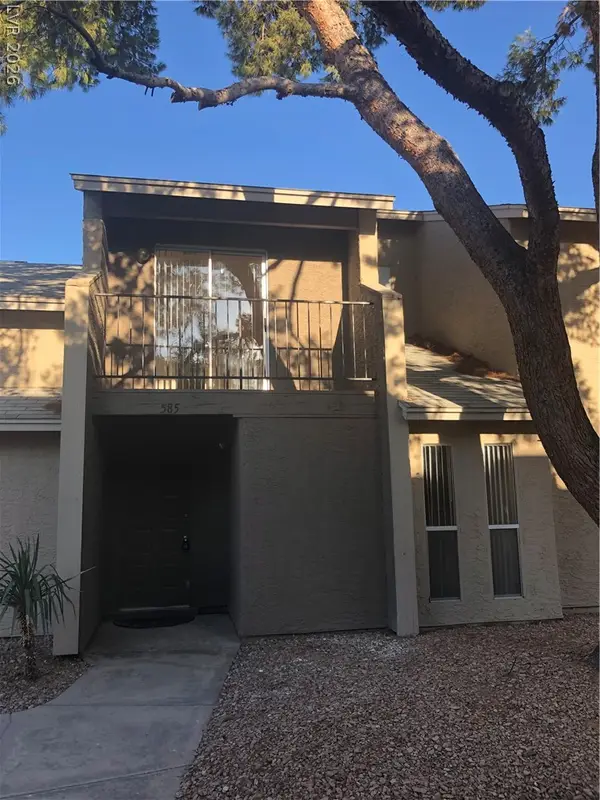 $199,999Active2 beds 2 baths984 sq. ft.
585 Sellers Place, Henderson, NV 89011
MLS# 2799130Listed by: ROTHWELL GORNT COMPANIES 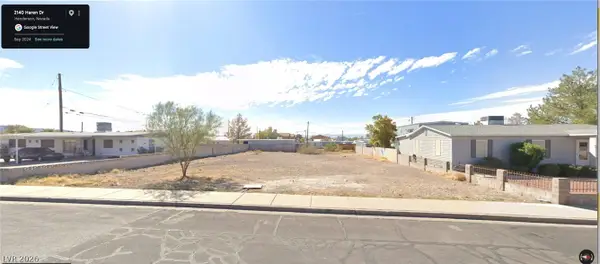 $285,000Active0.29 Acres
Haren Dr, Henderson, NV 89011
MLS# 2793685Listed by: ORANGE REALTY GROUP LLC- New
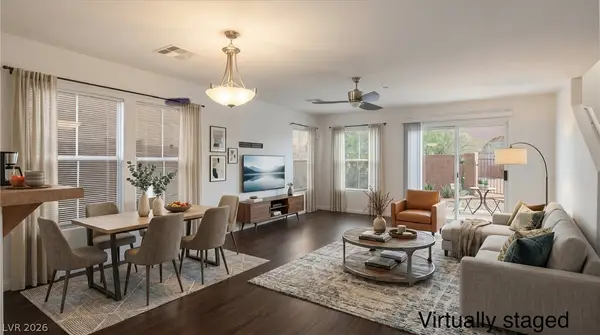 $345,000Active3 beds 3 baths1,337 sq. ft.
1172 Gecko Road, Henderson, NV 89002
MLS# 2799051Listed by: SIMPLY VEGAS - New
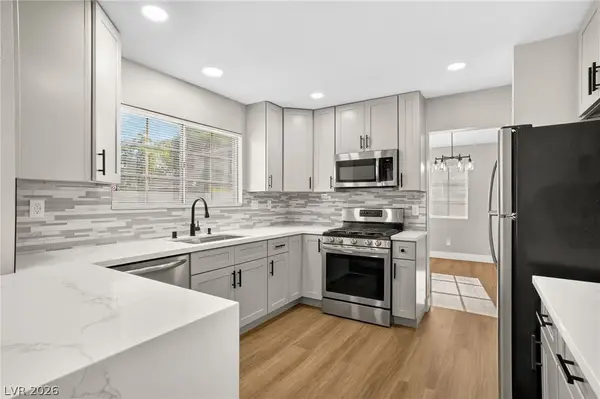 $479,900Active3 beds 3 baths1,576 sq. ft.
2532 Wolverton Avenue, Henderson, NV 89074
MLS# 2799068Listed by: GALINDO GROUP REAL ESTATE


Protect your home and budget from life's surprises with an Assurant Home Warranty, backed by a partner that supports you through every step of homeownership. Explore Plans.
© 2026 Better Homes and Gardens Real Estate LLC. An Anywhere Real Estate company. All rights reserved. Better Homes and Gardens® Real Estate is a registered trademark owned by Meredith Operations Corporation, licensed to Better Homes and Gardens Real Estate LLC and used with permission. Better Homes and Gardens Real Estate LLC fully supports the principles of the Fair Housing Act and the Equal Opportunity Act. Listing information is deemed reliable but is not guaranteed accurate.
Each office is independently owned and operated.
Any services or products provided by third parties are not provided by, affiliated with or related to Better Homes and Gardens Real Estate LLC, or its affiliated companies.