
915 Harbor Avenue, Henderson, NV 89002
Local realty services provided by:Better Homes and Gardens Real Estate Universal
Listed by: heather kania
Office: keller williams vip
MLS#:2771715
Source:GLVAR
Price summary
- Price:$435,000
- Price per sq. ft.:$235.52
- Monthly HOA dues:$44
About this home
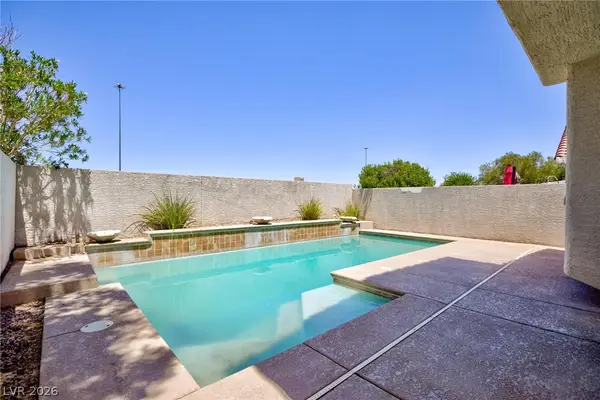
Natural light fills the home as you step inside, highlighting the open living room and seamless flow into the kitchen and breakfast nook — an ideal space for everyday living and entertaining alike. Granite countertops, stainless steel appliances, and a welcoming dining area create a natural gathering place, while the upstairs loft adds flexible space for work, play, or relaxation. The privately positioned primary suite offers a peaceful retreat with a spa-inspired bath and walk-in closet. Outdoors, the low-maintenance backyard is designed for entertaining, complete with artificial turf and a built-in fire pit perfect for evenings under the desert sky. Located near community parks and surrounded by walking trails, this home pairs comfort and style with an active Henderson lifestyle, while a solar payment of just $92/month helps keep energy costs low. This is truly a turn-key home. WELCOME HOME!!!!
Contact an agent
Home facts
- Year built:2016
- Listing ID #:2771715
- Added:93 day(s) ago
- Updated:July 11, 2026 at 03:28 PM
Rooms and interior
- Bedrooms:3
- Total bathrooms:3
- Full bathrooms:2
- Half bathrooms:1
- Rooms Total:6
- Kitchen Description:Dishwasher, Disposal, Gas Range, Microwave, Pot Rack, Refrigerator
- Living area:1,847 sq. ft.
Heating and cooling
- Cooling:Central Air, Electric
- Heating:Central, Gas
- Central air:Yes
Structure and exterior
- Roof:Tile
- Year built:2016
- Building area:1,847 sq. ft.
- Lot area:0.08 Acres
- Lot Features:Desert Landscaping, Landscaped, Synthetic Grass
- Construction Materials:Frame, Stucco
- Exterior Features:Private Yard, Sprinkler Irrigation
- Levels:2 Story
Schools
- High school:Foothill
- Middle school:Mannion Jack & Terry
- Elementary school:Galloway, Fay,Galloway, Fay
Utilities
- Water:Public
Finances and disclosures
- Price:$435,000
- Price per sq. ft.:$235.52
- Tax amount:$2,669
Features and amenities
- Appliances:Dishwasher, Disposal, Gas Range, Microwave, Refrigerator, Washer, Water Heater
- Laundry features:Gas Dryer Hookup, Laundry Room, On Upper Level, Washer
- Amenities:Blinds, Double Pane Windows, Plantation Shutters, Window Treatments
Parking
- Parking description:Finished Garage, Garage, Garage Door Opener, Guest Parking, Inside Entrance, Private
- Garage:Yes
- Garage spaces:2
New listings near 915 Harbor Avenue
- New
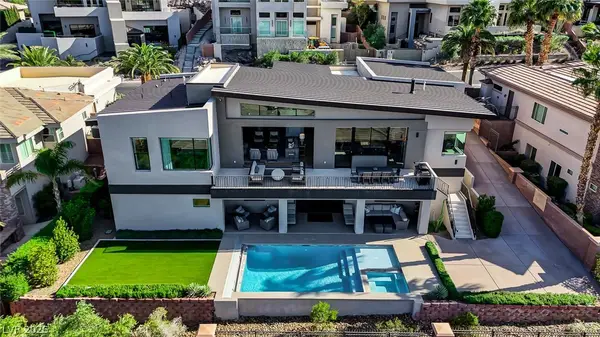 $3,899,500Active5 beds 4 baths5,319 sq. ft.
1692 Tangiers Drive, Henderson, NV 89012
MLS# 2799075Listed by: SIGNATURE REAL ESTATE GROUP - New
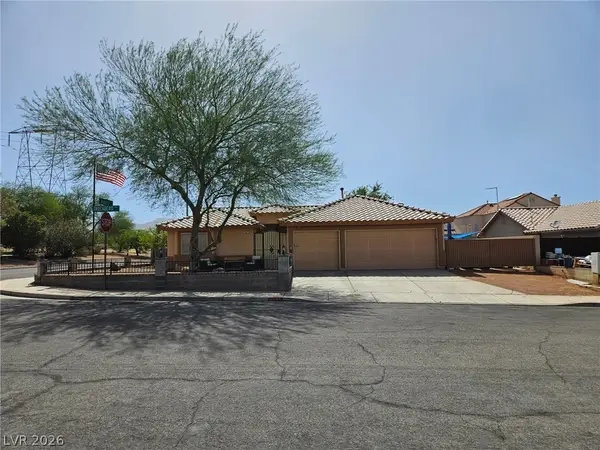 $449,999Active3 beds 2 baths1,592 sq. ft.
541 Trocadero Street, Henderson, NV 89015
MLS# 2799076Listed by: TURN KEY PROPERTY SOLUTIONS - New
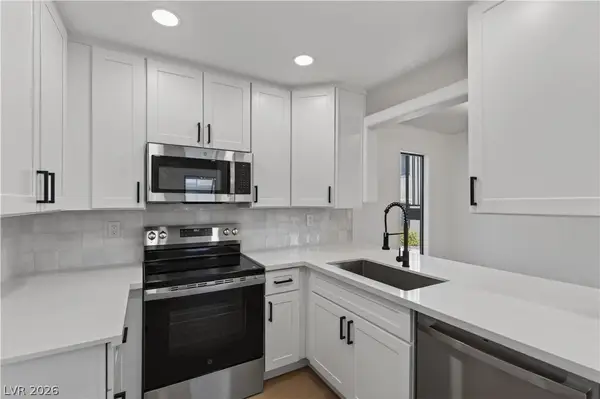 $205,000Active2 beds 2 baths886 sq. ft.
601 Cabrillo Circle #859, Henderson, NV 89015
MLS# 2799378Listed by: LYONS SHARE REAL ESTATE - New
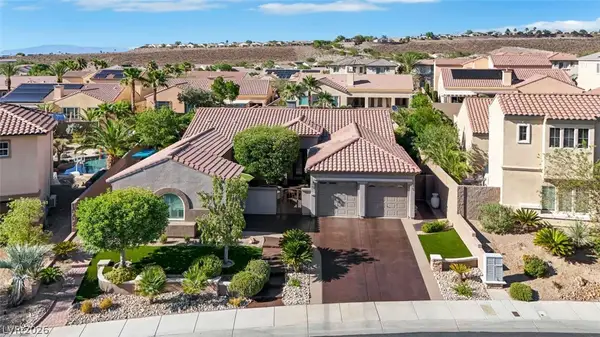 $1,150,000Active4 beds 3 baths2,846 sq. ft.
2756 Kilwinning Drive, Henderson, NV 89044
MLS# 2799380Listed by: CONGRESS REALTY - New
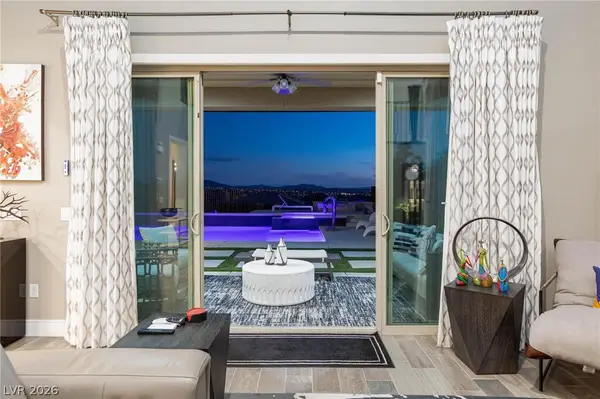 $1,749,900Active5 beds 5 baths3,901 sq. ft.
2153 King Crest Court, Henderson, NV 89052
MLS# 2799384Listed by: THE TOM LOVE GROUP LLC 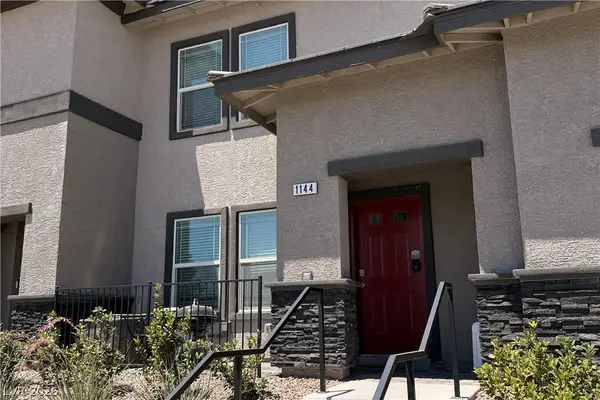 $346,000Active3 beds 3 baths1,311 sq. ft.
1144 Scarlet Sparrow Street, Henderson, NV 89011
MLS# 2791117Listed by: BHHS NEVADA PROPERTIES- $346,000Active3 beds 3 baths1,311 sq. ft.
1144 Scarlet Sparrow Street, Henderson, NV 89011
MLS# 2791117Listed by: BHHS NEVADA PROPERTIES - New
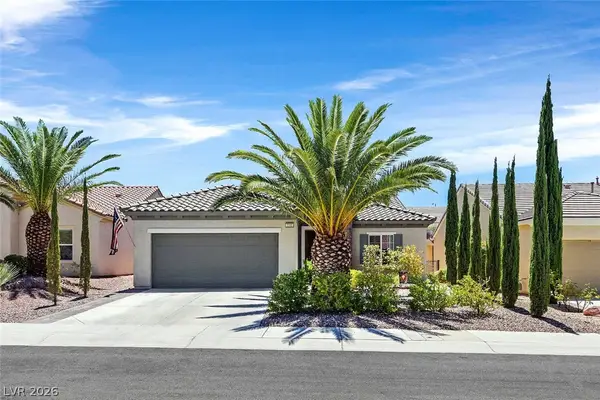 $467,000Active2 beds 2 baths1,712 sq. ft.
2200 Sawtooth Mountain Drive, Henderson, NV 89044
MLS# 2796932Listed by: COLDWELL BANKER PREMIER - New
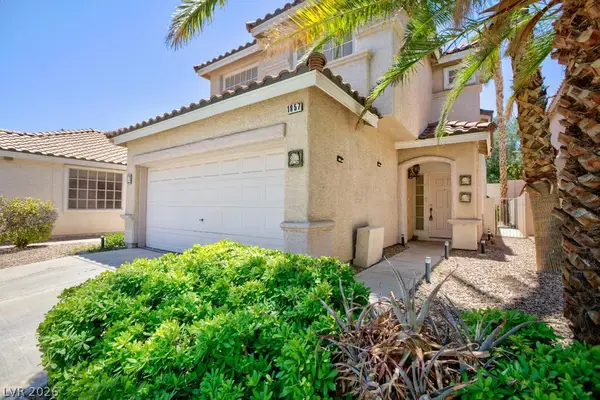 $479,900Active3 beds 4 baths1,618 sq. ft.
1857 Poetic Valley Circle, Henderson, NV 89012
MLS# 2798909Listed by: PLATINUM REAL ESTATE PROF - New
 $529,900Active3 beds 3 baths1,618 sq. ft.
1835 Poetic Valley Circle, Henderson, NV 89012
MLS# 2798895Listed by: PLATINUM REAL ESTATE PROF


Protect your home and budget from life's surprises with an Assurant Home Warranty, backed by a partner that supports you through every step of homeownership. Explore Plans.
© 2026 Better Homes and Gardens Real Estate LLC. An Anywhere Real Estate company. All rights reserved. Better Homes and Gardens® Real Estate is a registered trademark owned by Meredith Operations Corporation, licensed to Better Homes and Gardens Real Estate LLC and used with permission. Better Homes and Gardens Real Estate LLC fully supports the principles of the Fair Housing Act and the Equal Opportunity Act. Listing information is deemed reliable but is not guaranteed accurate.
Each office is independently owned and operated.
Any services or products provided by third parties are not provided by, affiliated with or related to Better Homes and Gardens Real Estate LLC, or its affiliated companies.