
965 Nevada State Drive #6202, Henderson, NV 89002
Local realty services provided by:Better Homes and Gardens Real Estate Universal
Listed by: connie byler
Office: life realty district
MLS#:2804492
Source:GLVAR
Price summary
- Price:$304,900
- Price per sq. ft.:$274.44
- Monthly HOA dues:$240
About this home
Beautifully upgradеd 2-bеdrοom, 2-bath townhome with an open floοr plаn, oversized attached 2-car garage, and abundant natural light, located in a desirable gated Henderson community with a sparkling community pool. The upgraded kitchen is beautifully appointed with quartz countertops, a full quartz backsplash, stainless steel appliances, an upgraded range with built-in air fryer functionality, ample cabinetry, and a large island that opens seamlessly to the living and dining areas, creating the perfect space for everyday living and entertaining. Luxury vinyl plank flooring, installed after purchase, flows throughout the main living areas, while a custom whitewashed faux brick accent wall with soundproofing adds warmth, style, and character. The spacious primary suite features a large walk-in closet and private ensuite bathroom, while the secondary bedroom and full guest bathroom provide comfortable accommodations for family or visitors. Additional upgrades include custom window blinds, a smart thermostat, keyless entry, Ring doorbell, tankless water heater, water softener hookup, and an oversized attached 2-car garage with extra-deep storage for tools, bikes, seasonal items, or hobbies. Located just minutes from shopping, dining, parks, schools, and convenient freeway access, this move-in-ready home offers the perfect blend of modern finishes, energy-efficient features, smart home technology, exceptional storage, and low-maintenance living in one of Henderson's most desirable gated communities. Home comes with a Home Warranty and it features fire sprinklers and in wall pest control system. HOA covers water, trash and sewer as well as gate, park and pool....
Contact an agent
Home facts
- Year built:2022
- Subdivision & Development:Waverly Condo
- Listing ID #:2804492
- Added:45 day(s) ago
- Updated:September 14, 2026 at 11:14 AM
Rooms and interior
- Bedrooms:2
- Total bathrooms:2
- Full bathrooms:1
- Rooms Total:6
- Kitchen Description:Disposal, Gas Range, Microwave, Refrigerator
- Living area:1,111 sq. ft.
Heating and cooling
- Cooling:Central Air, Electric
- Heating:Central, Gas
- Central air:Yes
Structure and exterior
- Roof:Pitched
- Year built:2022
- Building area:1,111 sq. ft.
- Lot area:0.15 Acres
- Lot Features:Corner Lot, Sprinklers In Front
- Exterior Features:Balcony
- Levels:2 Story
Schools
- High school:Foothill
- Middle school:Mannion Jack & Terry
- Elementary school:Walker, J. Marlan,Walker, J. Marlan
Utilities
- Water:Public
Finances and disclosures
- Price:$304,900
- Price per sq. ft.:$274.44
- Tax amount:$2,626
Features and amenities
- Appliances:Disposal, Gas Range, Microwave, Refrigerator, Washer
- Laundry features:Gas Dryer Hookup, Laundry Closet, On Upper Level, Washer
- Amenities:Blinds, Double Pane Windows, Gated Community
- Pool features:Association, Pool
- Smart home:Yes
Parking
- Parking description:Garage, Guest Parking, Inside Entrance, Private
- Garage:Yes
- Garage spaces:2
New listings near 965 Nevada State Drive #6202
- New
 $6,350,000Active4 beds 5 baths5,403 sq. ft.
651 Overlook Rim Drive, Henderson, NV 89012
MLS# 2816494Listed by: CHRISTOPHER HOMES REALTY - New
 $415,000Active3 beds 3 baths1,408 sq. ft.
105 Morning Drive, Henderson, NV 89012
MLS# 2817995Listed by: EXP REALTY - New
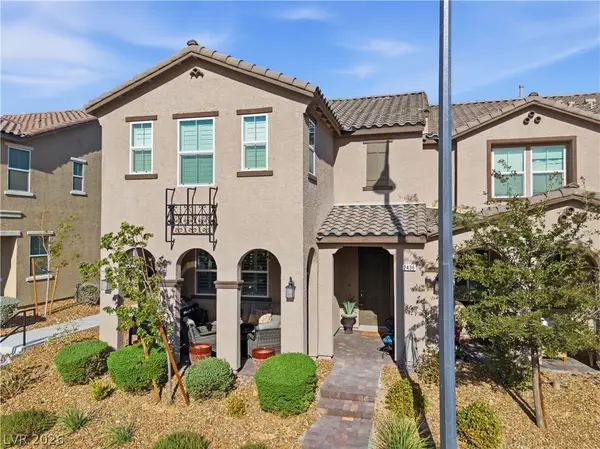 $449,900Active3 beds 3 baths1,842 sq. ft.
2436 Fasano Street, Henderson, NV 89044
MLS# 2818392Listed by: REAL BROKER LLC - New
 $599,900Active3 beds 3 baths2,208 sq. ft.
43 Bayridge Road, Henderson, NV 89074
MLS# 2818368Listed by: MORE REALTY INCORPORATED - New
 $520,000Active3 beds 3 baths2,361 sq. ft.
617 Our Heritage Street, Henderson, NV 89011
MLS# 2818320Listed by: SIMPLIHOM - New
 $422,000Active4 beds 2 baths1,765 sq. ft.
203 Cimarron Court, Henderson, NV 89002
MLS# 2818343Listed by: WEICHERT REALTORS-MILLENNIUM - New
 $275,000Active2 beds 2 baths1,268 sq. ft.
50 Aura De Blanco Street #11104, Henderson, NV 89074
MLS# 2818020Listed by: REALTY 220 LLC - New
 $640,000Active4 beds 3 baths2,486 sq. ft.
617 Comodo Street, Henderson, NV 89011
MLS# 2818318Listed by: KELLER WILLIAMS MARKETPLACE - New
 $410,000Active2 beds 2 baths1,890 sq. ft.
722 Orange Plume Walk, Henderson, NV 89011
MLS# 2818008Listed by: SERHANT - New
 $689,000Active2 beds 3 baths2,028 sq. ft.
22 Sun Lily Lane, Henderson, NV 89011
MLS# 2818295Listed by: EXP REALTY


Protect your home and budget from life's surprises with an Assurant Home Warranty, backed by a partner that supports you through every step of homeownership. Explore Plans.
© 2026 Better Homes and Gardens Real Estate LLC. An Anywhere Real Estate company. All rights reserved. Better Homes and Gardens® Real Estate is a registered trademark owned by Meredith Operations Corporation, licensed to Better Homes and Gardens Real Estate LLC and used with permission. Better Homes and Gardens Real Estate LLC fully supports the principles of the Fair Housing Act and the Equal Opportunity Act. Listing information is deemed reliable but is not guaranteed accurate.
Each office is independently owned and operated.
Any services or products provided by third parties are not provided by, affiliated with or related to Better Homes and Gardens Real Estate LLC, or its affiliated companies.