
969 Pleasing Plateau Street, Henderson, NV 89002
Local realty services provided by:Better Homes and Gardens Real Estate Universal
969 Pleasing Plateau Street,Henderson, NV 89002
$735,000
- 5 Beds
- 3 Baths
- - sq. ft.
- Single family
- Sold
Listed by: ryan crighton
Office: rothwell gornt companies
MLS#:2785162
Source:GLVAR
Sorry, we are unable to map this address
Price summary
- Price:$735,000
- Monthly HOA dues:$46
About this home
Welcome to this beautifully upgraded 5-bedroom, 3-bath home in the highly sought-after Paradise Hills community of Henderson. Offering over 3,000 square feet of living space, this home combines comfort, style, and functionality with spacious living areas, mountain views, and a backyard designed for relaxing and entertaining.
The open-concept kitchen features upgraded appliances, generous storage, and flows seamlessly into the main living space, making it ideal for gatherings. A major highlight is the brand-new carpet being installed throughout the entire home prior to move-in — a significant upgrade valued at over $14,000, giving buyers the feel of a refreshed, turnkey property from day one.
This home has been extensively upgraded with far too many improvements to fully list here, and a complete upgrades list is available upon request. Conveniently located near parks, schools, shopping, dining, and freeway access, this is an exceptional opportunity to own a move-in ready home in one of Henderson’s most desirable neighborhoods....
Contact an agent
Home facts
- Year built:2005
- Listing ID #:2785162
- Added:49 day(s) ago
- Updated:July 11, 2026 at 06:06 AM
Rooms and interior
- Bedrooms:5
- Total bathrooms:3
- Full bathrooms:3
- Rooms Total:11
- Flooring:Carpet, Concrete, Laminate
- Kitchen Description:Disposal, Gas Range, Refrigerator
Heating and cooling
- Cooling:Central Air, Electric
- Heating:Central, Gas
- Central air:Yes
Structure and exterior
- Roof:Tile
- Year built:2005
- Lot Features:Desert Landscaping, Landscaped, Rocks
- Exterior Features:Barbecue, Patio, Private Yard
- Levels:2 Story
Schools
- High school:Foothill
- Middle school:Mannion Jack & Terry
- Elementary school:Smalley, James E. & A,Smalley, James E. & A
Utilities
- Water:Public
Finances and disclosures
- Price:$735,000
- Tax amount:$3,542
Features and amenities
- Appliances:Disposal, Gas Range, Refrigerator, Washer
- Laundry features:Gas Dryer Hookup, On Upper Level, Washer
- Amenities:Blinds
- Pool features:Heated, Pool Spa Combo, Private Pool, Waterfall
Parking
- Parking description:Garage, Private
- Garage:Yes
- Garage spaces:3
New listings near 969 Pleasing Plateau Street
- New
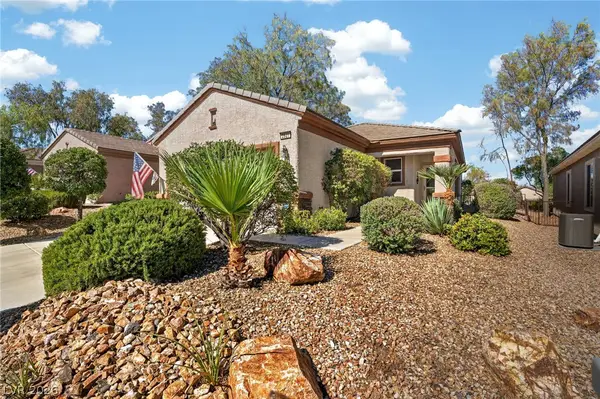 $385,000Active3 beds 2 baths1,248 sq. ft.
2521 Nashira Street, Henderson, NV 89044
MLS# 2796444Listed by: COLDWELL BANKER PREMIER - New
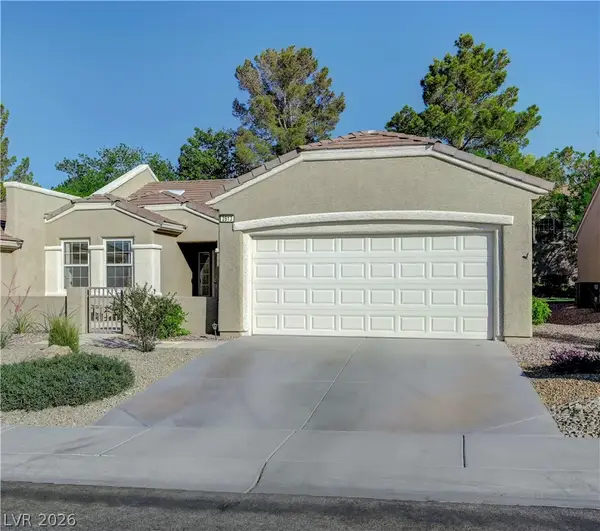 $399,000Active2 beds 2 baths1,512 sq. ft.
2613 Langford Avenue, Henderson, NV 89052
MLS# 2798628Listed by: MAHSHEED REAL ESTATE LLC - New
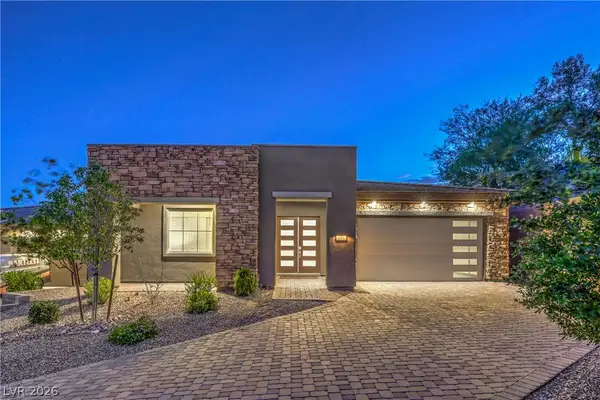 $1,000,000Active3 beds 2 baths2,319 sq. ft.
118 Reflection Cove Drive, Henderson, NV 89011
MLS# 2799247Listed by: PLATINUM REAL ESTATE PROF - New
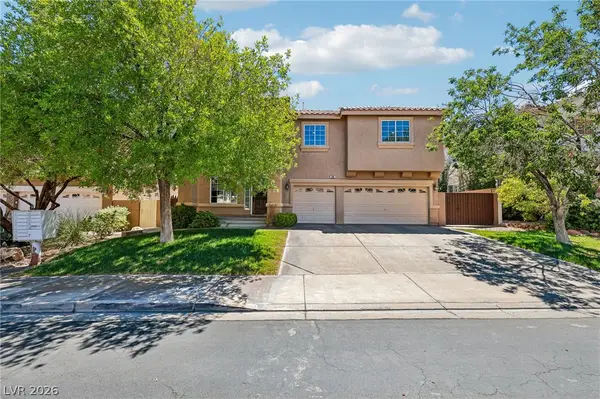 $679,000Active4 beds 3 baths2,746 sq. ft.
266 Violet Note Street, Henderson, NV 89074
MLS# 2799299Listed by: LPT REALTY, LLC - New
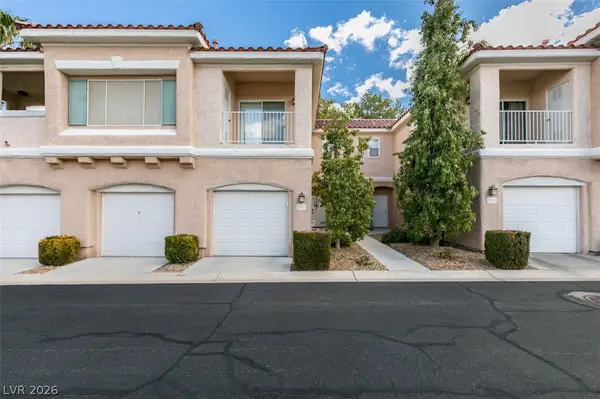 $364,995Active2 beds 3 baths1,163 sq. ft.
251 S Green Valley Parkway #3812, Henderson, NV 89012
MLS# 2799317Listed by: THE BROKERAGE A RE FIRM - New
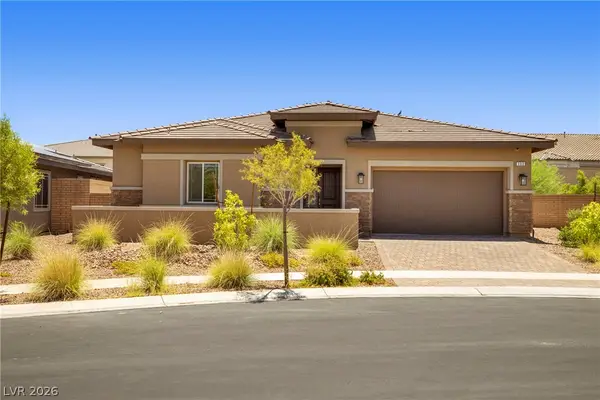 $677,999Active4 beds 3 baths2,486 sq. ft.
393 John Law Lane, Henderson, NV 89011
MLS# 2791842Listed by: CONRADO & CO. THE R.E. GROUP - New
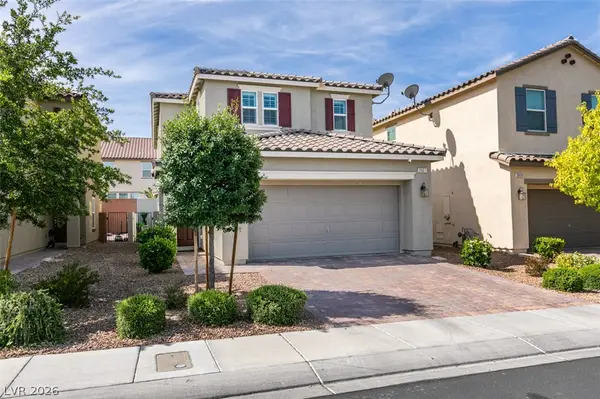 $549,995Active4 beds 3 baths2,114 sq. ft.
2927 Tranquil Brook Avenue, Henderson, NV 89044
MLS# 2799230Listed by: BHHS NEVADA PROPERTIES - New
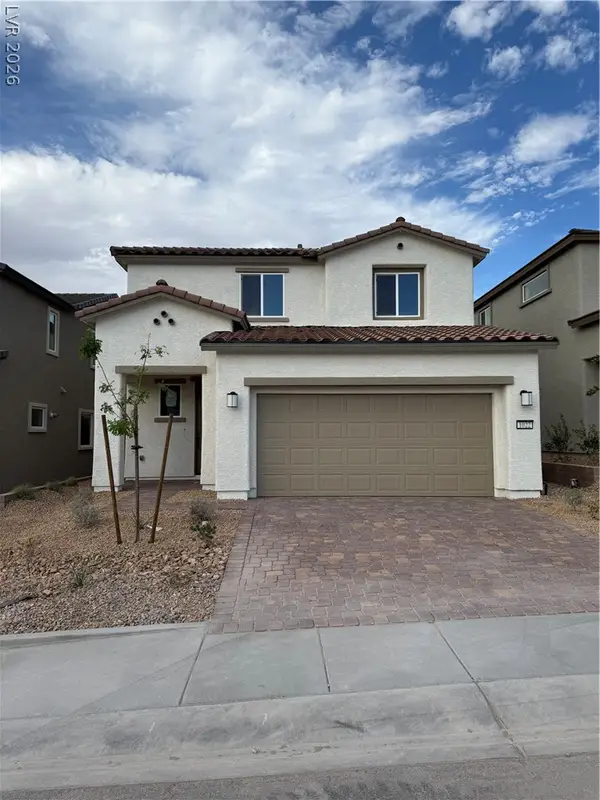 $530,900Active3 beds 4 baths2,134 sq. ft.
1022 Magenta Dusk Place, Henderson, NV 89015
MLS# 2799298Listed by: BHHS NEVADA PROPERTIES - New
 $659,000Active4 beds 3 baths2,736 sq. ft.
3209 Waterstone Avenue, Henderson, NV 89044
MLS# 2798699Listed by: SIMPLY VEGAS - New
 $629,000Active2 beds 2 baths1,610 sq. ft.
2345 Kalkaska Drive, Henderson, NV 89044
MLS# 2798282Listed by: BHHS NEVADA PROPERTIES


Protect your home and budget from life's surprises with an Assurant Home Warranty, backed by a partner that supports you through every step of homeownership. Explore Plans.
© 2026 Better Homes and Gardens Real Estate LLC. An Anywhere Real Estate company. All rights reserved. Better Homes and Gardens® Real Estate is a registered trademark owned by Meredith Operations Corporation, licensed to Better Homes and Gardens Real Estate LLC and used with permission. Better Homes and Gardens Real Estate LLC fully supports the principles of the Fair Housing Act and the Equal Opportunity Act. Listing information is deemed reliable but is not guaranteed accurate.
Each office is independently owned and operated.
Any services or products provided by third parties are not provided by, affiliated with or related to Better Homes and Gardens Real Estate LLC, or its affiliated companies.