
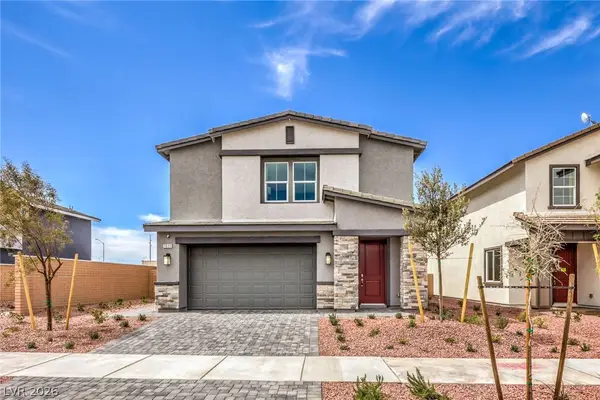
989 Noah Valley Street, Henderson, NV 89052
Local realty services provided by:Better Homes and Gardens Real Estate Universal
989 Noah Valley Street,Henderson, NV 89052
$530,000
- 3 Beds
- 3 Baths
- 2,234 sq. ft.
- Single family
- Active
Listed by: danielle roth
Office: rossum realty unlimited
MLS#:2812021
Source:GLVAR
Price summary
- Price:$530,000
- Price per sq. ft.:$237.24
- Monthly HOA dues:$76
About this home
The two-story dеsіgn οf this 2235-square-foot Henderѕon rеsidence offers a functional layout featuring three bedrooms, two full bathrooms, and one half bathroom.
Inside, the serene living spaces are equipped with interior features including a microwave, ceiling fan(s), blinds, and windows coverings throughout. These elements provide comfort and ease for daily routines.
The exterior of the property includes a private yard situated on a 0.08-acre lot, offering a tranquil outdoor space for quiet relaxation.
Located on Noah Valley St within the 89052 area, this single family residential home presents a standard opportunity in the market. A private viewing may be scheduled to experience this residence firsthand.
Contact an agent
Home facts
- Year built:2007
- Subdivision & Development:Coronado Center 10
- Listing ID #:2812021
- Added:1 day(s) ago
- Updated:August 25, 2026 at 09:04 PM
Rooms and interior
- Bedrooms:3
- Total bathrooms:3
- Full bathrooms:2
- Half bathrooms:1
- Rooms Total:9
- Flooring:Carpet, Ceramic Tile, Linoleum, Vinyl
- Kitchen Description:Dishwasher, Disposal, Gas Range, Microwave, Refrigerator
- Living area:2,234 sq. ft.
Heating and cooling
- Cooling:Central Air, Electric
- Heating:Central, Gas
- Central air:Yes
Structure and exterior
- Roof:Tile
- Year built:2007
- Building area:2,234 sq. ft.
- Lot area:0.08 Acres
- Lot Features:Desert Landscaping, Landscaped
- Exterior Features:Private Yard
- Levels:2 Story
Schools
- High school:Coronado High
- Middle school:Miller Bob
- Elementary school:Taylor, Glen C.,Taylor, Glen C.
Utilities
- Water:Public
Finances and disclosures
- Price:$530,000
- Price per sq. ft.:$237.24
- Tax amount:$2,422
Features and amenities
- Appliances:Dishwasher, Disposal, Gas Range, Microwave, Refrigerator
- Laundry features:Gas Dryer Hookup, Laundry Room, On Upper Level
- Amenities:Blinds, Gated Community
Parking
- Parking description:Garage, Garage Door Opener, Inside Entrance, Private
- Garage:Yes
- Garage spaces:2
New listings near 989 Noah Valley Street
- New
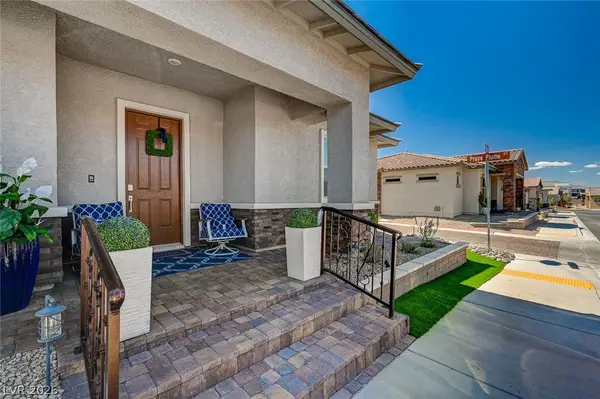 $415,000Active2 beds 2 baths1,231 sq. ft.
762 Praire Plume Street, Henderson, NV 89011
MLS# 2811962Listed by: LEGACY REAL ESTATE GROUP - New
 $742,050Active4 beds 4 baths3,080 sq. ft.
1514 Capri Cascades Court, Henderson, NV 89011
MLS# 2812071Listed by: LENNAR SALES CORP - New
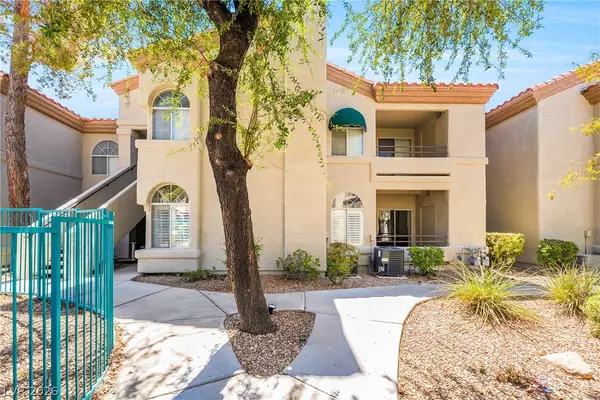 $285,000Active2 beds 2 baths1,028 sq. ft.
2251 Wigwam Parkway #1812, Henderson, NV 89074
MLS# 2811883Listed by: LPT REALTY, LLC - New
 $3,795,000Active6 beds 7 baths6,805 sq. ft.
1065 Kratzer Circle, Henderson, NV 89002
MLS# 2811982Listed by: SIMPLY VEGAS - New
 $655,990Active4 beds 3 baths2,538 sq. ft.
1024 Gentle Swan Street, Henderson, NV 89011
MLS# 2811991Listed by: D R HORTON INC - New
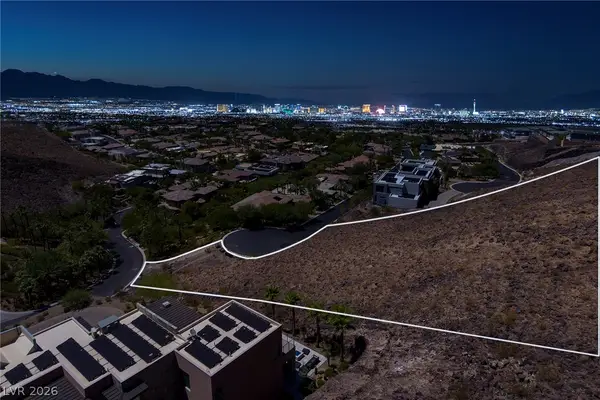 $2,700,000Active1.99 Acres
1626 Liege Drive, Henderson, NV 89012
MLS# 2803038Listed by: DOUGLAS ELLIMAN OF NEVADA LLC - New
 $495,000Active3 beds 3 baths1,941 sq. ft.
2423 Inspired Court, Henderson, NV 89052
MLS# 2810537Listed by: NEW HOMES RESEARCH - New
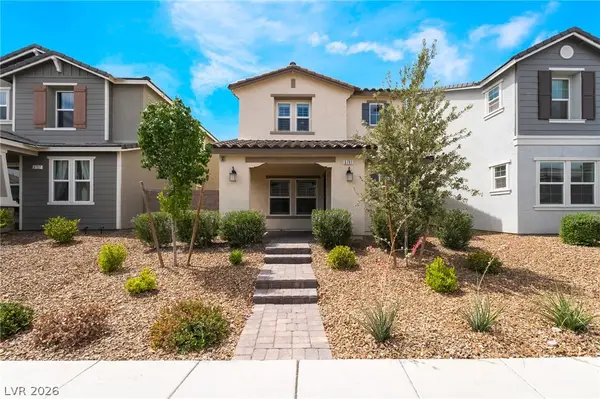 $469,900Active3 beds 3 baths1,674 sq. ft.
3761 Scafati Avenue, Henderson, NV 89044
MLS# 2811951Listed by: LIFE REALTY DISTRICT - New
 $559,990Active5 beds 3 baths3,000 sq. ft.
1036 Peacock Plume Street, Henderson, NV 89011
MLS# 2811954Listed by: D R HORTON INC


Protect your home and budget from life's surprises with an Assurant Home Warranty, backed by a partner that supports you through every step of homeownership. Explore Plans.
© 2026 Better Homes and Gardens Real Estate LLC. An Anywhere Real Estate company. All rights reserved. Better Homes and Gardens® Real Estate is a registered trademark owned by Meredith Operations Corporation, licensed to Better Homes and Gardens Real Estate LLC and used with permission. Better Homes and Gardens Real Estate LLC fully supports the principles of the Fair Housing Act and the Equal Opportunity Act. Listing information is deemed reliable but is not guaranteed accurate.
Each office is independently owned and operated.
Any services or products provided by third parties are not provided by, affiliated with or related to Better Homes and Gardens Real Estate LLC, or its affiliated companies.