
123 Juanita Drive #79, Incline Village, NV 89451
Local realty services provided by:Better Homes and Gardens Real Estate Drakulich Realty
Listed by: scott willers
Office: compass
MLS#:1018901
Source:NV_IVBOR
Price summary
- Price:$1,135,000
- Price per sq. ft.:$971.75
- Monthly HOA dues:$800
About this home
Tucked near the peaceful back edge of sought-after Forest Pines HOA, this inviting 3-bedroom, 2-bath condo blends comfort, privacy, and mountain charm in the heart of Incline Village. Offered fully furnished and turnkey, this spacious retreat is just a short stroll from Incline Village’s private beaches, recreation amenities, shopping, dining, and year-round entertainment.
Popular with homeowners and short-term renters alike, Forest Pines HOA offers a seasonal pool, hot tub, sauna, locker rooms, and recreation center. The functional floor plan lives like a single-level home, with the primary suite, kitchen, dining, and living areas on the entry level, plus two upstairs bedrooms and a full bath for guests. An environmentally friendly electric fireplace with upgraded stone hearth creates a warm mountain ambiance, while granite countertops, two skylights, abundant natural light, and two private decks complete this exceptional Tahoe getaway. Welcome home to Your Own Tahoe...
Contact an agent
Home facts
- Year built:1971
- Listing ID #:1018901
- Added:49 day(s) ago
- Updated:July 09, 2026 at 04:18 PM
Rooms and interior
- Bedrooms:3
- Total bathrooms:2
- Full bathrooms:2
- Flooring:Hardwood, Partially Carpeted
- Kitchen Description:Dishwasher, Disposal, Electric Oven, Gas Range, Microwave, Refrigerator
- Living area:1,168 sq. ft.
Heating and cooling
- Heating:Forced Air, Gas
Structure and exterior
- Roof:Composition
- Year built:1971
- Building area:1,168 sq. ft.
- Lot Features:Level
- Exterior Features:Porch
- Levels:2 Story
Finances and disclosures
- Price:$1,135,000
- Price per sq. ft.:$971.75
- Tax amount:$3,702
Features and amenities
- Appliances:Gas Range, Microwave, Refrigerator, Washer
- Laundry features:Dryer, Washer
- Amenities:Clubhouse, WindowTreatments
- Pool features:Pool
New listings near 123 Juanita Drive #79
- New
 $1,075,000Active2 beds 2 baths1,089 sq. ft.
120 Village Boulevard #153, Incline Village, NV 89451
MLS# 1019001Listed by: SIERRA SOTHEBY'S INTERNATIONAL - New
 $1,295,000Active3 beds 2 baths1,368 sq. ft.
864 Jennifer Street, Incline Village, NV 89451
MLS# 1019044Listed by: COLDWELL BANKER SELECT - New
 $1,199,000Active3 beds 3 baths1,584 sq. ft.
971 Fairway Boulevard #17, Incline Village, NV 89451
MLS# 1019043Listed by: COLDWELL BANKER SELECT - New
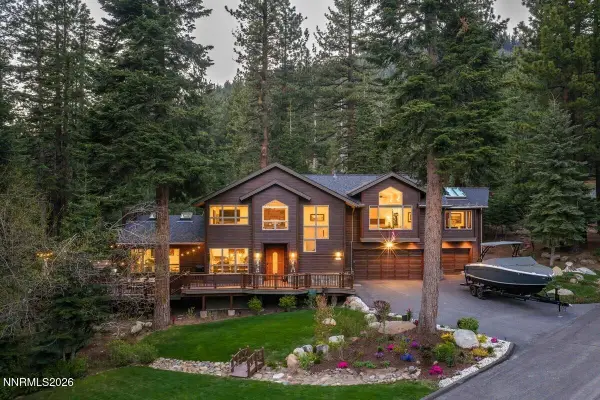 $3,650,000Active5 beds 4 baths4,230 sq. ft.
710 Birdie Way, Incline Village, NV 89451
MLS# 260008606Listed by: CHRISTIE'S INTERNATIONAL REAL ESTATE SERENO - New
 $5,600,000Active4 beds 4 baths3,467 sq. ft.
859 Ophir Peak Road, Incline Village, NV 89451
MLS# 1018955Listed by: CHASE INTERNATIONAL - New
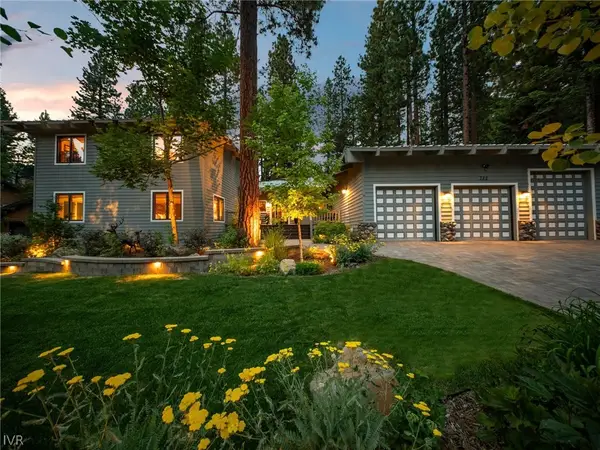 $3,895,000Active4 beds 4 baths3,648 sq. ft.
730 Martis Peek Drive, Incline Village, NV 89451
MLS# 1019040Listed by: FERRARI LUND - New
 $1,070,000Active4 beds 4 baths1,752 sq. ft.
820 Oriole Way #70, Incline Village, NV 89451
MLS# 1019016Listed by: COMPASS - New
 $698,000Active3 beds 3 baths1,360 sq. ft.
321 Ski Way #105, Incline Village, NV 89451
MLS# 260008563Listed by: COLDWELL BANKER SELECT RENO - New
 $689,000Active3 beds 3 baths1,280 sq. ft.
321 Ski Way #23, Incline Village, NV 89451
MLS# 1019038Listed by: CASA TUA - New
 $1,650,000Active3 beds 3 baths1,822 sq. ft.
929 Northwood Boulevard #147, Incline Village, NV 89451
MLS# 1019039Listed by: CASA TUA


Protect your home and budget from life's surprises with an Assurant Home Warranty, backed by a partner that supports you through every step of homeownership. Explore Plans.
© 2026 Better Homes and Gardens Real Estate LLC. An Anywhere Real Estate company. All rights reserved. Better Homes and Gardens® Real Estate is a registered trademark owned by Meredith Operations Corporation, licensed to Better Homes and Gardens Real Estate LLC and used with permission. Better Homes and Gardens Real Estate LLC fully supports the principles of the Fair Housing Act and the Equal Opportunity Act. Listing information is deemed reliable but is not guaranteed accurate.
Each office is independently owned and operated.
Any services or products provided by third parties are not provided by, affiliated with or related to Better Homes and Gardens Real Estate LLC, or its affiliated companies.