
577 Silvertip Drive, Incline Village, NV 89451
Local realty services provided by:Better Homes and Gardens Real Estate Drakulich Realty
577 Silvertip Drive,Incline Village, NV 89451
$3,649,000
- 4 Beds
- 5 Baths
- 4,278 sq. ft.
- Single family
- Active
Upcoming open houses
- Sat, Sep 1910:00 am - 01:00 pm
Listed by: jena lanini
Office: coldwell banker select
MLS#:1019093
Source:NV_IVBOR
Price summary
- Price:$3,649,000
- Price per sq. ft.:$852.97
About this home
Ira Rodman. Low elevation. Original owners. If you know Incline, you know why those three things matter. 577 Silvertip offers 4,278 SF in coveted Ponderosa with 4 bedrooms + office, 4.5 baths and a 3-car garage. Designed for gathering, the home features expansive living spaces, a full wet bar, exceptional temperature-controlled wine room and three private patios one gas bbq ready conveniently off kitchen, another with a hot tub tucked into the peaceful forest setting. Offered furnished and ready to enjoy, this is a rare combination of space, privacy and low-elevation living just minutes from Incline’s private beaches, Diamond Peak, championship golf, dining and recreation. An Ira Rodman build in a location that simply can’t be recreated.
Contact an agent
Home facts
- Year built:1995
- Listing ID #:1019093
- Added:45 day(s) ago
- Updated:September 19, 2026 at 09:57 PM
Rooms and interior
- Bedrooms:4
- Total bathrooms:5
- Full bathrooms:4
- Half bathrooms:1
- Flooring:Hardwood, Partially Carpeted
- Kitchen Description:Dishwasher, Gas Range
- Living area:4,278 sq. ft.
Heating and cooling
- Heating:Gas
Structure and exterior
- Roof:Composition, Pitched
- Year built:1995
- Building area:4,278 sq. ft.
- Lot area:0.42 Acres
- Lot Features:Sloped
- Architectural Style:Mountain
- Construction Materials:Frame, Shingle Siding, Stone Veneer
- Exterior Features:Balcony, Landscaping, Patio, Rain Gutters
- Levels:2 Story
Finances and disclosures
- Price:$3,649,000
- Price per sq. ft.:$852.97
- Tax amount:$16,757
Features and amenities
- Appliances:Gas Oven, Gas Range, Washer, Wine Refrigerator
- Laundry features:Dryer, Laundry Room, Washer
Parking
- Parking description:Off Street, Three Car Garage
- Garage:Yes
- Garage spaces:3
New listings near 577 Silvertip Drive
- New
 $998,000Active4 beds 4 baths1,468 sq. ft.
929 Southwood Boulevard #13, Incline Village, NV 89451
MLS# 1019191Listed by: CHASE INTERNATIONAL - Open Sat, 2 to 4pmNew
 $825,000Active3 beds 3 baths1,332 sq. ft.
837 Southwood Boulevard #UNIT 5, Incline Village, NV 89451
MLS# 260012120Listed by: CASA TUA - New
 $2,499,000Active3 beds 3 baths2,624 sq. ft.
725 Fairview Boulevard #9, Incline Village, NV 89451
MLS# 1019190Listed by: ENGEL & VOLKERS - New
 $4,285,000Active4 beds 4 baths2,255 sq. ft.
574 Fallen Leaf Way, Incline Village, NV 89451
MLS# 1019185Listed by: ENGEL & VOLKERS - New
 $1,500,000Active3 beds 2 baths1,718 sq. ft.
949 Dana Court #21, Incline Village, NV 89451
MLS# 1019181Listed by: SIERRA SOTHEBY'S INTERNATIONAL - New
 $849,000Active2 beds 2 baths1,089 sq. ft.
144 Village Boulevard #UNIT 79, Incline Village, NV 89451
MLS# 260011862Listed by: COLDWELL BANKER SELECT ZC - Open Sun, 11am to 2pmNew
 $825,000Active2 beds 3 baths1,536 sq. ft.
1365 Tirol Drive, Incline Village, NV 89451
MLS# 260011843Listed by: REDFIN - New
 $785,000Active3 beds 3 baths1,360 sq. ft.
321 Ski Way #248, Incline Village, NV 89451
MLS# 1019174Listed by: LAKESHORE REALTY - New
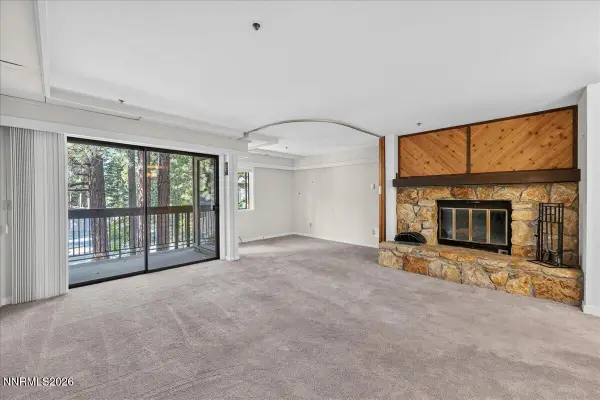 $550,000Active2 beds 2 baths1,064 sq. ft.
333 Ski Way #UNIT 261, Incline Village, NV 89451
MLS# 260011727Listed by: EXP REALTY, LLC - Open Sat, 11am to 2pmNew
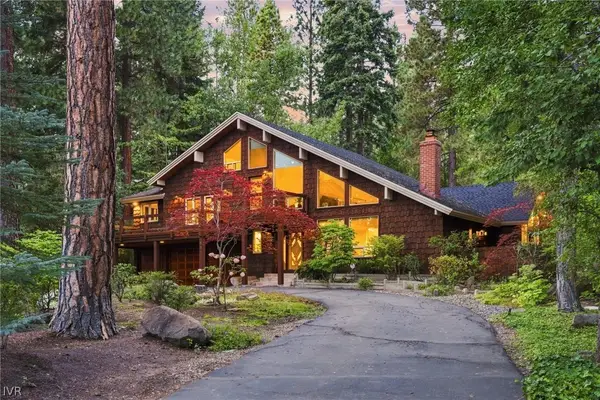 $4,995,000Active4 beds 5 baths4,024 sq. ft.
854 Lakeshore Boulevard, Incline Village, NV 89451
MLS# 1019173Listed by: COMPASS


Protect your home and budget from life's surprises with an Assurant Home Warranty, backed by a partner that supports you through every step of homeownership. Explore Plans.
© 2026 Better Homes and Gardens Real Estate LLC. An Anywhere Real Estate company. All rights reserved. Better Homes and Gardens® Real Estate is a registered trademark owned by Meredith Operations Corporation, licensed to Better Homes and Gardens Real Estate LLC and used with permission. Better Homes and Gardens Real Estate LLC fully supports the principles of the Fair Housing Act and the Equal Opportunity Act. Listing information is deemed reliable but is not guaranteed accurate.
Each office is independently owned and operated.
Any services or products provided by third parties are not provided by, affiliated with or related to Better Homes and Gardens Real Estate LLC, or its affiliated companies.