
647 Saddlehorn Drive, Incline Village, NV 89451
Local realty services provided by:Better Homes and Gardens Real Estate Drakulich Realty
647 Saddlehorn Drive,Incline Village, NV 89451
$3,499,000
- 3 Beds
- 4 Baths
- 2,821 sq. ft.
- Single family
- Active
Upcoming open houses
- Sat, Jul 1101:00 pm - 03:00 pm
- Sun, Jul 1201:00 pm - 03:00 pm
Listed by: veronica lewis
Office: coldwell banker select
MLS#:1019017
Source:NV_IVBOR
Price summary
- Price:$3,499,000
- Price per sq. ft.:$1,240.34
About this home
Designed for modern mountain living, this custom residence offers clean architectural lines, warm natural materials and a seamless connection to its forest setting. Expansive windows frame the surrounding pines, filling the home’s main living spaces with natural light. Radiant heated floors, walnut millwork, natural stone finishes, a dramatic steel-and-walnut staircase, and Lutron Smart Home technology define the home throughout. Near-level entry adds everyday convenience. The chef’s kitchen features custom walnut cabinetry, premium appliances, a walk-in pantry, and a handcrafted walnut waterfall bar extending from the island. Three en-suite bedrooms with private decks. A first-floor wet bar serves the lawn and outdoor entertaining areas, private rooftop terrace with interior access. Full IVGID privileges include: Private Lake Tahoe Beaches, Diamond Peak Ski Resort, Golf, Tennis, Pickleball, Fitness Facilities, and year-round recreation, all within Nevada’s favorable tax environment.
Contact an agent
Home facts
- Year built:2026
- Listing ID #:1019017
- Added:8 day(s) ago
- Updated:July 09, 2026 at 04:18 PM
Rooms and interior
- Bedrooms:3
- Total bathrooms:4
- Full bathrooms:3
- Half bathrooms:1
- Flooring:Hardwood, Marble, Slate
- Kitchen Description:Dishwasher, Disposal, Freezer, Gas Range, Microwave, Refrigerator
- Living area:2,821 sq. ft.
Heating and cooling
- Cooling:Wall/Window Units
- Heating:Electric, Floor Furnace, Gas, Hot Water, Radiant, Radiant Floor
- Central air:Yes
Structure and exterior
- Roof:Composition, Flat
- Year built:2026
- Building area:2,821 sq. ft.
- Lot area:0.19 Acres
- Lot Features:Level
- Architectural Style:Contemporary
- Construction Materials:Frame, Steel
- Exterior Features:Balcony, Covered, Deck, Landscaping, Patio, Rain Gutters
- Levels:2 Story
Finances and disclosures
- Price:$3,499,000
- Price per sq. ft.:$1,240.34
- Tax amount:$13,872
Features and amenities
- Appliances:Gas Range, Microwave, Refrigerator
- Laundry features:Laundry Room
- Smart home:Yes
Parking
- Parking description:Attached, Garage, Garage Door Opener, Off Street, Two Car Garage
- Garage:Yes
- Garage spaces:2
New listings near 647 Saddlehorn Drive
- New
 $1,075,000Active2 beds 2 baths1,089 sq. ft.
120 Village Boulevard #153, Incline Village, NV 89451
MLS# 1019001Listed by: SIERRA SOTHEBY'S INTERNATIONAL - New
 $1,295,000Active3 beds 2 baths1,368 sq. ft.
864 Jennifer Street, Incline Village, NV 89451
MLS# 1019044Listed by: COLDWELL BANKER SELECT - New
 $1,199,000Active3 beds 3 baths1,584 sq. ft.
971 Fairway Boulevard #17, Incline Village, NV 89451
MLS# 1019043Listed by: COLDWELL BANKER SELECT - New
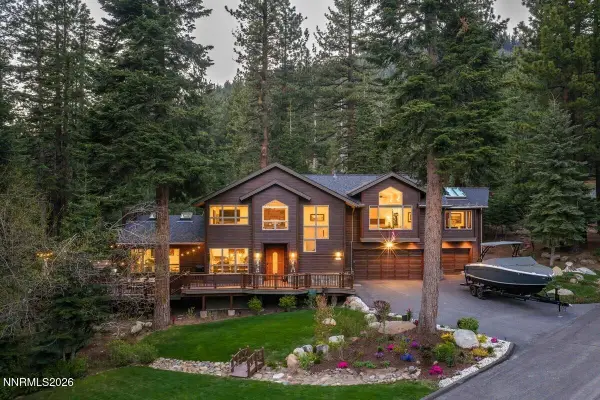 $3,650,000Active5 beds 4 baths4,230 sq. ft.
710 Birdie Way, Incline Village, NV 89451
MLS# 260008606Listed by: CHRISTIE'S INTERNATIONAL REAL ESTATE SERENO - New
 $5,600,000Active4 beds 4 baths3,467 sq. ft.
859 Ophir Peak Road, Incline Village, NV 89451
MLS# 1018955Listed by: CHASE INTERNATIONAL - New
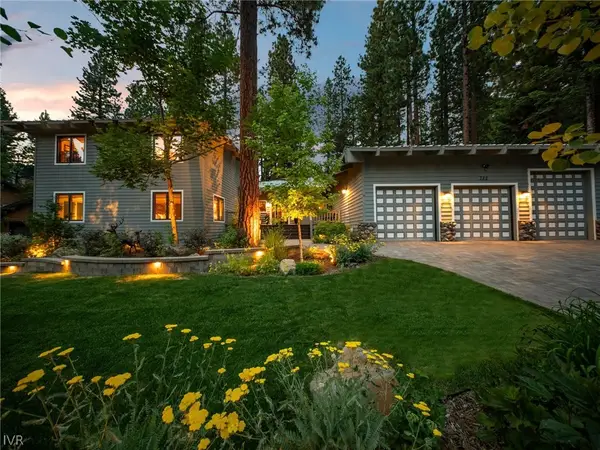 $3,895,000Active4 beds 4 baths3,648 sq. ft.
730 Martis Peek Drive, Incline Village, NV 89451
MLS# 1019040Listed by: FERRARI LUND - New
 $698,000Active3 beds 3 baths1,360 sq. ft.
321 Ski Way #105, Incline Village, NV 89451
MLS# 260008563Listed by: COLDWELL BANKER SELECT RENO - New
 $689,000Active3 beds 3 baths1,280 sq. ft.
321 Ski Way #23, Incline Village, NV 89451
MLS# 1019038Listed by: CASA TUA - New
 $1,650,000Active3 beds 3 baths1,822 sq. ft.
929 Northwood Boulevard #147, Incline Village, NV 89451
MLS# 1019039Listed by: CASA TUA - New
 $1,575,000Active3 beds 3 baths2,231 sq. ft.
637 Lariat #4, Incline Village, NV 89451
MLS# 1018973Listed by: LAKESHORE REALTY


Protect your home and budget from life's surprises with an Assurant Home Warranty, backed by a partner that supports you through every step of homeownership. Explore Plans.
© 2026 Better Homes and Gardens Real Estate LLC. An Anywhere Real Estate company. All rights reserved. Better Homes and Gardens® Real Estate is a registered trademark owned by Meredith Operations Corporation, licensed to Better Homes and Gardens Real Estate LLC and used with permission. Better Homes and Gardens Real Estate LLC fully supports the principles of the Fair Housing Act and the Equal Opportunity Act. Listing information is deemed reliable but is not guaranteed accurate.
Each office is independently owned and operated.
Any services or products provided by third parties are not provided by, affiliated with or related to Better Homes and Gardens Real Estate LLC, or its affiliated companies.