
1286 Hidden Woods Drive, Lakeridge, NV 89413
Local realty services provided by:Better Homes and Gardens Real Estate Drakulich Realty
Listed by: sherry guidi
Office: keller williams group one inc.
MLS#:260006392
Source:NV_NNRMLS
Price summary
- Price:$6,200,000
- Price per sq. ft.:$822.94
About this home
Experience the pinnacle of alpine luxury in this move-in ready estate, perfectly positioned at the end of a quiet cul-de-sac on a private road within the prestigious Hidden Woods community. Boasting over 7,500 sq. ft. of refined living space, this residence offers unparalleled privacy and breathtaking lake views from every single bedroom. The home is fully equipped for modern living with new Smart TVs installed throughout, ensuring seamless entertainment. The centerpiece of this masterpiece is a spectacular indoor pool and spa wing, complete with a sauna and gym with your own year-round private sanctuary. For the outdoor enthusiast, the property features a hiking and biking trail that connects your backyard directly to the pristine National Forest and the world-renowned Tahoe Rim Trail. Inside, discover a sophisticated layout featuring multiple primary suites and soaring ceilings. Wake up to the beauty of Lake Tahoe from the comfort of your bedside, then enjoy a chef's kitchen and expansive living areas meticulously maintained for their next chapter. This home offers a rare blend of seclusion and luxury just minutes from the crystal-clear shores of the lake....
Contact an agent
Home facts
- Year built:1989
- Listing ID #:260006392
- Added:123 day(s) ago
- Updated:September 21, 2026 at 03:33 PM
Rooms and interior
- Bedrooms:4
- Total bathrooms:6
- Full bathrooms:4
- Half bathrooms:2
- Flooring:Carpet, Ceramic Tile, Stone, Wood
- Dining Description:Breakfast Bar
- Kitchen Description:Breakfast Bar, Dishwasher, Disposal, Double Oven, Gas Cooktop, Gas Range, Microwave, Pantry, Trash Compactor
- Bedroom Description:Walk-In Closet(s)
- Living area:7,534 sq. ft.
Heating and cooling
- Heating:Fireplace(s), Heating, Hot Water, Natural Gas, Radiant Floor
Structure and exterior
- Year built:1989
- Building area:7,534 sq. ft.
- Lot area:0.45 Acres
- Lot Features:Cul-De-Sac, Landscaped, Sloped Down, Sprinklers In Front, Sprinklers In Rear
- Construction Materials:Stone
- Exterior Features:Awning(s), Balcony
Schools
- High school:Whittell - Grades 9-12
- Middle school:Whittell High School - Grades 7 + 8
- Elementary school:Zephyr Cove
Utilities
- Water:Public, Water Available, Water Connected
- Sewer:Public Sewer, Sewer Available, Sewer Connected
Finances and disclosures
- Price:$6,200,000
- Price per sq. ft.:$822.94
- Tax amount:$25,722
Features and amenities
- Appliances:Dishwasher, Disposal, Double Oven, Gas Cooktop, Gas Range, Microwave, Trash Compactor
- Laundry features:Cabinets, Laundry Room, Shelves, Washer Hookup
Parking
- Parking description:Attached, Attached Garage, Garage, Garage Door Opener
- Garage:Yes
- Garage spaces:3
New listings near 1286 Hidden Woods Drive
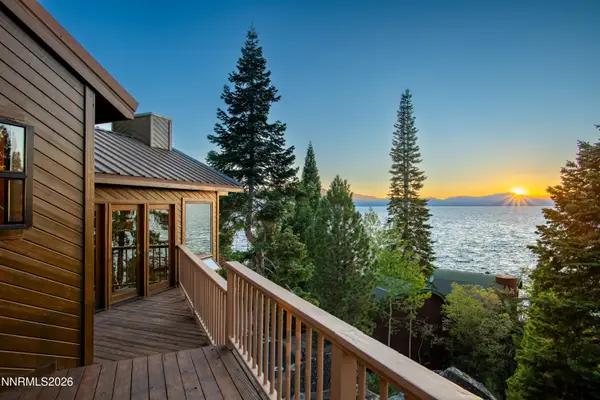 $1,998,000Active3 beds 4 baths2,968 sq. ft.
178 Pine Point Drive, Glenbrook, NV 89413
MLS# 260011266Listed by: MOUNTAIN LUXURY PROPERTIES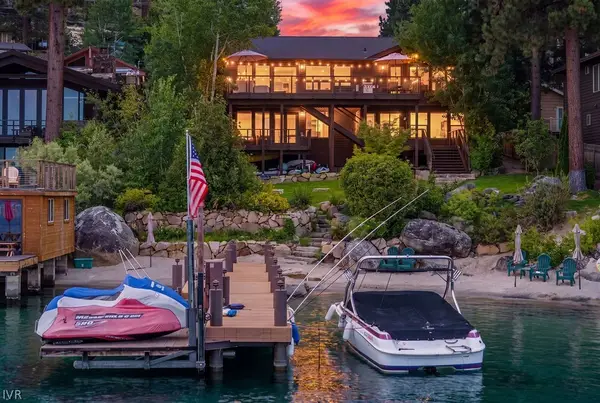 $13,900,000Active4 beds 5 baths3,274 sq. ft.
171 Mason Court, Glenbrook, NV 89413
MLS# 1019112Listed by: COLDWELL BANKER SELECT $1,495,000Active3 beds 4 baths1,333 sq. ft.
1215 Tahoe Glen Drive #15, Glenbrook, NV 89413
MLS# 260010102Listed by: COLDWELL BANKER SELECT ZC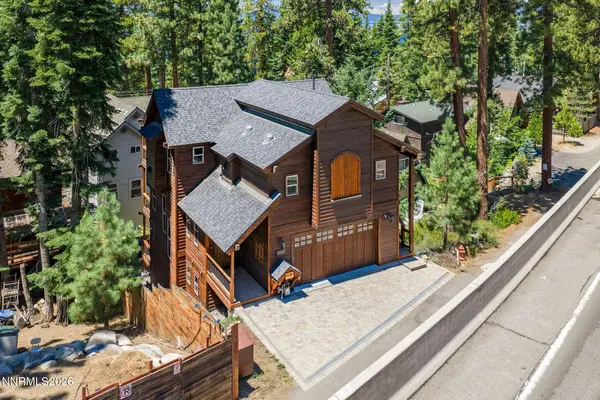 $2,750,000Active4 beds 4 baths2,941 sq. ft.
1279 Us Highway 50, Glenbrook, NV 89413
MLS# 260009477Listed by: COLDWELL BANKER SELECT ZC $3,295,000Active4 beds 5 baths3,443 sq. ft.
1374 Winding Way, Glenbrook, NV 89413
MLS# 260006963Listed by: CHASE INTERNATIONAL - ZC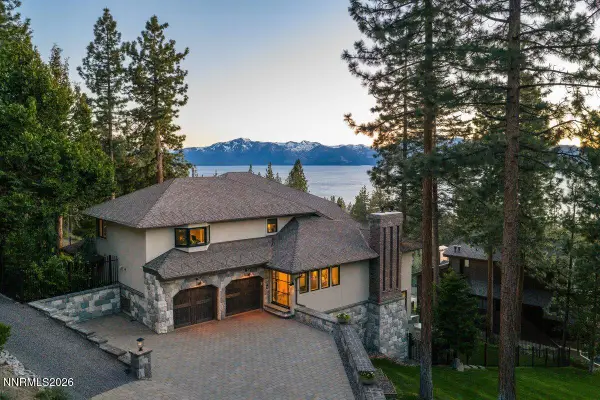 $7,950,000Active6 beds 5 baths6,537 sq. ft.
261 Eagle Lane, Glenbrook, NV 89413
MLS# 260006734Listed by: CHASE INTERNATIONAL - ZC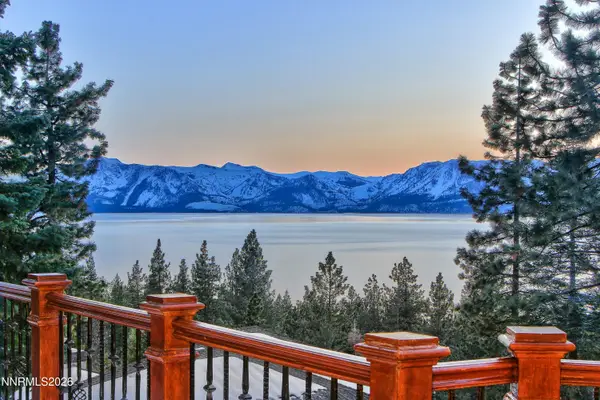 $3,500,000Active6 beds 5 baths4,496 sq. ft.
1280 Hidden Woods Drive, Zephyr Cove, NV 89448
MLS# 260005249Listed by: CHASE INTERNATIONAL - ZC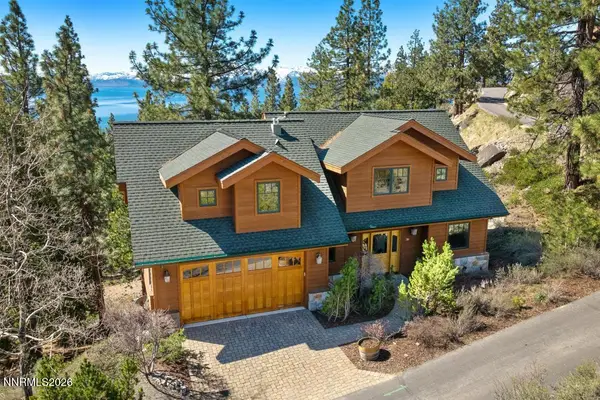 $4,695,000Active4 beds 6 baths4,100 sq. ft.
38 S Point Place, Glenbrook, NV 89413
MLS# 260004080Listed by: CHASE INTERNATIONAL -GLENBROOK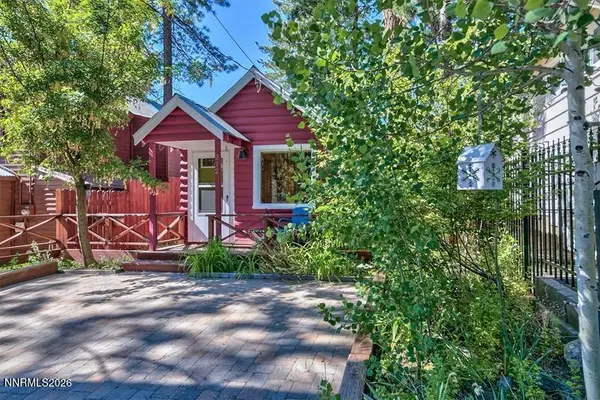 $559,900Active1 beds 1 baths408 sq. ft.
212 Lyons Avenue, Zephyr Cove, NV 89448
MLS# 260001059Listed by: COLDWELL BANKER SELECT ZC


Protect your home and budget from life's surprises with an Assurant Home Warranty, backed by a partner that supports you through every step of homeownership. Explore Plans.
© 2026 Better Homes and Gardens Real Estate LLC. An Anywhere Real Estate company. All rights reserved. Better Homes and Gardens® Real Estate is a registered trademark owned by Meredith Operations Corporation, licensed to Better Homes and Gardens Real Estate LLC and used with permission. Better Homes and Gardens Real Estate LLC fully supports the principles of the Fair Housing Act and the Equal Opportunity Act. Listing information is deemed reliable but is not guaranteed accurate.
Each office is independently owned and operated.
Any services or products provided by third parties are not provided by, affiliated with or related to Better Homes and Gardens Real Estate LLC, or its affiliated companies.