
171 Mason Court, Glenbrook, NV 89413
Local realty services provided by:Better Homes and Gardens Real Estate Drakulich Realty
171 Mason Court,Glenbrook, NV 89413
$13,900,000
- 4 Beds
- 5 Baths
- 3,274 sq. ft.
- Single family
- Active
Listed by: craig zager
Office: coldwell banker select
MLS#:1019112
Source:NV_IVBOR
Price summary
- Price:$13,900,000
- Price per sq. ft.:$4,245.57
About this home
Experience the best of Lake Tahoe waterfront living from this exceptional Snug Harbor residence, ideally positioned on nearly half an acre with 86 feet of pristine sandy beach frontage. Set within a protected harbor, the property offers calm waters, a private pier with a 6,000-pound boat lift, legal buoy, and spectacular year-round westerly sunsets. Extensively remodeled approximately 15 years ago, the four-bedroom home features a dramatic great room with a floor-to-ceiling granite fireplace and walls of glass framing breathtaking lake views. The gourmet kitchen, dining area, and family room create an inviting open floor plan, while knotty alder millwork and solid acacia hardwood flooring add warmth throughout. Two spacious bedroom suites are complemented by two guest bedrooms and a full bath. Expansive lakefront decks, mature aspens, rolling lawns to the water's edge, and a boulder staircase leading to the rebuilt composite pier complete this extraordinary Glenbrook retreat.
Contact an agent
Home facts
- Year built:1991
- Listing ID #:1019112
- Added:45 day(s) ago
- Updated:September 30, 2026 at 05:05 PM
Rooms and interior
- Bedrooms:4
- Total bathrooms:5
- Full bathrooms:4
- Half bathrooms:1
- Flooring:Partially Carpeted, Slate
- Kitchen Description:Gas Range
- Living area:3,274 sq. ft.
Heating and cooling
- Heating:Gas
Structure and exterior
- Roof:Composition
- Year built:1991
- Building area:3,274 sq. ft.
- Lot area:0.45 Acres
- Exterior Features:Deck, Dock, Landscaping
- Levels:2 Story
Finances and disclosures
- Price:$13,900,000
- Price per sq. ft.:$4,245.57
- Tax amount:$30,351
Features and amenities
- Appliances:Gas Oven, Gas Range
Parking
- Parking description:Garage Door Opener, Two Car Garage
- Garage:Yes
- Garage spaces:2
New listings near 171 Mason Court
- Open Sat, 12am to 4pmNew
 $12,900,000Active5 beds 4 baths4,000 sq. ft.
1472 Flowers Avenue, Glenbrook, NV 89413
MLS# 260012530Listed by: RE/MAX GOLD-CARSON CITY  $10,900,000Active3 beds 2 baths1,456 sq. ft.
1754 Us Highway 50, Glenbrook, NV 89413
MLS# 260011317Listed by: COMPASS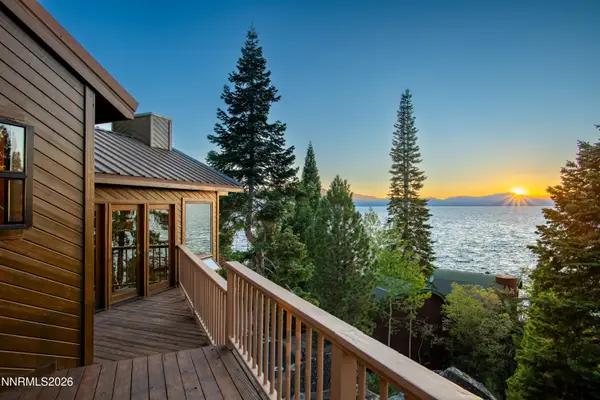 $1,998,000Active3 beds 4 baths2,968 sq. ft.
178 Pine Point Drive, Glenbrook, NV 89413
MLS# 260011266Listed by: MOUNTAIN LUXURY PROPERTIES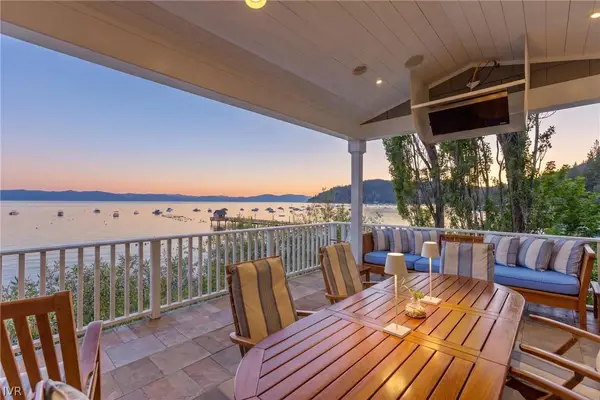 $39,500,000Active6 beds 9 baths6,000 sq. ft.
1960 Glenbrook, Glenbrook, NV 89413
MLS# 1019089Listed by: CHRISTIE'S SERENO $1,495,000Active3 beds 4 baths1,333 sq. ft.
1215 Tahoe Glen Drive #15, Glenbrook, NV 89413
MLS# 260010102Listed by: COLDWELL BANKER SELECT ZC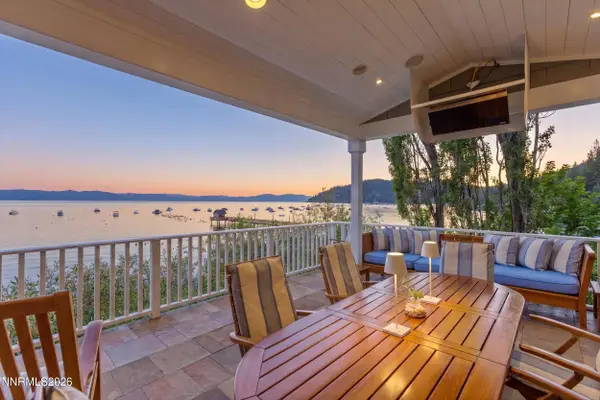 $39,500,000Active6 beds 9 baths6,000 sq. ft.
1960 Glenbrook Road, Glenbrook, NV 89413
MLS# 260009870Listed by: CHRISTIE'S INTERNATIONAL REAL ESTATE SERENO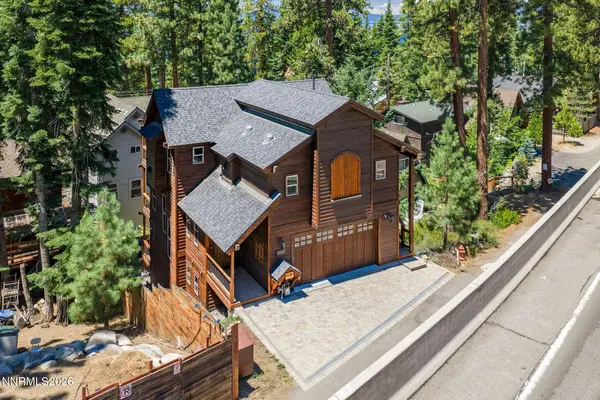 $2,750,000Active4 beds 4 baths2,941 sq. ft.
1279 Us Highway 50, Glenbrook, NV 89413
MLS# 260009477Listed by: COLDWELL BANKER SELECT ZC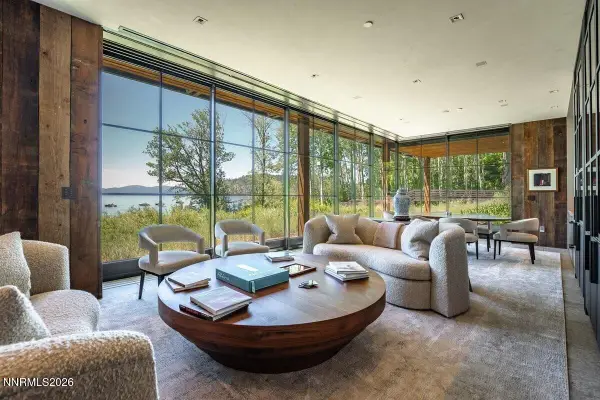 $125,000,000Active19 beds 20 baths35,000 sq. ft.
777 Rodeo Drive, Glenbrook, NV 89413
MLS# 260008425Listed by: CHRISTIE'S INTERNATIONAL REAL ESTATE SERENO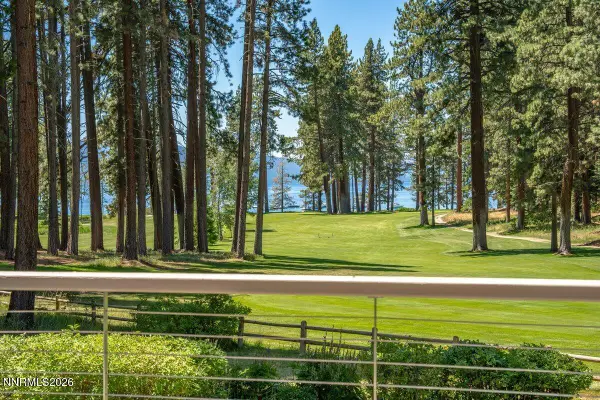 $7,500,000Active4 beds 4 baths3,902 sq. ft.
160 Yerington Court, Glenbrook, NV 89413
MLS# 260009234Listed by: CHASE INTERNATIONAL -GLENBROOK


Protect your home and budget from life's surprises with an Assurant Home Warranty, backed by a partner that supports you through every step of homeownership. Explore Plans.
© 2026 Better Homes and Gardens Real Estate LLC. An Anywhere Real Estate company. All rights reserved. Better Homes and Gardens® Real Estate is a registered trademark owned by Meredith Operations Corporation, licensed to Better Homes and Gardens Real Estate LLC and used with permission. Better Homes and Gardens Real Estate LLC fully supports the principles of the Fair Housing Act and the Equal Opportunity Act. Listing information is deemed reliable but is not guaranteed accurate.
Each office is independently owned and operated.
Any services or products provided by third parties are not provided by, affiliated with or related to Better Homes and Gardens Real Estate LLC, or its affiliated companies.