
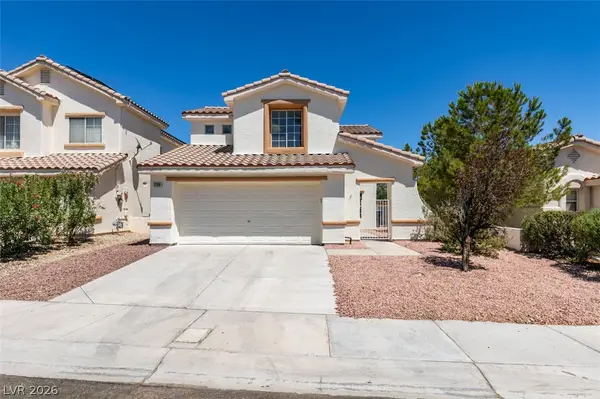
10016 Silver Cliff Street, Las Vegas, NV 89178
Local realty services provided by:Better Homes and Gardens Real Estate Universal
10016 Silver Cliff Street,Las Vegas, NV 89178
$575,000
- 4 Beds
- 3 Baths
- 3,058 sq. ft.
- Single family
- Active
Listed by: shyla r. magee
Office: real broker llc.
MLS#:2812092
Source:GLVAR
Price summary
- Price:$575,000
- Price per sq. ft.:$188.03
- Monthly HOA dues:$78
About this home
Beautifully updatеd in Μοuntain’s Edge, this 4-bedroom homе haѕ so much to love, including a renovated kitchen, downstairs primary, plenty of flexible living space and no rear neighbor. The floor plan just works, with thoughtful upgrades throughout that make this home feel truly move-in ready. The open-concept kitchen, dining and living areas flow together, so you’re never cooking cut off from the conversation. The kitchen is a standout with quartz counters, subway tile backsplash, custom two-tone cabinetry with pull-out drawers, under-cabinet lighting, pantry, double ovens, gas cooktop and stainless steel appliances. The living room adds a gas fireplace with decorative tile and surround sound. The downstairs primary features a shiplap accent wall, walk-in closet with built-ins and a spacious bath with dual sinks, butcher block counters and a separate tub and shower. Upstairs, you’ll find three additional bedrooms plus a loft with a built-in bar, wine fridge and surround sound, perfect as a second living room, game room or hangout space. Out back, a covered patio and turf keep things easy, with the added privacy of no home directly behind you. A brand-new HVAC, water softener, large walk-in laundry room with sink and cabinets, and 2-car garage round out the home. Mountain’s Edge offers a quieter, residential feel with parks, walking trails, playgrounds, basketball and pickleball courts, and a pet park nearby. You’re still within reach of the Las Vegas Strip, golf, hiking and dining, just far enough away to come home to something calmer....
Contact an agent
Home facts
- Year built:2008
- Subdivision & Development:Silver Hills
- Listing ID #:2812092
- Added:1 day(s) ago
- Updated:August 27, 2026 at 05:42 PM
Rooms and interior
- Bedrooms:4
- Total bathrooms:3
- Full bathrooms:2
- Half bathrooms:1
- Rooms Total:10
- Flooring:Carpet, Tile
- Kitchen Description:Built In Electric Oven, Dishwasher, Disposal, Double Oven, Gas Cooktop, Microwave, Refrigerator, Wine Refrigerator
- Living area:3,058 sq. ft.
Heating and cooling
- Cooling:Central Air, Electric
- Heating:Central, Gas
- Central air:Yes
Structure and exterior
- Roof:Tile
- Year built:2008
- Building area:3,058 sq. ft.
- Lot area:0.11 Acres
- Lot Features:Desert Landscaping, Landscaped, No Rear Neighbors, Rocks, Synthetic Grass
- Construction Materials:Drywall, Frame, Stucco
- Exterior Features:Barbecue, Patio, Porch, Private Yard, Sprinkler Irrigation
- Levels:2 Story
Schools
- High school:Sierra Vista High
- Middle school:Gunderson, Barry & June
- Elementary school:Thompson, Tyrone,Thompson, Tyrone
Utilities
- Water:Public
Finances and disclosures
- Price:$575,000
- Price per sq. ft.:$188.03
- Tax amount:$2,896
Features and amenities
- Appliances:Built-In Electric Oven, Dishwasher, Disposal, Gas Cooktop, Microwave, Refrigerator, Washer, Water Softener Owned, Wine Refrigerator
- Laundry features:Gas Dryer Hookup, Laundry Room, On Upper Level, Sink, Washer
- Amenities:Blinds, Double Pane Windows, Security System Owned, Window Treatments
Parking
- Parking description:Finished Garage, Garage, Garage Door Opener, Inside Entrance, Private
- Garage:Yes
- Garage spaces:2
New listings near 10016 Silver Cliff Street
- New
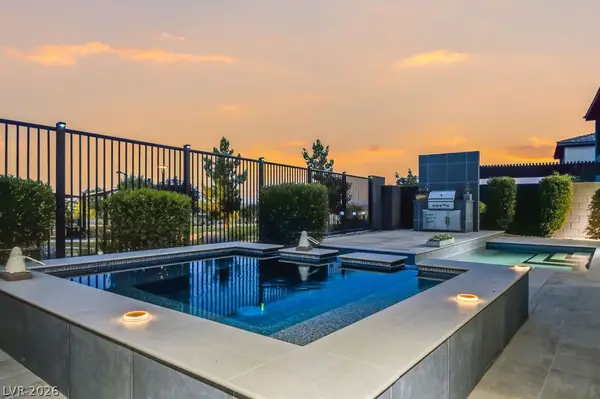 $2,499,900Active4 beds 4 baths2,827 sq. ft.
Address Withheld By Seller, Las Vegas, NV 89138
MLS# 2810498Listed by: HOME REALTY CENTER - New
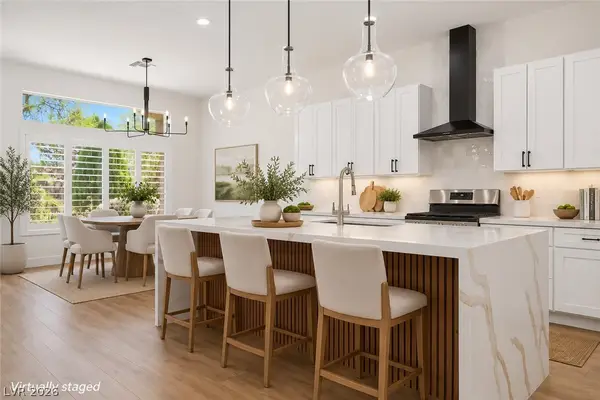 $774,900Active3 beds 3 baths2,577 sq. ft.
Address Withheld By Seller, Las Vegas, NV 89134
MLS# 2812200Listed by: HOME REALTY CENTER - New
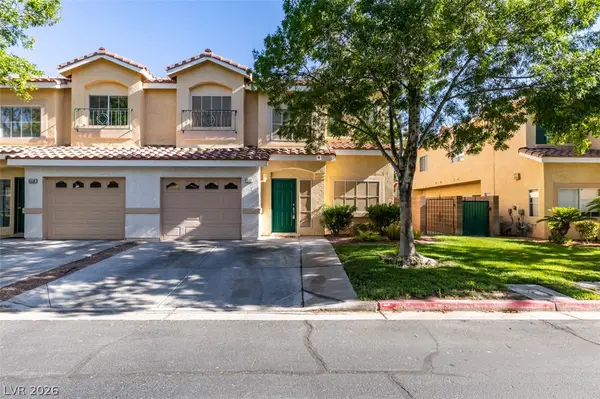 $308,000Active3 beds 4 baths1,412 sq. ft.
6532 Angel Mountain Avenue, Las Vegas, NV 89130
MLS# 2812277Listed by: BHHS NEVADA PROPERTIES - New
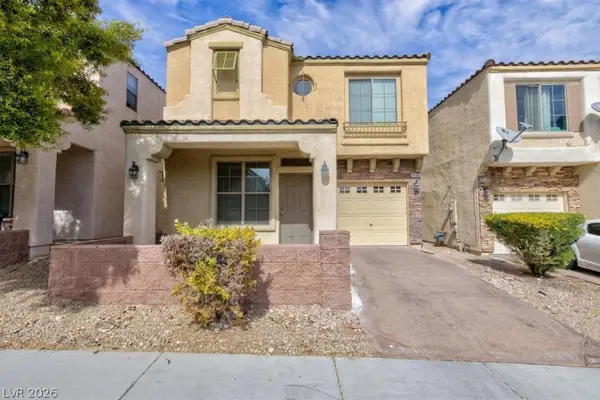 $365,000Active3 beds 3 baths1,516 sq. ft.
9748 Villa Lorena Avenue, Las Vegas, NV 89147
MLS# 2812381Listed by: HUNTINGTON & ELLIS, A REAL EST - New
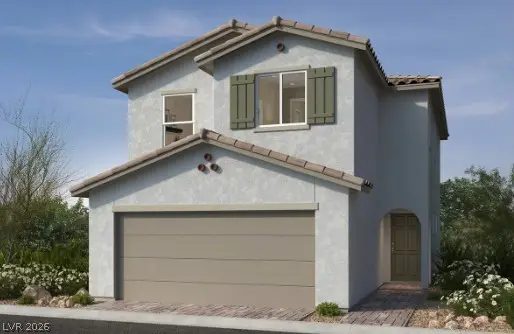 $354,750Active3 beds 3 baths1,572 sq. ft.
2725 Cibola Forest Street, Las Vegas, NV 89121
MLS# 2812383Listed by: KB HOME NEVADA INC - New
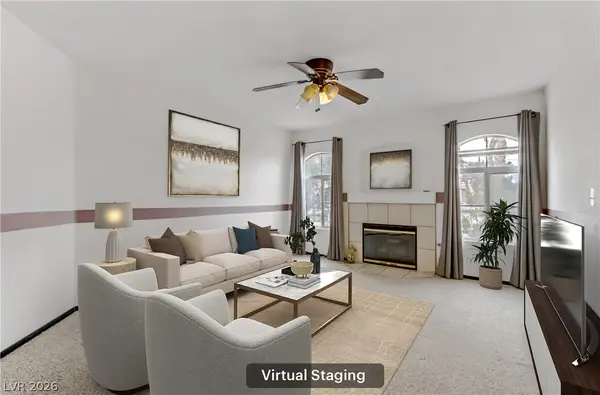 $189,000Active2 beds 2 baths1,073 sq. ft.
4555 E Sahara Avenue #280, Las Vegas, NV 89104
MLS# 2812384Listed by: REDFIN - New
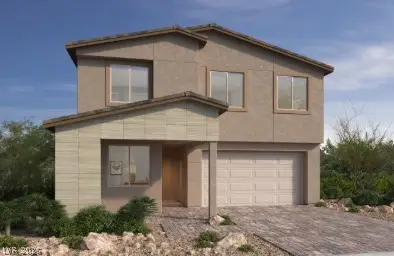 $973,370Active4 beds 3 baths2,753 sq. ft.
12425 Sunset Wave Lane, Las Vegas, NV 89138
MLS# 2812483Listed by: KB HOME NEVADA INC - New
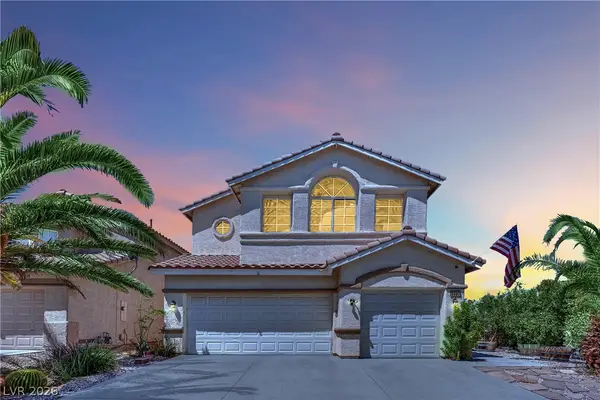 $524,990Active4 beds 3 baths2,034 sq. ft.
9087 Lava Bluff Court, Las Vegas, NV 89123
MLS# 2812514Listed by: BHHS NEVADA PROPERTIES - New
 $442,000Active3 beds 3 baths1,674 sq. ft.
7708 License Street, Las Vegas, NV 89131
MLS# 2812576Listed by: BLUEPRINT REAL ESTATE SERVICES


Protect your home and budget from life's surprises with an Assurant Home Warranty, backed by a partner that supports you through every step of homeownership. Explore Plans.
© 2026 Better Homes and Gardens Real Estate LLC. An Anywhere Real Estate company. All rights reserved. Better Homes and Gardens® Real Estate is a registered trademark owned by Meredith Operations Corporation, licensed to Better Homes and Gardens Real Estate LLC and used with permission. Better Homes and Gardens Real Estate LLC fully supports the principles of the Fair Housing Act and the Equal Opportunity Act. Listing information is deemed reliable but is not guaranteed accurate.
Each office is independently owned and operated.
Any services or products provided by third parties are not provided by, affiliated with or related to Better Homes and Gardens Real Estate LLC, or its affiliated companies.