
10026 Indigo Cliffs Street, Las Vegas, NV 89141
Local realty services provided by:Better Homes and Gardens Real Estate Universal
Listed by: craig tann
Office: huntington & ellis, a real est
MLS#:2829759
Source:GLVAR
Price summary
- Price:$449,500
- Price per sq. ft.:$242.32
- Monthly HOA dues:$32
About this home
PAID OFF SOLAR!!! Welcome to this beautiful, newer home in the desirable Southwest Las Vegas area, offering 4 bedrooms, 2.5 bathrooms, and a spacious upstairs loft. Designed for modern living, this home features an inviting open-concept floor plan, vinyl flooring throughout the main level, and plenty of natural light. The kitchen flows seamlessly into the spacious living area and dining space, creating the perfect setting for everyday living and entertaining. Upstairs, the generous primary suite offers a cozy electric fireplace, a large walk-in closet, and a comfortable retreat to unwind. The versatile loft provides additional living space, ideal for a home office, media room, or playroom. Enjoy the convenience of an upstairs laundry room with additional storage. Step outside to a low-maintenance backyard featuring artificial turf, perfect for relaxing or entertaining without the upkeep. With its functional layout, flexible living spaces, modern features, and convenient Southwest Las Vegas location, this home has so much to offer!...
Contact an agent
Home facts
- Year built:2023
- Subdivision & Development:Ava 4 Cameron Lebaron Phase 1
- Listing ID #:2829759
- Added:1 day(s) ago
- Updated:October 29, 2026 at 11:35 AM
Rooms and interior
- Bedrooms:4
- Total bathrooms:3
- Full bathrooms:1
- Half bathrooms:1
- Rooms Total:9
- Flooring:Tile
- Kitchen Description:Dishwasher, Disposal, Gas Range, Microwave, Refrigerator
- Living area:1,855 sq. ft.
Heating and cooling
- Cooling:Central Air, Electric, High Effciency
- Heating:Central, Gas, High Efficiency
- Central air:Yes
Structure and exterior
- Roof:Pitched, Tile
- Year built:2023
- Building area:1,855 sq. ft.
- Lot area:0.07 Acres
- Lot Features:Desert Landscaping, Landscaped, Rocks, Synthetic Grass
- Construction Materials:Frame, Stucco
- Exterior Features:Patio, Porch, Private Yard
- Levels:2 Story
Schools
- High school:Desert Oasis
- Middle school:Tarkanian
- Elementary school:Ortwein, Dennis,Ortwein, Dennis
Utilities
- Water:Public
Finances and disclosures
- Price:$449,500
- Price per sq. ft.:$242.32
- Tax amount:$4,174
Features and amenities
- Appliances:Dishwasher, Disposal, Gas Range, Microwave, Refrigerator, Washer, Water Purifier
- Laundry features:Gas Dryer Hookup, Laundry Room, On Upper Level, Washer
- Amenities:Blinds, Double Pane Windows, Fire Sprinkler System, Low Emissivity Windows
Parking
- Parking description:Garage, Garage Door Opener, Inside Entrance, Private
- Garage:Yes
- Garage spaces:2
New listings near 10026 Indigo Cliffs Street
- Coming Soon
 $499,900Coming Soon4 beds 3 baths2,426 sq. ft.
10381 Pima Crossing Avenue, Las Vegas, NV 89166
MLS# 2829556Listed by: ELEVATE REAL ESTATE GROUP - Coming Soon
 $348,000Coming Soon3 beds 2 baths1,218 sq. ft.
5521 Heron Avenue, Las Vegas, NV 89107
MLS# 2830182Listed by: JMG REAL ESTATE - Coming Soon
 $330,000Coming Soon3 beds 3 baths1,362 sq. ft.
5424 Bradford Pear Drive, Las Vegas, NV 89122
MLS# 2830496Listed by: KELLER WILLIAMS VIP - Coming Soon
 $1,475,000Coming Soon4 beds 4 baths3,559 sq. ft.
7085 N Jensen Street, Las Vegas, NV 89149
MLS# 2829861Listed by: LUXURY ESTATES INTERNATIONAL - Coming Soon
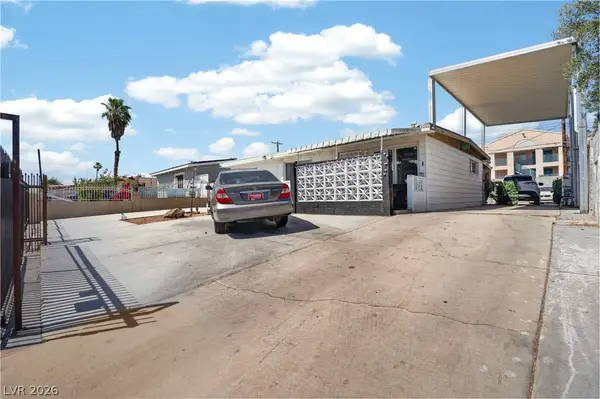 $325,999Coming Soon2 beds 2 baths999 sq. ft.
4686 Sheppard Drive, Las Vegas, NV 89122
MLS# 2830388Listed by: WARDLEY REAL ESTATE - Coming Soon
 $339,000Coming Soon2 beds 1 baths1,295 sq. ft.
1413 Wengert Avenue, Las Vegas, NV 89104
MLS# 2830168Listed by: REAL BROKER LLC - Coming Soon
 $785,000Coming Soon5 beds 4 baths4,979 sq. ft.
8728 Castle Hill Avenue, Las Vegas, NV 89129
MLS# 2830178Listed by: PLATINUM REAL ESTATE PROF - Coming Soon
 $349,900Coming Soon3 beds 2 baths1,384 sq. ft.
2709 Yellow Blaze Way #1, Las Vegas, NV 89183
MLS# 2830103Listed by: SIGNATURE REAL ESTATE GROUP - Coming Soon
 $595,000Coming Soon2 beds 3 baths1,394 sq. ft.
145 E Harmon Avenue #2220 & 2218, Las Vegas, NV 89109
MLS# 2830126Listed by: SERHANT - Coming Soon
 $525,000Coming Soon3 beds 3 baths1,793 sq. ft.
2428 Palm Shore Court, Las Vegas, NV 89128
MLS# 2830161Listed by: PLATINUM LUXURY REALTY


Protect your home and budget from life's surprises with an Assurant Home Warranty, backed by a partner that supports you through every step of homeownership. Explore Plans.
© 2026 Better Homes and Gardens Real Estate LLC. An Anywhere Real Estate company. All rights reserved. Better Homes and Gardens® Real Estate is a registered trademark owned by Meredith Operations Corporation, licensed to Better Homes and Gardens Real Estate LLC and used with permission. Better Homes and Gardens Real Estate LLC fully supports the principles of the Fair Housing Act and the Equal Opportunity Act. Listing information is deemed reliable but is not guaranteed accurate.
Each office is independently owned and operated.
Any services or products provided by third parties are not provided by, affiliated with or related to Better Homes and Gardens Real Estate LLC, or its affiliated companies.