
1028 Nassau Drive, Las Vegas, NV 89108
Local realty services provided by:Better Homes and Gardens Real Estate Universal
Listed by: maria k. ojeda
Office: life realty district
MLS#:2793634
Source:GLVAR
Price summary
- Price:$415,000
- Price per sq. ft.:$257.92
About this home
Move-in ready and beautifully renovated! This thoughtfully updated home features a NEW roof, NEW HVAC system, updated plumbing and electrical, quartz countertops, and stainless steel appliances, giving buyers peace of mind for years to come. Designed with both comfort and functionality in mind, the home also offers accessibility features, including a walk-in shower and grab bars, making it an excellent option for multigenerational living or aging in place.
Enjoy a spacious floor plan with abundant natural light, low-maintenance landscaping, and NO HOA. Conveniently located near shopping, dining, parks, schools, and major freeways, this home combines modern upgrades with everyday convenience. Seller is offering $2,000 toward the buyer's closing costs plus a 1-year home warranty, making this an exceptional value. With major systems already updated, all that's left to do is move in and make it your own!
Contact an agent
Home facts
- Year built:1960
- Subdivision & Development:Golfridge Terrace Amd
- Listing ID #:2793634
- Added:53 day(s) ago
- Updated:August 02, 2026 at 11:11 AM
Rooms and interior
- Bedrooms:3
- Total bathrooms:2
- Rooms Total:6
- Kitchen Description:Built In Gas Oven, Disposal, Microwave, Refrigerator
- Living area:1,609 sq. ft.
Heating and cooling
- Cooling:Central Air, Electric
- Heating:Central, Gas
- Central air:Yes
Structure and exterior
- Roof:Tile
- Year built:1960
- Building area:1,609 sq. ft.
- Lot area:0.14 Acres
- Lot Features:Synthetic Grass
- Exterior Features:Private Yard
- Levels:1 Story
Schools
- High school:Western
- Middle school:Gibson Robert O.
- Elementary school:McWilliams, JT,McWilliams, JT
Utilities
- Water:Public
Finances and disclosures
- Price:$415,000
- Price per sq. ft.:$257.92
- Tax amount:$1,105
Features and amenities
- Appliances:Built-In Gas Oven, Disposal, Microwave, Refrigerator, Washer
- Laundry features:Gas Dryer Hookup, On Main Level, Washer
- Amenities:Drapes
Parking
- Parking description:1 Carport Spaces, Detached Carport, Garage, Open, Private
- Carport spaces:1
New listings near 1028 Nassau Drive
- New
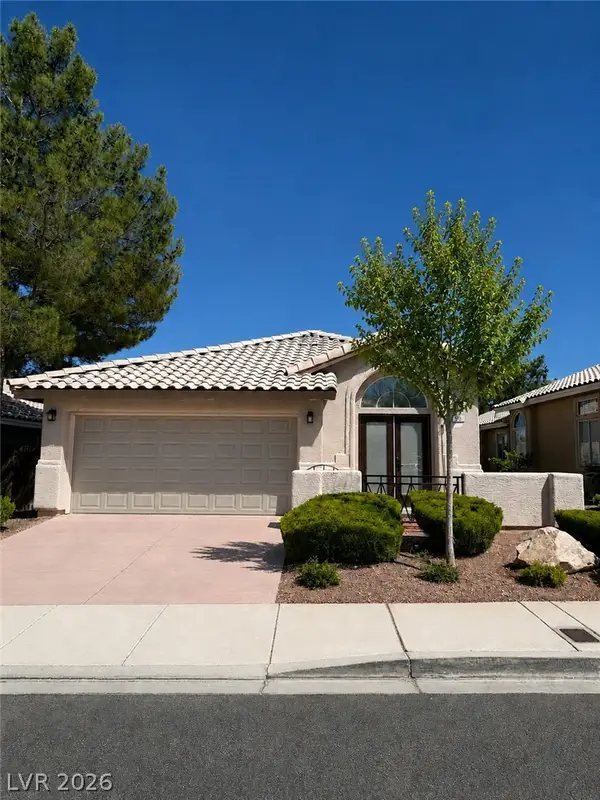 $490,000Active3 beds 2 baths1,315 sq. ft.
900 Midpride Street, Las Vegas, NV 89144
MLS# 2805442Listed by: COMMERCIAL & RES INVSTMNT RLTY  $550,000Active3 beds 2 baths1,630 sq. ft.
9229 Pitching Wedge Drive, Las Vegas, NV 89134
MLS# 2797350Listed by: SIGNATURE REAL ESTATE GROUP- $550,000Active3 beds 2 baths1,630 sq. ft.
9229 Pitching Wedge Drive, Las Vegas, NV 89134
MLS# 2797350Listed by: SIGNATURE REAL ESTATE GROUP - New
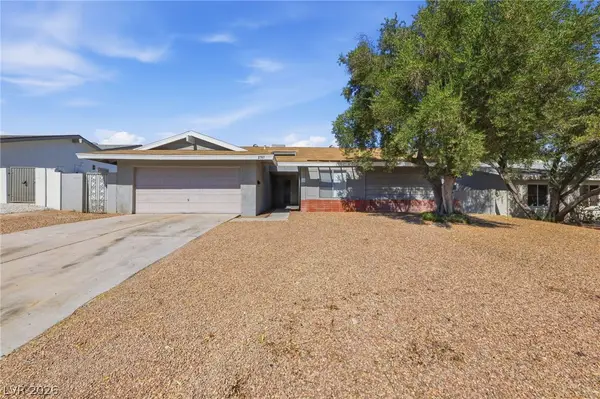 $399,999Active3 beds 2 baths1,817 sq. ft.
2749 Long Court, Las Vegas, NV 89121
MLS# 2803520Listed by: BARBER REALTY - New$399,999Active3 beds 2 baths1,817 sq. ft.
2749 Long Court, Las Vegas, NV 89121
MLS# 2803520Listed by: BARBER REALTY - New
 $295,000Active3 beds 1 baths1,286 sq. ft.
1301 Harriet Street, Las Vegas, NV 89101
MLS# 2804651Listed by: TMI REALTY - New$295,000Active3 beds 1 baths1,286 sq. ft.
1301 Harriet Street, Las Vegas, NV 89101
MLS# 2804651Listed by: TMI REALTY - New
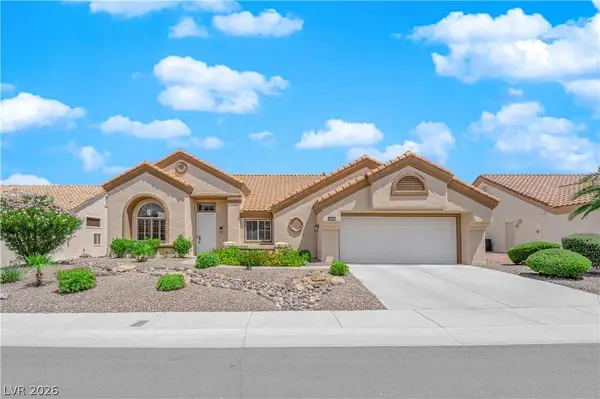 $849,000Active3 beds 2 baths2,486 sq. ft.
2908 Haddon Drive, Las Vegas, NV 89134
MLS# 2805402Listed by: SPHERE REAL ESTATE - New$849,000Active3 beds 2 baths2,486 sq. ft.
2908 Haddon Drive, Las Vegas, NV 89134
MLS# 2805402Listed by: SPHERE REAL ESTATE  $425,000Active2 beds 2 baths1,360 sq. ft.
10608 Mission Lakes Avenue, Las Vegas, NV 89134
MLS# 2799944Listed by: COMPASS REALTY & MANAGEMENT


Protect your home and budget from life's surprises with an Assurant Home Warranty, backed by a partner that supports you through every step of homeownership. Explore Plans.
© 2026 Better Homes and Gardens Real Estate LLC. An Anywhere Real Estate company. All rights reserved. Better Homes and Gardens® Real Estate is a registered trademark owned by Meredith Operations Corporation, licensed to Better Homes and Gardens Real Estate LLC and used with permission. Better Homes and Gardens Real Estate LLC fully supports the principles of the Fair Housing Act and the Equal Opportunity Act. Listing information is deemed reliable but is not guaranteed accurate.
Each office is independently owned and operated.
Any services or products provided by third parties are not provided by, affiliated with or related to Better Homes and Gardens Real Estate LLC, or its affiliated companies.