
10312 Willamette Place, Las Vegas, NV 89134
Local realty services provided by:Better Homes and Gardens Real Estate Universal
10312 Willamette Place,Las Vegas, NV 89134
$615,000
- 2 Beds
- 2 Baths
- 2,176 sq. ft.
- Single family
- Active
Listed by: michelle e. yoon
Office: home realty center
MLS#:2812877
Source:GLVAR
Price summary
- Price:$615,000
- Price per sq. ft.:$282.63
- Monthly HOA dues:$231
About this home
Spacious ѕinglе‐story 3-bedroom plus officе homе in Sun City Summerlin, one of Las Vegas’ premier 55+ active-adult communities. This thoughtfully designed floor plan offers a formal living room, formal dining room, separate family room and breakfast nook, providing plenty of space for everyday living and entertaining. High ceilings, abundant natural light, a skylight and plantation shutters enhance the bright, open feel. The kitchen features granite countertops, abundant cabinetry, a breakfast bar and generous workspace and storage. The spacious primary suite includes built-in cabinetry, a walk-in closet and primary bath with dual sinks, separate shower and soaking tub. Two additional bedrooms plus a dedicated office provide flexibility for guests, hobbies or working from home. The extended 2-car garage offers valuable additional storage and room for a golf cart. Enjoy outdoor living with two covered patios and mature, low-maintenance desert landscaping. Sun City Summerlin amenities include 3 golf courses, multiple recreation and community centers, indoor and outdoor swimming pools, fitness centers, pickleball, tennis, bocce ball, walking trails, clubs, classes and an extensive calendar of social activities. Conveniently located near Downtown Summerlin, Red Rock Casino, shopping, dining, medical services and Red Rock Canyon. With multiple living areas, generous indoor and outdoor space and an extended garage, this home offers the flexibility to enjoy the Sun City Summerlin lifestyle your way....
Contact an agent
Home facts
- Year built:1996
- Subdivision & Development:Sun City Las Vegas Village 10
- Listing ID #:2812877
- Added:1 day(s) ago
- Updated:August 28, 2026 at 04:42 PM
Rooms and interior
- Bedrooms:2
- Total bathrooms:2
- Full bathrooms:2
- Rooms Total:10
- Flooring:Carpet, Tile
- Kitchen Description:Built In Electric Oven, Disposal, Microwave, Pot Rack
- Living area:2,176 sq. ft.
Heating and cooling
- Cooling:Central Air, Electric
- Heating:Central, Gas
- Central air:Yes
Structure and exterior
- Roof:Tile
- Year built:1996
- Building area:2,176 sq. ft.
- Lot area:0.17 Acres
- Lot Features:Synthetic Grass
- Exterior Features:Barbecue, Outdoor Living Area, Patio, Sprinkler Irrigation
- Levels:1 Story
Schools
- High school:Palo Verde
- Middle school:Becker
- Elementary school:Staton, Ethel W.,Staton, Ethel W.
Utilities
- Water:Public
Finances and disclosures
- Price:$615,000
- Price per sq. ft.:$282.63
- Tax amount:$3,034
Features and amenities
- Appliances:Built-In Electric Oven, Disposal, Microwave
- Laundry features:Gas Dryer Hookup, In Garage
- Amenities:Double Pane Windows, Plantation Shutters
- Pool features:Community, Pool
Parking
- Parking description:Garage, Garage Door Opener, Golf Cart Garage, Inside Entrance, Private
- Garage:Yes
- Garage spaces:2
New listings near 10312 Willamette Place
- New
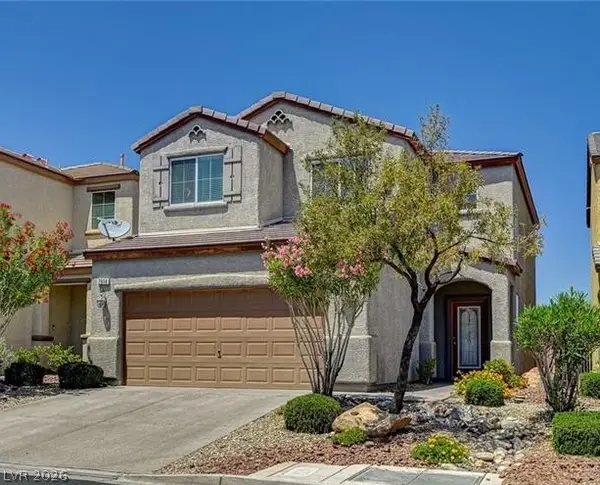 $448,000Active4 beds 3 baths1,931 sq. ft.
7914 Glowing Sky Avenue, Las Vegas, NV 89113
MLS# 2808706Listed by: BHHS NEVADA PROPERTIES - New
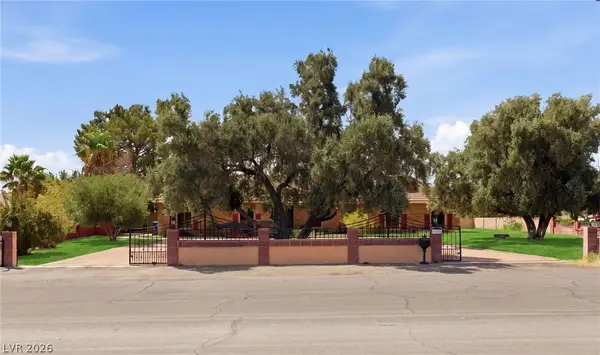 $999,000Active3 beds 3 baths3,116 sq. ft.
8385 W La Madre Way, Las Vegas, NV 89149
MLS# 2811703Listed by: BHHS NEVADA PROPERTIES - New
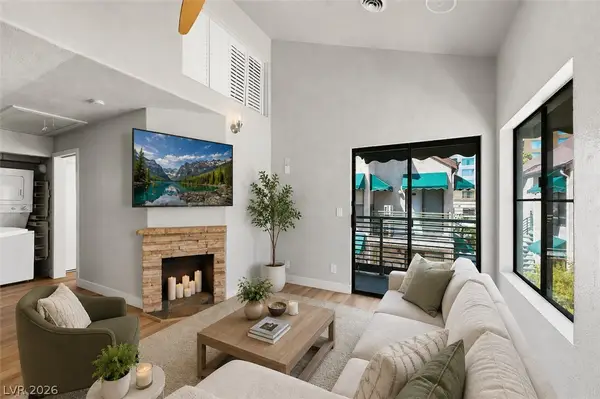 $150,000Active1 beds 1 baths462 sq. ft.
440 Elm Drive #204, Las Vegas, NV 89169
MLS# 2812264Listed by: CENTURY 21 AMERICANA - New
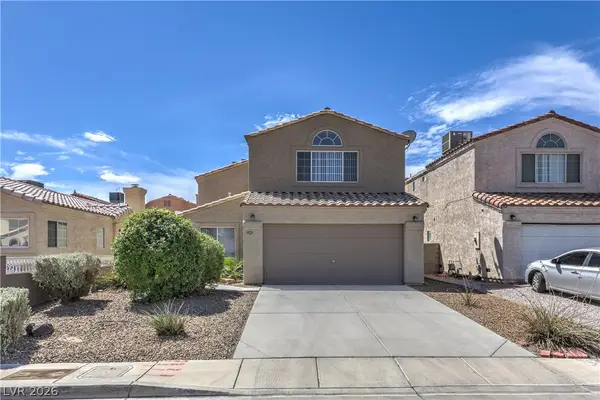 $340,000Active3 beds 3 baths1,604 sq. ft.
3921 Sir Payne Court, Las Vegas, NV 89104
MLS# 2812307Listed by: SIMPLY VEGAS - New
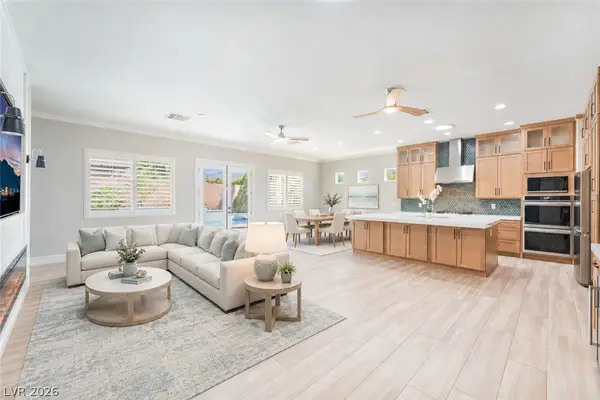 $849,900Active3 beds 3 baths2,529 sq. ft.
7310 Fruitful Harvest Avenue, Las Vegas, NV 89131
MLS# 2812909Listed by: LPT REALTY, LLC - New
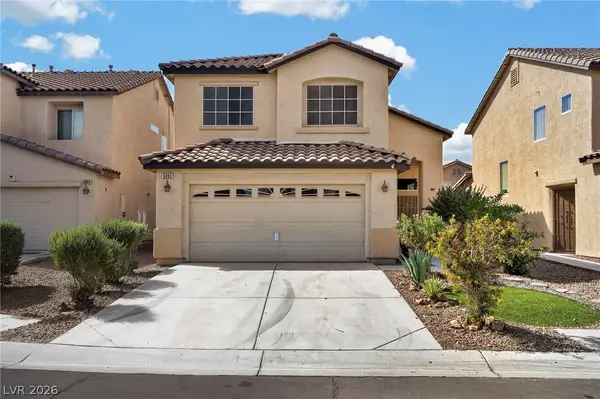 $440,000Active5 beds 3 baths1,886 sq. ft.
5883 Glory Canyon Way, Las Vegas, NV 89142
MLS# 2812962Listed by: REALTY OF AMERICA LLC - New
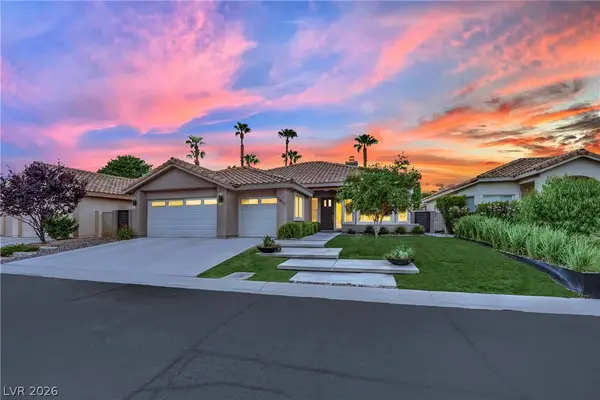 $824,999Active3 beds 2 baths2,170 sq. ft.
1617 Sun Ridge Drive, Las Vegas, NV 89117
MLS# 2813034Listed by: REFINED LIVING A RE BROKERAGE - New
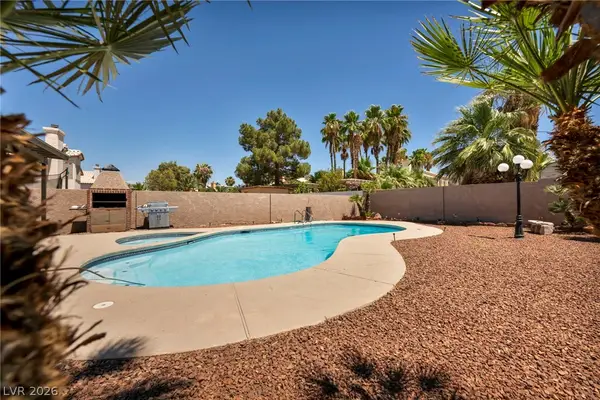 $480,000Active4 beds 3 baths1,636 sq. ft.
5322 Sandstone Drive, Las Vegas, NV 89142
MLS# 2813046Listed by: HUNTINGTON & ELLIS, A REAL EST - New
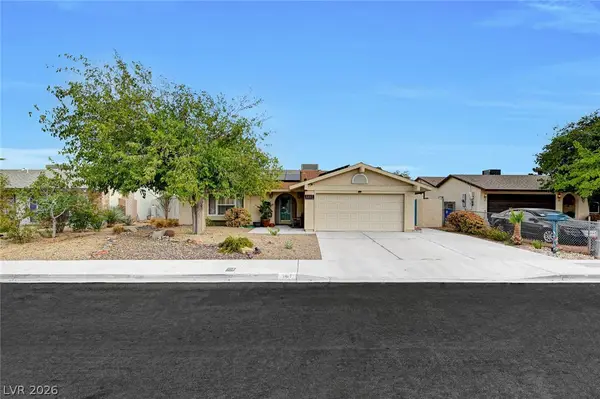 $445,000Active3 beds 2 baths1,759 sq. ft.
5817 Mary Way, Las Vegas, NV 89108
MLS# 2813055Listed by: HUNTINGTON & ELLIS, A REAL EST - New
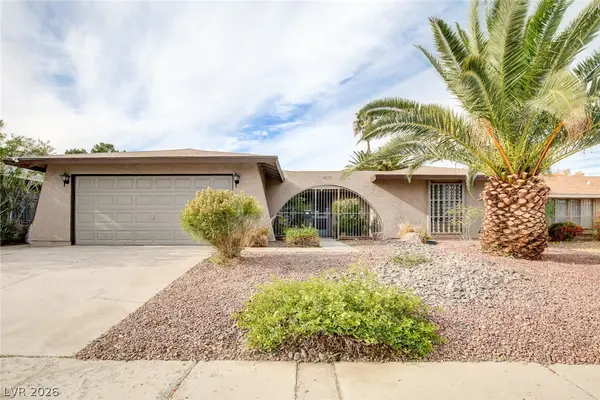 $479,900Active4 beds 2 baths1,558 sq. ft.
4273 Hazelcrest Drive, Las Vegas, NV 89121
MLS# 2808027Listed by: THE AGENCY LAS VEGAS


Protect your home and budget from life's surprises with an Assurant Home Warranty, backed by a partner that supports you through every step of homeownership. Explore Plans.
© 2026 Better Homes and Gardens Real Estate LLC. An Anywhere Real Estate company. All rights reserved. Better Homes and Gardens® Real Estate is a registered trademark owned by Meredith Operations Corporation, licensed to Better Homes and Gardens Real Estate LLC and used with permission. Better Homes and Gardens Real Estate LLC fully supports the principles of the Fair Housing Act and the Equal Opportunity Act. Listing information is deemed reliable but is not guaranteed accurate.
Each office is independently owned and operated.
Any services or products provided by third parties are not provided by, affiliated with or related to Better Homes and Gardens Real Estate LLC, or its affiliated companies.