
1032 Novara Lane, Las Vegas, NV 89144
Local realty services provided by:Better Homes and Gardens Real Estate Universal
1032 Novara Lane,Las Vegas, NV 89144
$515,000
- 3 Beds
- 3 Baths
- - sq. ft.
- Single family
- Sold
Listed by: john j. mcnamara iii
Office: virtue real estate group
MLS#:2787126
Source:GLVAR
Sorry, we are unable to map this address
Price summary
- Price:$515,000
- Monthly HOA dues:$65
About this home
Welcome to this beautifully maintained two-story home nestled in the heart of Summerlin, offering comfort, style, and access to some of the area’s most sought-after amenities. Inside, soaring ceilings and abundant natural light create an open, airy feel throughout the main living space. The thoughtfully designed floor plan includes 3 bedrooms, 2 bathrooms, a formal dining area, and a spacious kitchen that flows seamlessly into the living areas—perfect for both everyday living and entertaining. The private primary retreat features a walk-in closet and dual-sink vanity for added convenience. Step outside to a generously sized backyard complete with an expansive covered patio, ideal for outdoor dining, relaxing, or hosting gatherings year-round. Enjoy all that Summerlin has to offer, including scenic walking trails, parks, and community pools. Immaculate and move-in ready, this home is a must-see!
Contact an agent
Home facts
- Year built:1997
- Subdivision & Development:San Marino
- Listing ID #:2787126
- Added:69 day(s) ago
- Updated:August 07, 2026 at 05:57 AM
Rooms and interior
- Bedrooms:3
- Total bathrooms:3
- Full bathrooms:2
- Half bathrooms:1
- Rooms Total:8
- Flooring:Ceramic Tile, Laminate
- Kitchen Description:Dishwasher, Disposal, Gas Range, Microwave, Refrigerator
Heating and cooling
- Cooling:Central Air, Electric
- Heating:Central, Gas
- Central air:Yes
Structure and exterior
- Roof:Tile
- Year built:1997
- Lot Features:Desert Landscaping, Landscaped
- Exterior Features:Patio, Private Yard
- Levels:2 Story
Schools
- High school:Palo Verde
- Middle school:Rogich Sig
- Elementary school:Bonner, John W.,Bonner, John W.
Utilities
- Water:Public
Finances and disclosures
- Price:$515,000
- Tax amount:$2,972
Features and amenities
- Appliances:Dishwasher, Disposal, Gas Range, Microwave, Refrigerator, Washer
- Laundry features:Gas Dryer Hookup, On Main Level, Washer
- Pool features:Community, Pool
Parking
- Parking description:Garage, Garage Door Opener, Inside Entrance, Private
- Garage:Yes
- Garage spaces:2
New listings near 1032 Novara Lane
 $379,900Active3 beds 2 baths1,457 sq. ft.
9986 Catalina Canyon Avenue, Las Vegas, NV 89147
MLS# 2798818Listed by: ELITE REALTY- New
 $574,888Active2 beds 2 baths1,589 sq. ft.
5029 Alfingo Street, Las Vegas, NV 89135
MLS# 2804145Listed by: LEGACY REAL ESTATE GROUP - New
 $750,000Active5 beds 3 baths2,216 sq. ft.
Address Withheld By Seller, Las Vegas, NV 89169
MLS# 2804319Listed by: SIMPLY VEGAS - New
 $695,000Active3 beds 2 baths2,270 sq. ft.
10227 Donde Avenue, Las Vegas, NV 89135
MLS# 2806179Listed by: REALTY USA - New
 $449,000Active2 beds 3 baths1,573 sq. ft.
8255 S Las Vegas Boulevard #801, Las Vegas, NV 89123
MLS# 2806491Listed by: SIMPLY VEGAS - New
 $243,000Active3 beds 2 baths910 sq. ft.
1859 Winterwood Boulevard, Las Vegas, NV 89142
MLS# 2806497Listed by: GALINDO GROUP REAL ESTATE - New
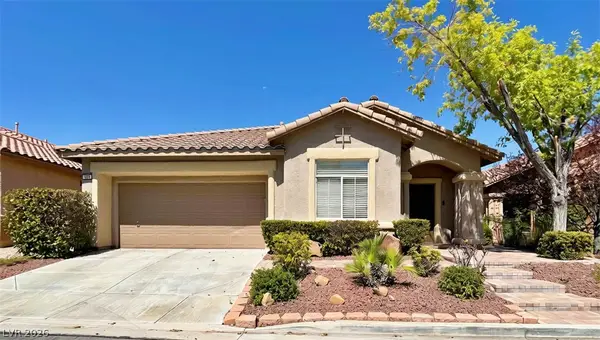 $650,000Active3 beds 2 baths1,987 sq. ft.
809 Royal Plum Lane, Las Vegas, NV 89144
MLS# 2806568Listed by: REALTY ONE GROUP, INC - Open Sat, 1 to 3pmNew
 $449,900Active3 beds 2 baths1,557 sq. ft.
9272 Drifting Bay Street, Las Vegas, NV 89123
MLS# 2806691Listed by: HOMESMART ENCORE - New
 $785,000Active3 beds 2 baths2,017 sq. ft.
2597 Belgreen Street, Las Vegas, NV 89135
MLS# 2806694Listed by: REAL BROKER LLC - New
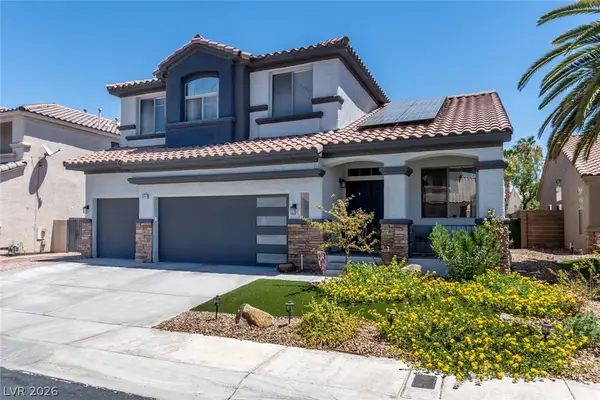 $699,000Active3 beds 3 baths2,294 sq. ft.
9048 Dolomite Court, Las Vegas, NV 89123
MLS# 2806809Listed by: BHHS NEVADA PROPERTIES


Protect your home and budget from life's surprises with an Assurant Home Warranty, backed by a partner that supports you through every step of homeownership. Explore Plans.
© 2026 Better Homes and Gardens Real Estate LLC. An Anywhere Real Estate company. All rights reserved. Better Homes and Gardens® Real Estate is a registered trademark owned by Meredith Operations Corporation, licensed to Better Homes and Gardens Real Estate LLC and used with permission. Better Homes and Gardens Real Estate LLC fully supports the principles of the Fair Housing Act and the Equal Opportunity Act. Listing information is deemed reliable but is not guaranteed accurate.
Each office is independently owned and operated.
Any services or products provided by third parties are not provided by, affiliated with or related to Better Homes and Gardens Real Estate LLC, or its affiliated companies.