
10400 Sadie Blake Avenue, Las Vegas, NV 89166
Local realty services provided by:Better Homes and Gardens Real Estate Universal
Listed by: traci a. human
Office: keller williams realty las veg
MLS#:2812297
Source:GLVAR
Price summary
- Price:$550,000
- Price per sq. ft.:$260.79
- Monthly HOA dues:$46.67
About this home
Better than new and movе-іn rеady! This immaculate 4-bedrοom, 3‐bath home sits in a gated community in Skye Canyon , shows like a model home, and is just four years old. A convenient downstairs bedroom and bath make it perfect for guests, multigenerational living, or a home office. Step inside to a bright, open floor plan with luxury vinyl plank flooring throughout the main level and a striking accent wall in the great room. The chef's kitchen is the heart of the home, featuring quartz countertops, a gas cooktop, built-in wall oven, stainless steel appliances, a large center island with bar seating, and designer pendant lighting, all open to the dining area and family room, ideal for entertaining. Upstairs offers three additional bedrooms and a versatile loft space. Owned solar keeps energy costs low, and the fully landscaped front and back yards mean low-maintenance curb appeal from day one. Enjoy resort-style community amenities including a clubhouse, community pool, exercise room, basketball courts, pickleball court, and playground. Don't miss this turnkey beauty. Schedule your showing today!...
Contact an agent
Home facts
- Year built:2022
- Subdivision & Development:Skye Canyon 210 - Phase 2A
- Listing ID #:2812297
- Added:1 day(s) ago
- Updated:August 27, 2026 at 02:45 PM
Rooms and interior
- Bedrooms:4
- Total bathrooms:3
- Full bathrooms:1
- Rooms Total:9
- Flooring:Laminate
- Kitchen Description:Built In Gas Oven, Dishwasher, Disposal, Gas Cooktop, Microwave
- Living area:2,109 sq. ft.
Heating and cooling
- Cooling:Central Air, Electric, Refrigerated
- Heating:Central, Gas
- Central air:Yes
Structure and exterior
- Roof:Pitched, Tile
- Year built:2022
- Building area:2,109 sq. ft.
- Lot area:0.09 Acres
- Lot Features:Cul De Sac, Synthetic Grass
- Construction Materials:Frame, Stucco
- Exterior Features:Barbecue, Patio, Porch, Private Yard, Sprinkler Irrigation
- Levels:2 Story
Schools
- High school:Arbor View
- Middle school:Escobedo Edmundo
- Elementary school:Divich, Kenneth,Divich, Kenneth
Utilities
- Water:Public
Finances and disclosures
- Price:$550,000
- Price per sq. ft.:$260.79
- Tax amount:$5,456
Features and amenities
- Appliances:Built-In Gas Oven, Dishwasher, Disposal, Gas Cooktop, Microwave, Washer, Water Heater, Water Purifier, Water Softener Owned
- Laundry features:Gas Dryer Hookup, Laundry Room, On Upper Level, Washer
- Amenities:Blinds, Double Pane Windows, Security System Owned, Window Treatments
- Pool features:Association, Pool
Parking
- Parking description:Finished Garage, Garage, Garage Door Opener, Inside Entrance, Private
- Garage:Yes
- Garage spaces:2
New listings near 10400 Sadie Blake Avenue
- New
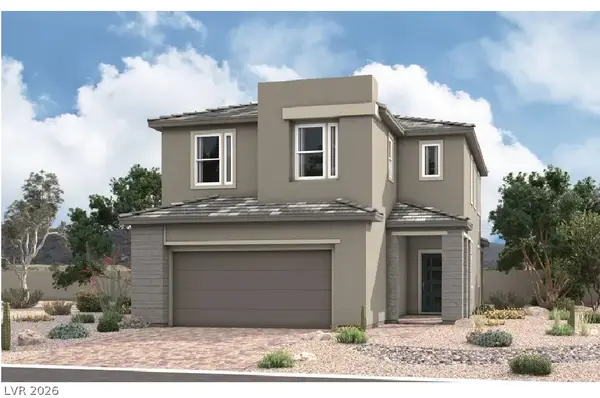 $716,302Active4 beds 3 baths2,780 sq. ft.
8140 Kinleigh Poulson Street, Las Vegas, NV 89148
MLS# 2812237Listed by: REAL ESTATE CONSULTANTS OF NV - New
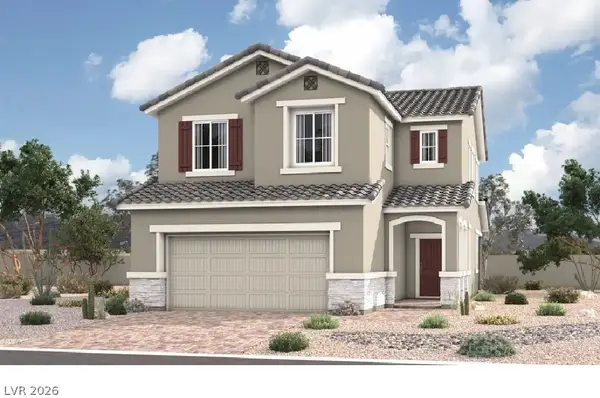 $719,030Active4 beds 3 baths2,780 sq. ft.
8134 Kinleigh Poulson Street, Las Vegas, NV 89148
MLS# 2812240Listed by: REAL ESTATE CONSULTANTS OF NV - New
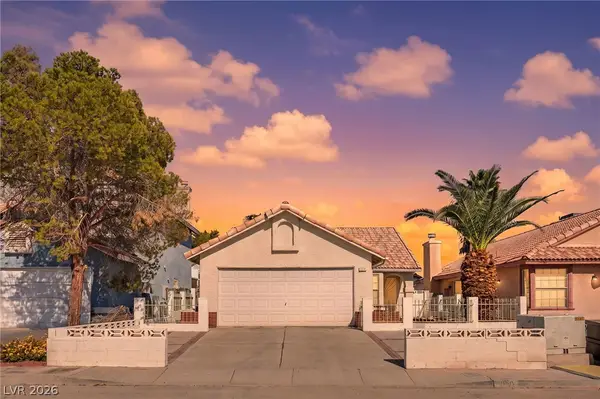 $329,500Active2 beds 2 baths1,196 sq. ft.
1950 Turtlerock Street, Las Vegas, NV 89142
MLS# 2812567Listed by: LIFE REALTY DISTRICT - New
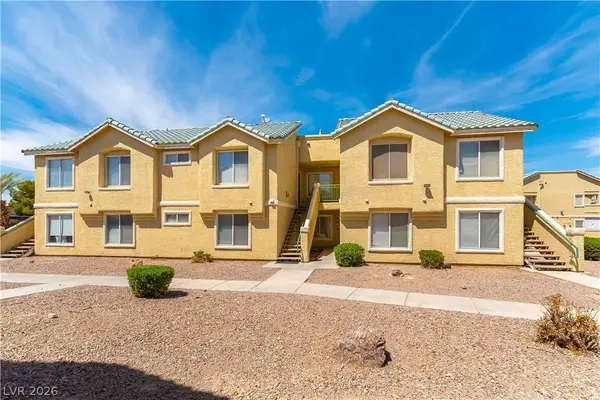 $173,000Active2 beds 2 baths1,047 sq. ft.
1420 Jamielinn Lane #102, Las Vegas, NV 89110
MLS# 2812510Listed by: 24 KARAT REALTY - New
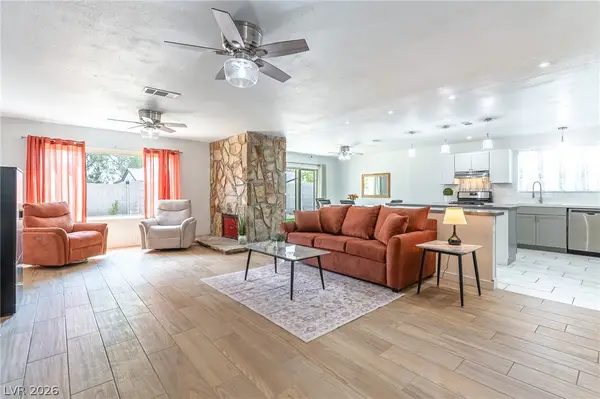 $430,000Active3 beds 2 baths1,620 sq. ft.
105 S Cimarron Road, Las Vegas, NV 89145
MLS# 2812542Listed by: BHHS NEVADA PROPERTIES - New
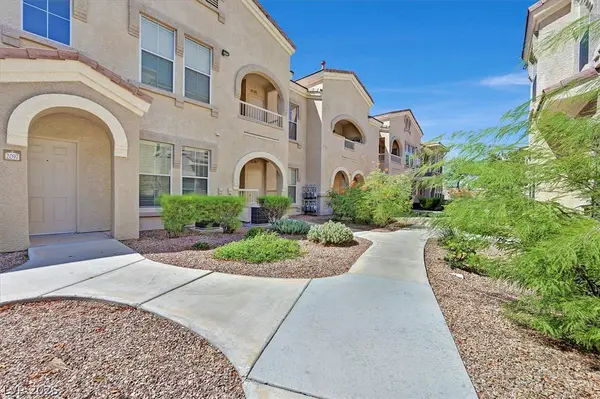 $228,500Active1 beds 1 baths772 sq. ft.
10550 W Alexander Road #1097, Las Vegas, NV 89129
MLS# 2811414Listed by: BHHS NEVADA PROPERTIES 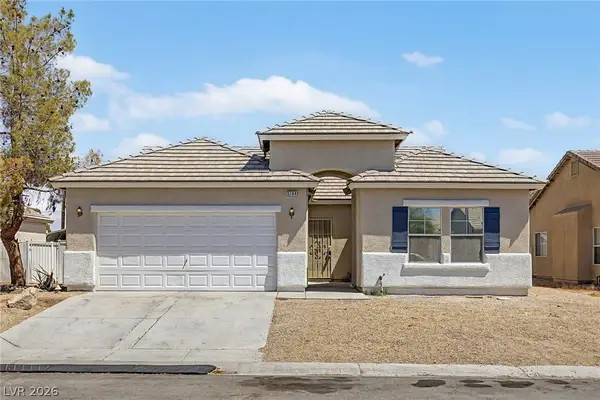 $364,500Active3 beds 2 baths1,495 sq. ft.
3784 Fawn Creek Drive, Las Vegas, NV 89115
MLS# 2804101Listed by: REAL BROKER LLC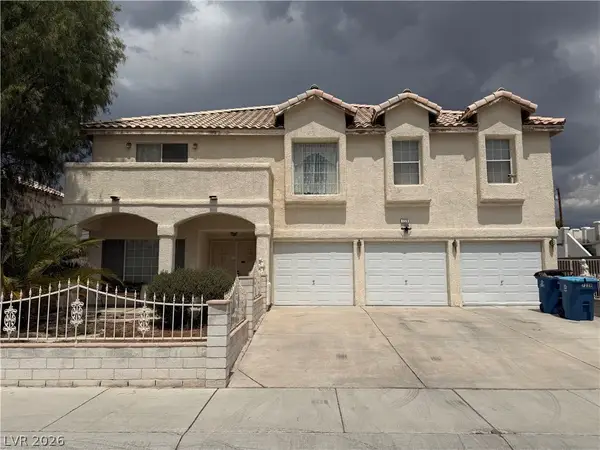 $499,995Active5 beds 6 baths3,303 sq. ft.
7228 Palatial Avenue, Las Vegas, NV 89130
MLS# 2808663Listed by: REALTY ONE GROUP, INC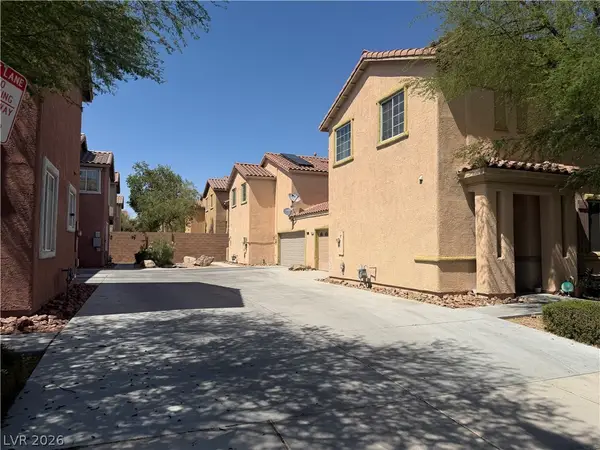 $448,000Active3 beds 3 baths1,739 sq. ft.
9830 Hanover Grove Avenue, Las Vegas, NV 89148
MLS# 2808740Listed by: JOHNHART REAL ESTATE


Protect your home and budget from life's surprises with an Assurant Home Warranty, backed by a partner that supports you through every step of homeownership. Explore Plans.
© 2026 Better Homes and Gardens Real Estate LLC. An Anywhere Real Estate company. All rights reserved. Better Homes and Gardens® Real Estate is a registered trademark owned by Meredith Operations Corporation, licensed to Better Homes and Gardens Real Estate LLC and used with permission. Better Homes and Gardens Real Estate LLC fully supports the principles of the Fair Housing Act and the Equal Opportunity Act. Listing information is deemed reliable but is not guaranteed accurate.
Each office is independently owned and operated.
Any services or products provided by third parties are not provided by, affiliated with or related to Better Homes and Gardens Real Estate LLC, or its affiliated companies.